
$399,000
3185 Lindley Street
Port Bruce, Ontario N5H2R2
For sale· Added
About this home
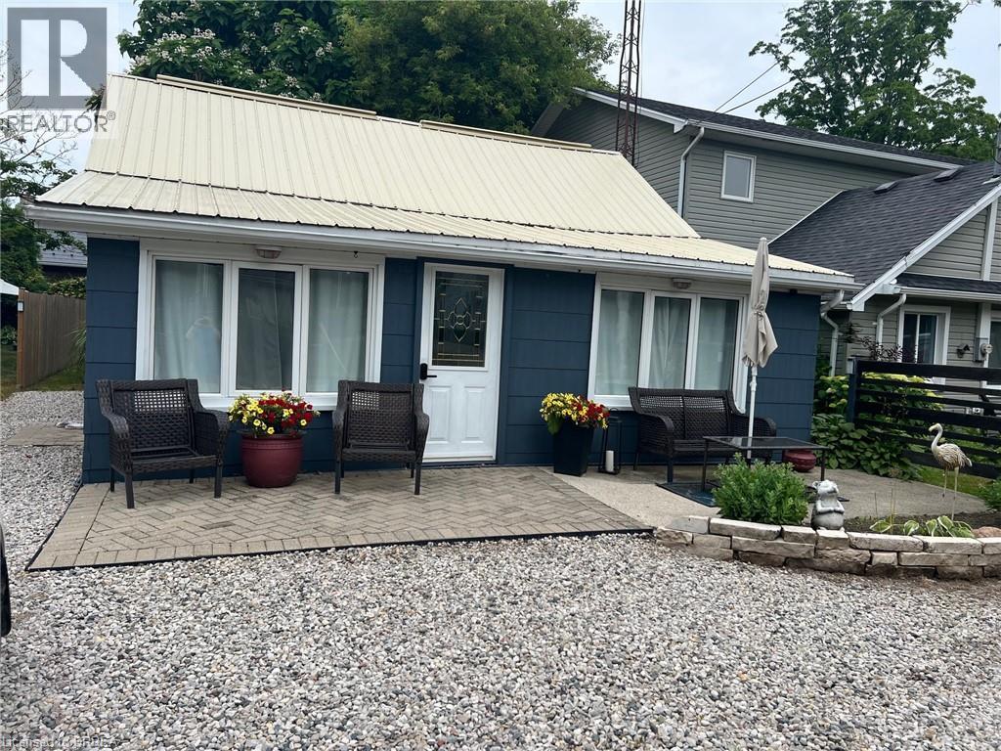
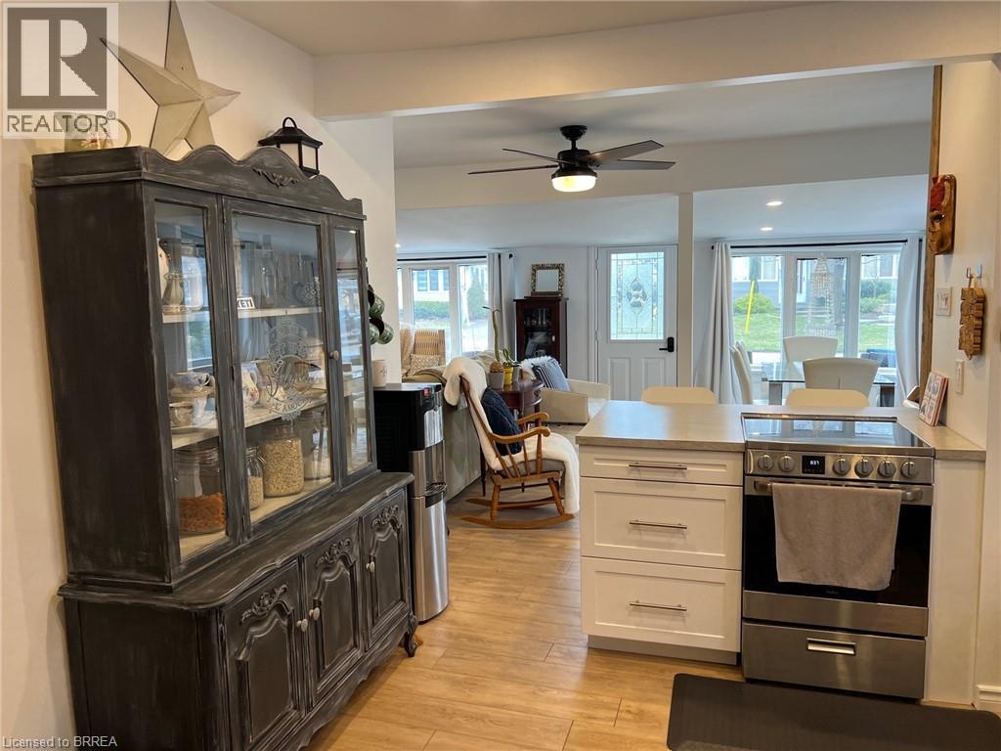
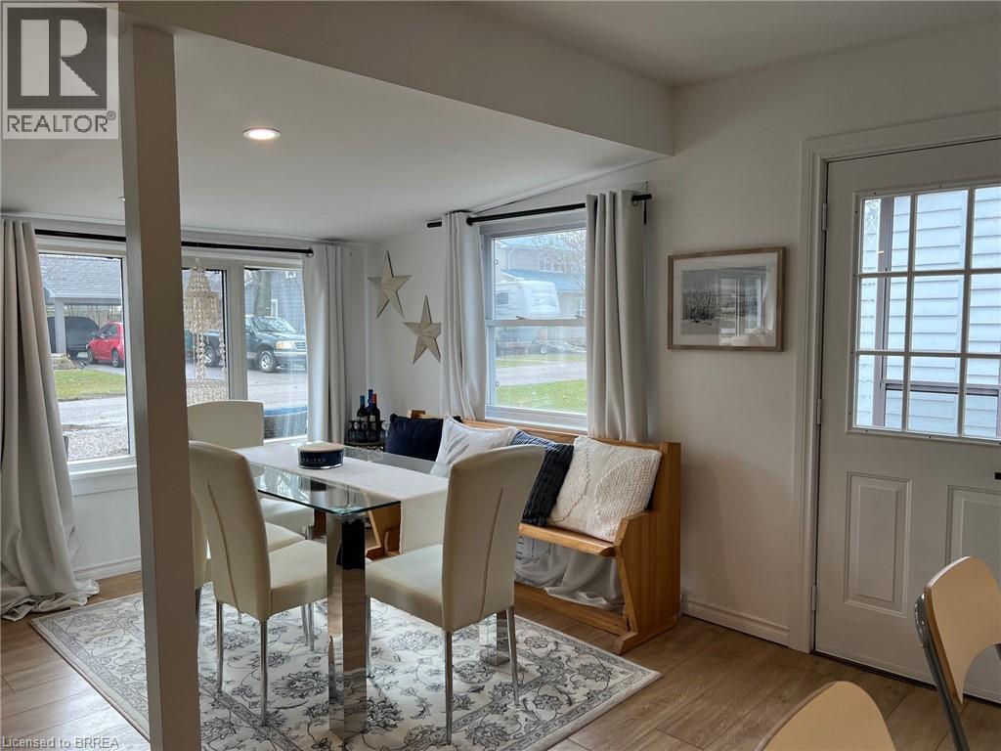
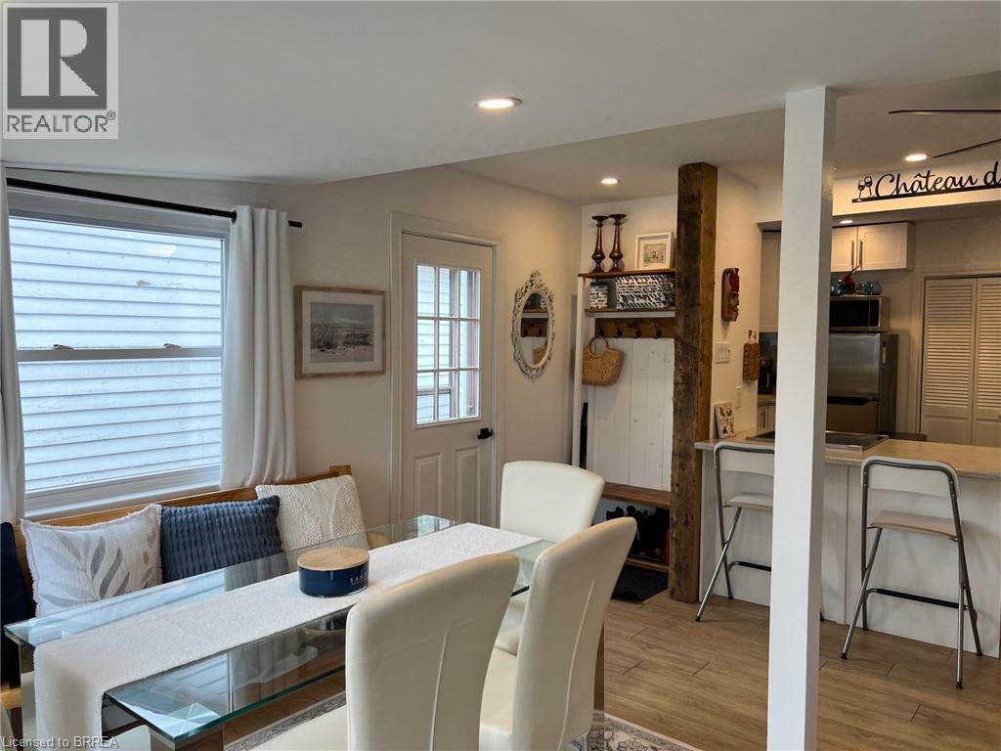
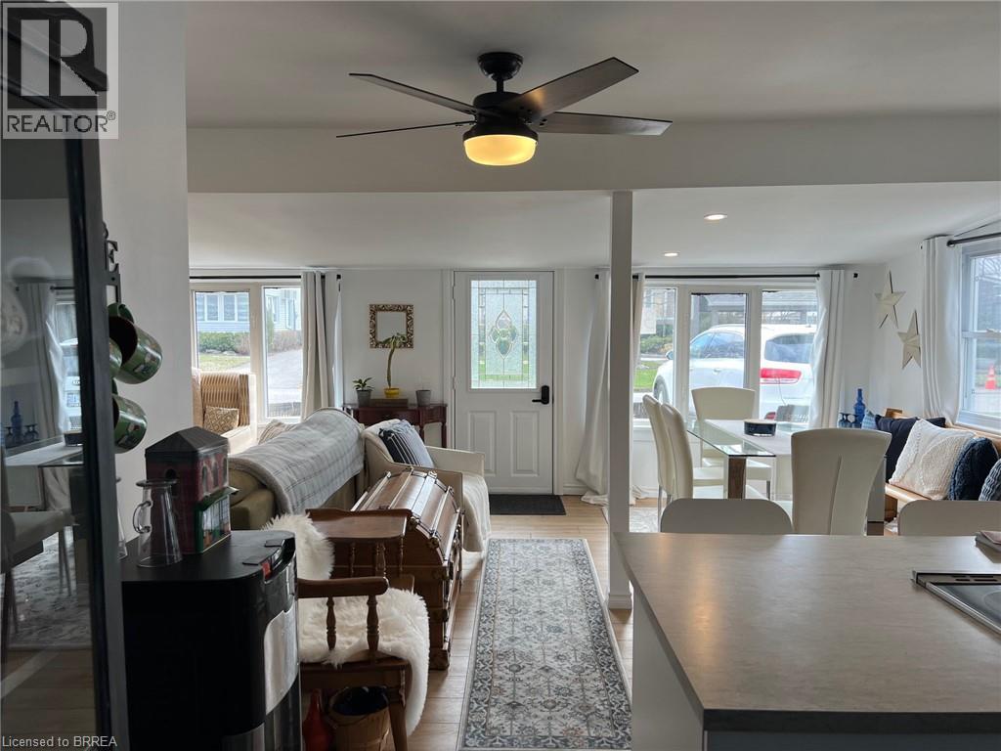
Welcome to year-round living in the picturesque beach town of Port Bruce! This charming bungalow is filled with natural light and thoughtfully updated to offer both comfort and style. Step into the bright, open-concept living, dining, and kitchen area—perfect for gathering with family and entertaining guests. The functional layout creates a welcoming space where everyone can relax and feel at home. Outside, enjoy a partially shaded backyard ideal for quiet mornings or summer evenings. Take advantage of the unbeatable location with a neighborhood park, restaurants and the beach just a short walk away. With private front parking for three vehicles and close proximity to a local marina and fishing spots, this home is perfect for outdoor enthusiasts and those who love a laid-back lifestyle. Discover the charm of this family-friendly community and make it your own!
Location
Map data © OpenStreetMap contributors
Upcoming open housesSee all Port Bruce open houses
No open houses are scheduled for this home.
Can't make it? Request a private viewing.
Property details
Listing
- MLS® number
- 40854140
- Added
- Aug 7, 2026 ()
- Updated
- Aug 10, 2026 ()
- Info refreshed
Overview
- Property type
- Single Family
- Building type
- Detached
- Storeys
- 1
- Ownership
- Freehold
Inside
- Bedrooms
- 2
- Bathrooms
- 1
- Heating
- Electric
- Cooling
- None
- Fireplace
- No
- Appliances
- Washer, Refrigerator, Stove, Window Coverings
- Features
- Crushed stone driveway, Country residential, Recreational
Building
- Basement
- None
- Exterior
- Other
- Parking
- 3 spaces
Land
- Frontage
- 34 ft
- Zoning
- FF1
Services
- Water
- Municipal water
- Sewer
- Septic System
Location
- Community
- Port Bruce
- Directions
- Just off of Imperial Rd
Running costs
- Annual property tax
- $1,843
Rooms
| Bedroom | Main level | 8'6'' x 14'7'' |
| Primary Bedroom | Main level | 8'10'' x 10'6'' |
| 3pc Bathroom | Main level | 8'4'' x 8'6'' |
| Living room/Dining room | Main level | 14'3'' x 23'5'' |
| Kitchen | Main level | 10'8'' x 12'9'' |