 For sale 50
$524,500
4 bed2 bath1,100–1,500 sq ft
230 Wellington Street
Killaly East, Port Colborne
1 month agoMLS® X13767214
RE/MAX NIAGARA REALTY LTD, BROKERAGE
105 Weir Road
Main Street, Port Colborne, Ontario L3K2M8
For sale· Added
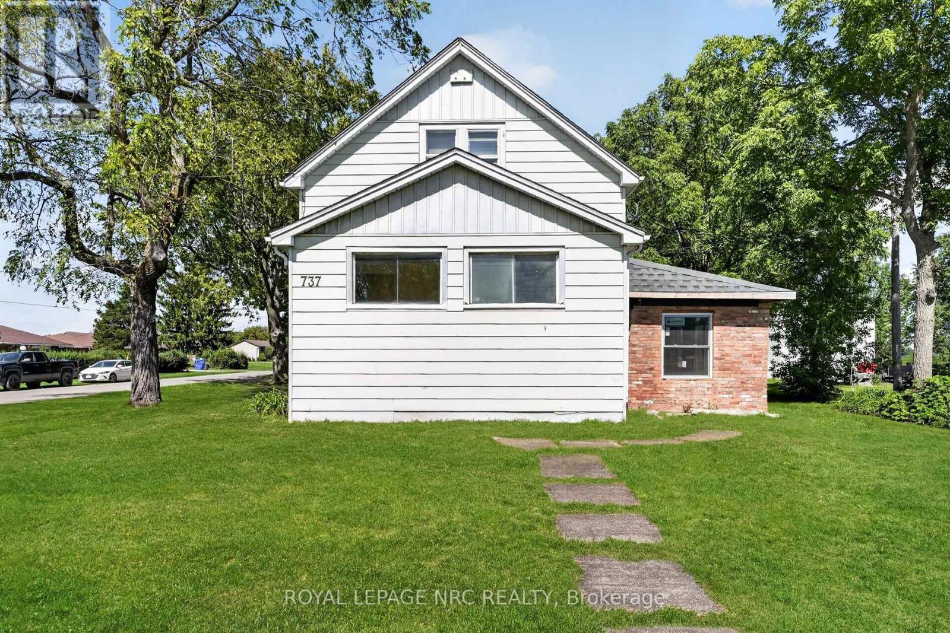
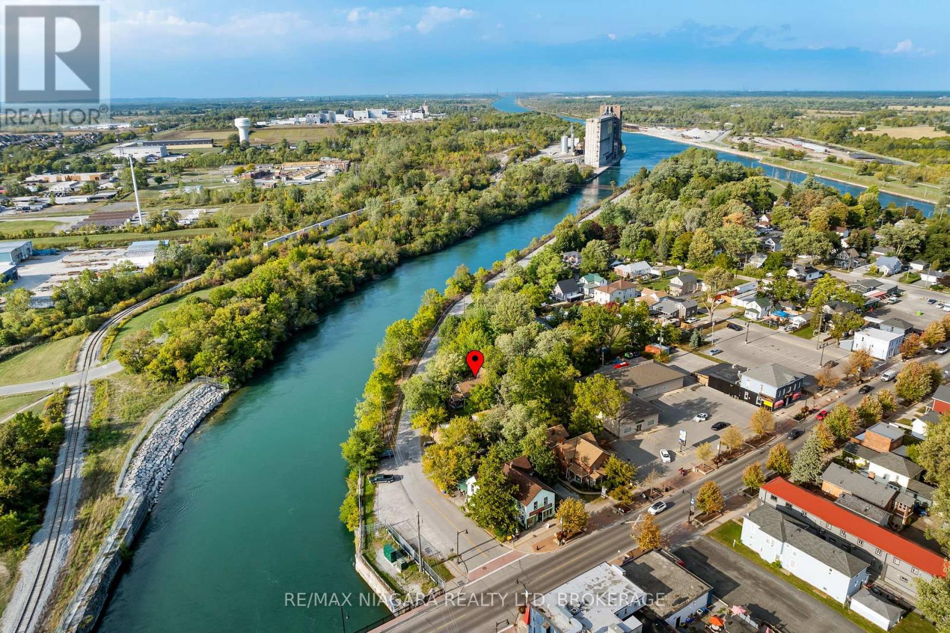
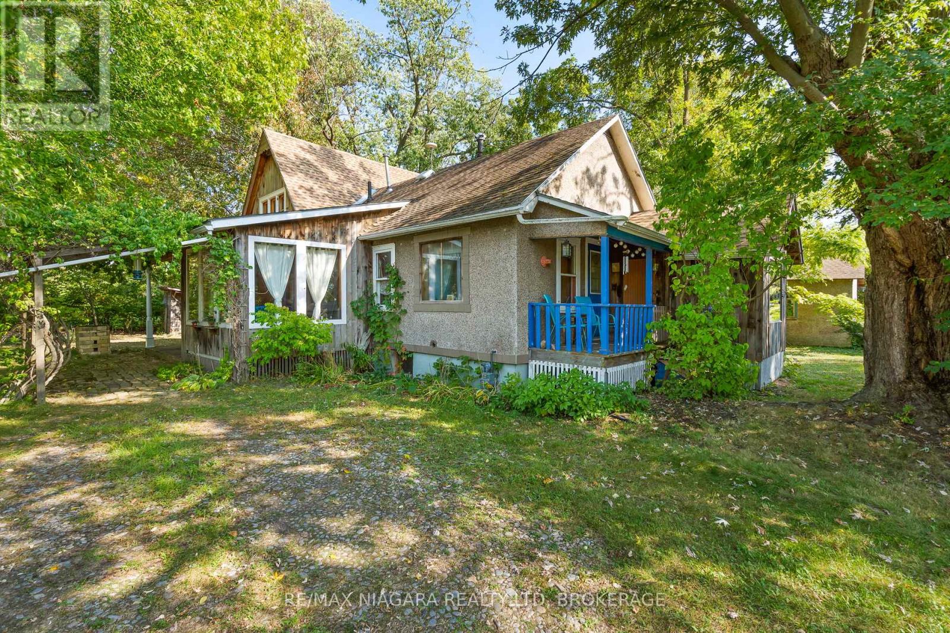
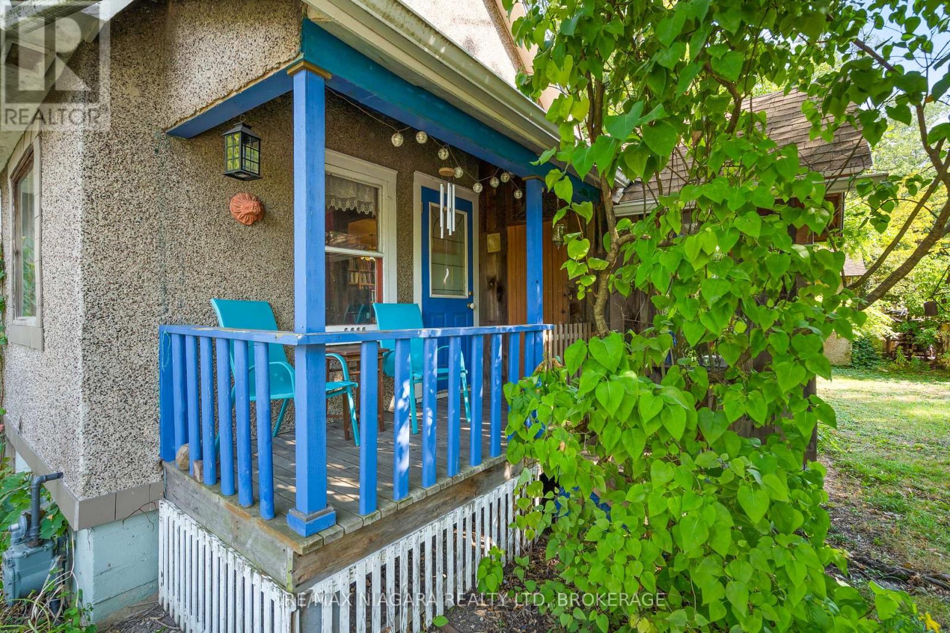
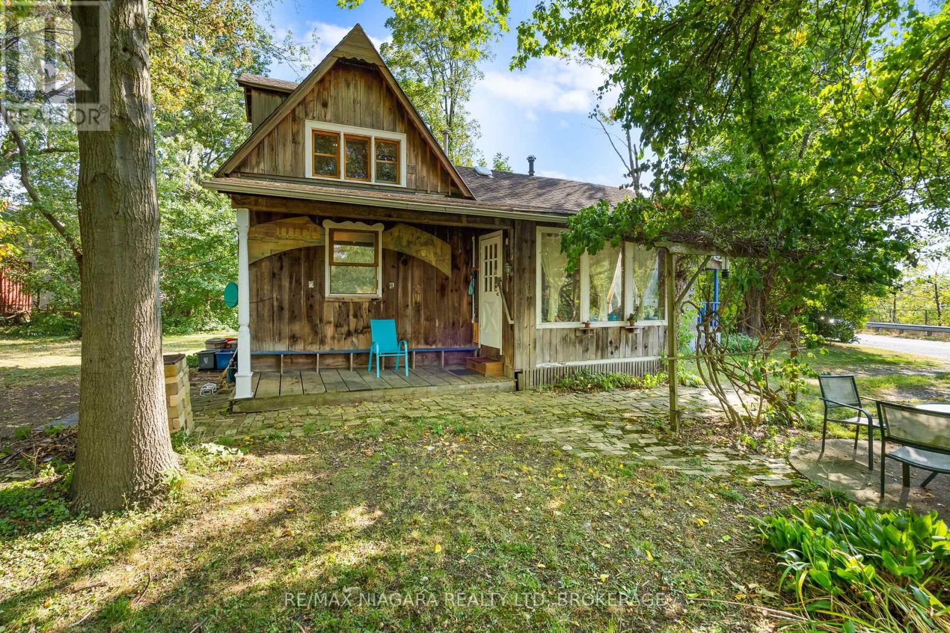
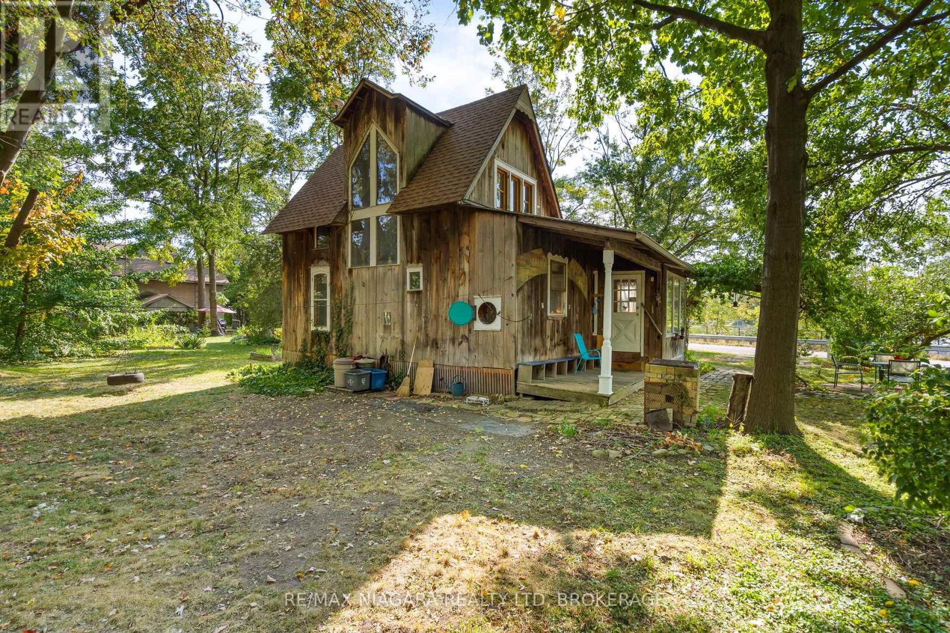
Country setting...city services! Tucked away across from the Weir canal is the perfect little property with a 3 bedroom, 1 1/2 storey character home loaded with charm. Two main floor bedrooms and one upper bedroom retreat with stunning vaulted ceilings and glassed walk-in closet...office... or personal library! There is space for everyone on the main floor to do whatever they choose in the cozy living room with the gas fireplace, dining area, inviting sunroom or secret office! Wander outside to your own personal sauna or be creative in the huge 2 storey 30x18 shop or just sit and relax under the majestic mature trees. Make your appointment today and start living a relaxed lifestyle!
Map data © OpenStreetMap contributors
No open houses are scheduled for this home.
Can't make it? Request a private viewing.
| Living room | Main level | 5.03 x 2.98 m |
| Kitchen | Main level | 4.68 x 3.4 m |
| Dining room | Main level | 3.39 x 3.01 m |
| Bedroom | Main level | 4.03 x 2.94 m |
| Bedroom 2 | Main level | 4.03 x 2.66 m |
| Sunroom | Main level | 3.49 x 2.95 m |
| Bathroom | Main level | 2.98 x 2.67 m |
| Office | Main level | 2.93 x 2.73 m |
| Primary Bedroom | Second level | 4.67 x 4.27 m |
| Den | Second level | 4.14 x 1.51 m |