 For sale 50
$524,500
4 bed2 bath1,100–1,500 sq ft
230 Wellington Street
Killaly East, Port Colborne
1 month agoMLS® X13767214
RE/MAX NIAGARA REALTY LTD, BROKERAGE
137 Wellington Street
Killaly East, Port Colborne, Ontario L3K2K1
For sale· Added
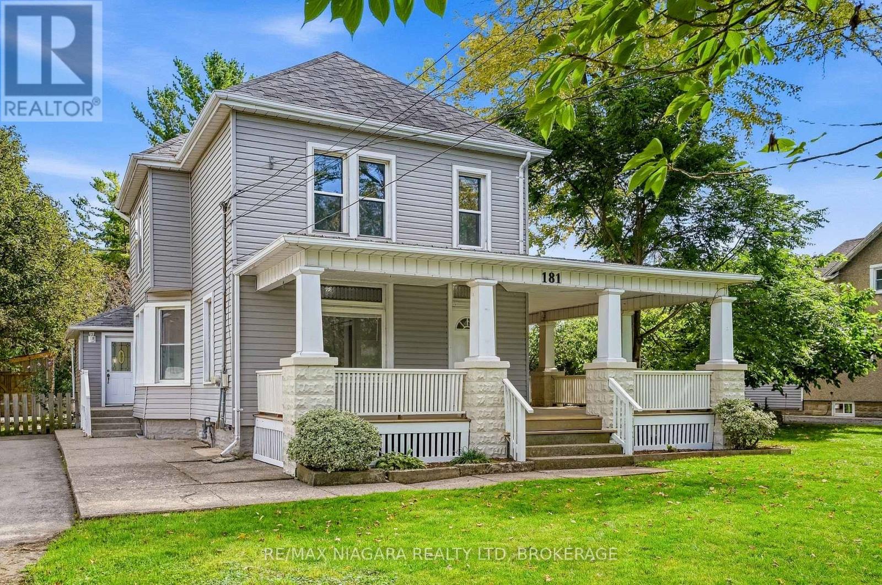
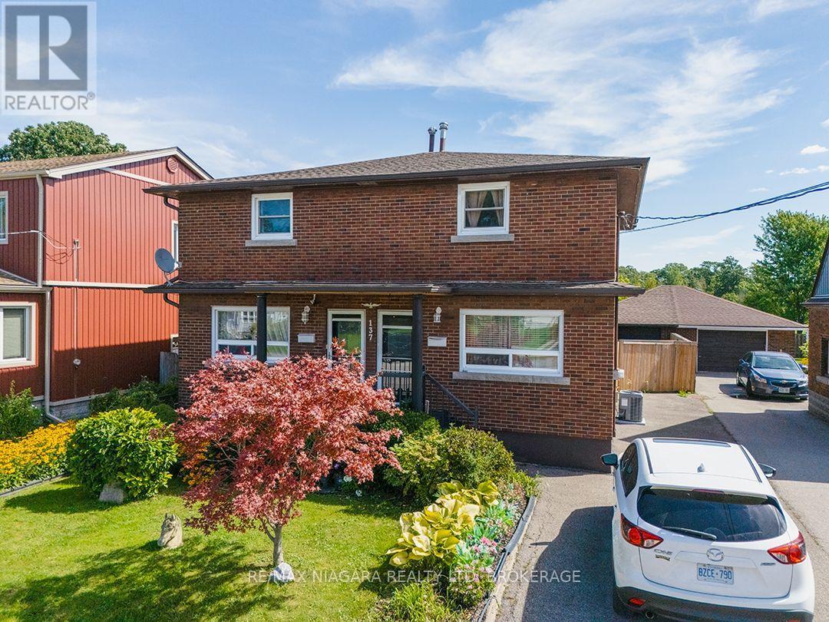
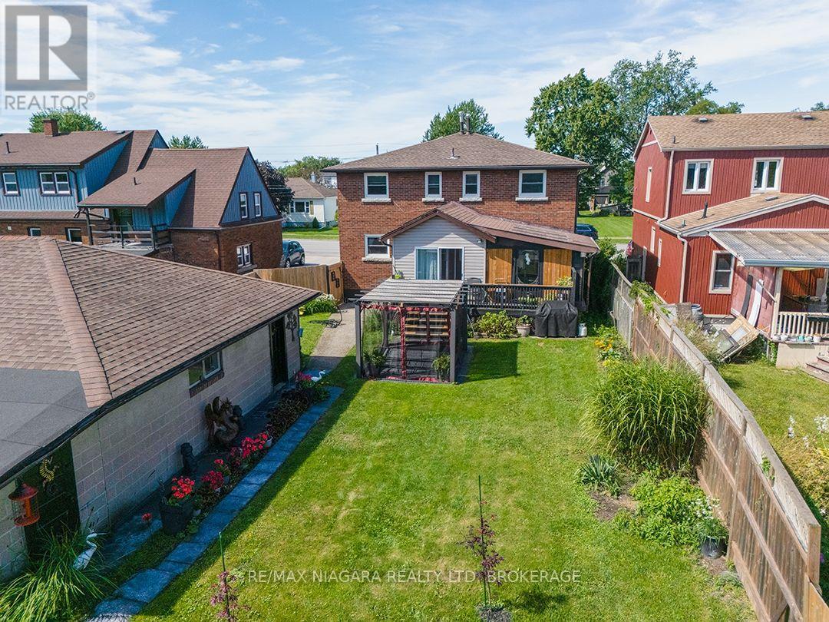
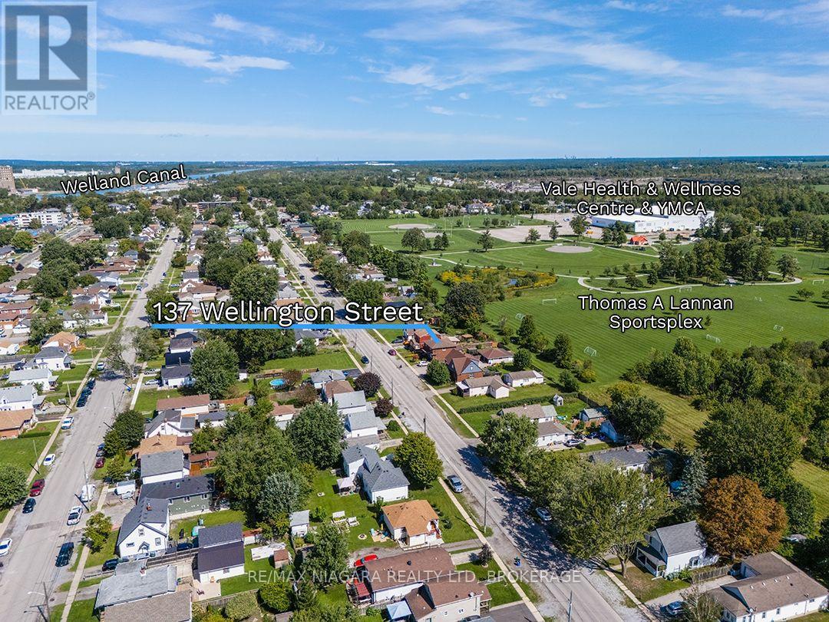
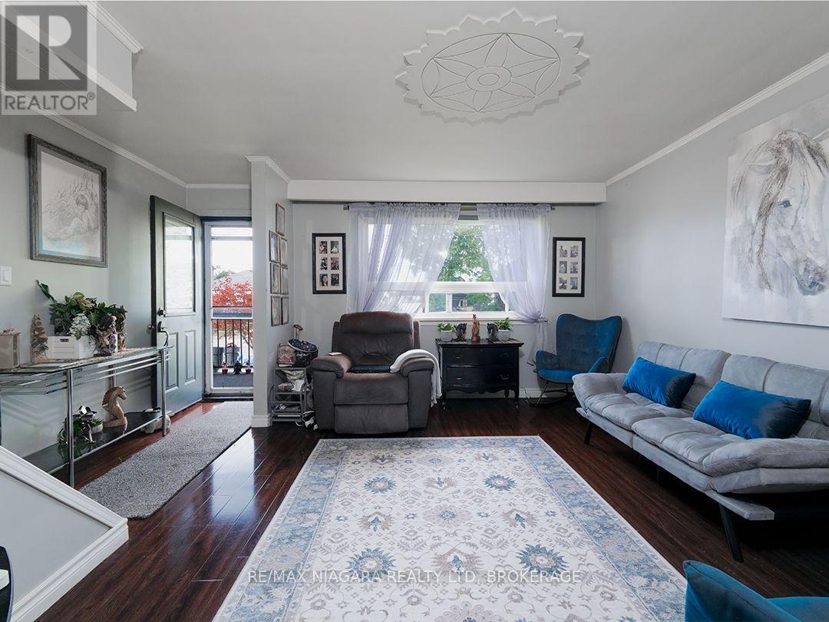
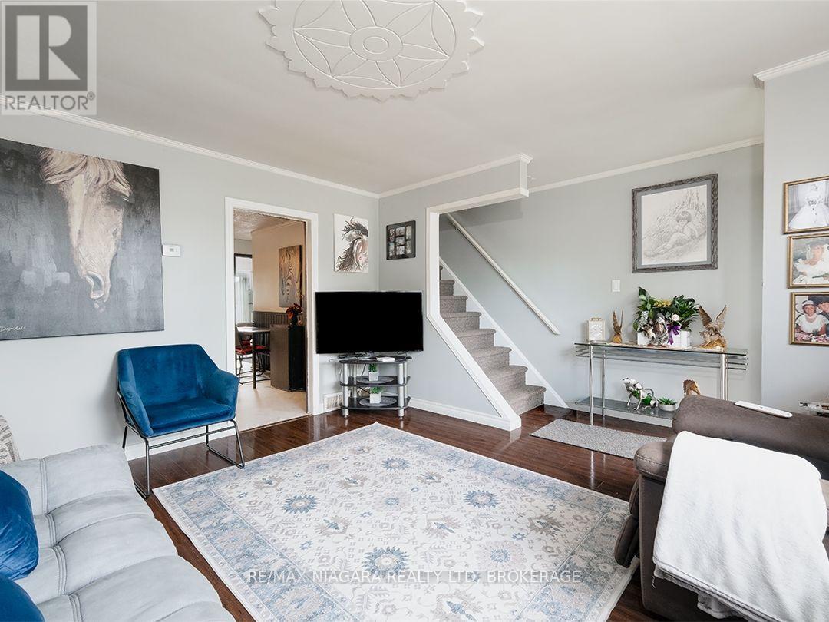
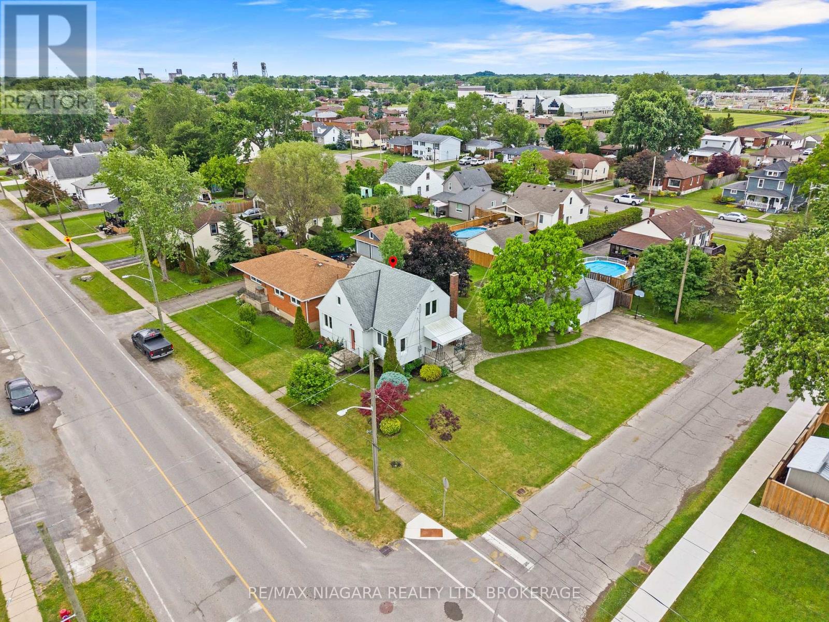
Brick, two-storey side-by-side duplex backing onto the parkland, walking trails and recreational facilities surrounding the Vale Health & Wellness Centre. The seller owns both units and will provide vacant possession. Each side has three bedrooms, an eat-in kitchen, its own laundry facilities and a full basement. One unit has a three-piece bathroom with a walk-in shower, while the other has a four-piece bathroom. The units have separate hydro and gas services, covered front entrances, and one side is equipped with a Generac automatic generator. At the back of the home, a three-season room leads through sliding doors to a screened room with skylights. The fully fenced backyard has no rear neighbours and includes a patio with a pergola, along with a detached garage for storage or workshop space. Vacant possession gives an investor the opportunity to choose their tenants and establish rents, while the side-by-side layout also works well for extended family living.
Map data © OpenStreetMap contributors
No open houses are scheduled for this home.
Can't make it? Request a private viewing.
| Living room | Main level | 4.56 x 4.32 m |
| Bedroom 4 | Second level | 4.16 x 3.04 m |
| Bedroom 5 | Second level | 2.52 x 3.39 m |
| Bedroom | Second level | 2.52 x 2.08 m |
| Bathroom | Second level | 1.85 x 2.44 m |
| Utility room | Basement | 4.47 x 8.72 m |
| Kitchen | Main level | 3.63 x 4.3 m |
| Sunroom | Main level | 3.02 x 3.58 m |
| Bedroom | Second level | 4.13 x 3.04 m |
| Bedroom 2 | Second level | 2.54 x 3.43 m |
| Bedroom 3 | Second level | 2.54 x 2.05 m |
| Bathroom | Second level | 1.92 x 2.44 m |
| Utility room | Basement | 4.55 x 8.72 m |
| Living room | Main level | 4.47 x 4.3 m |
| Kitchen | Main level | 3.44 x 4.32 m |