 For sale 50
$524,500
4 bed2 bath1,100–1,500 sq ft
230 Wellington Street
Killaly East, Port Colborne
1 month agoMLS® X13767214
RE/MAX NIAGARA REALTY LTD, BROKERAGE
1937 Brookfield Road
Bethel, Port Colborne, Ontario L3K5V3
For sale· Added
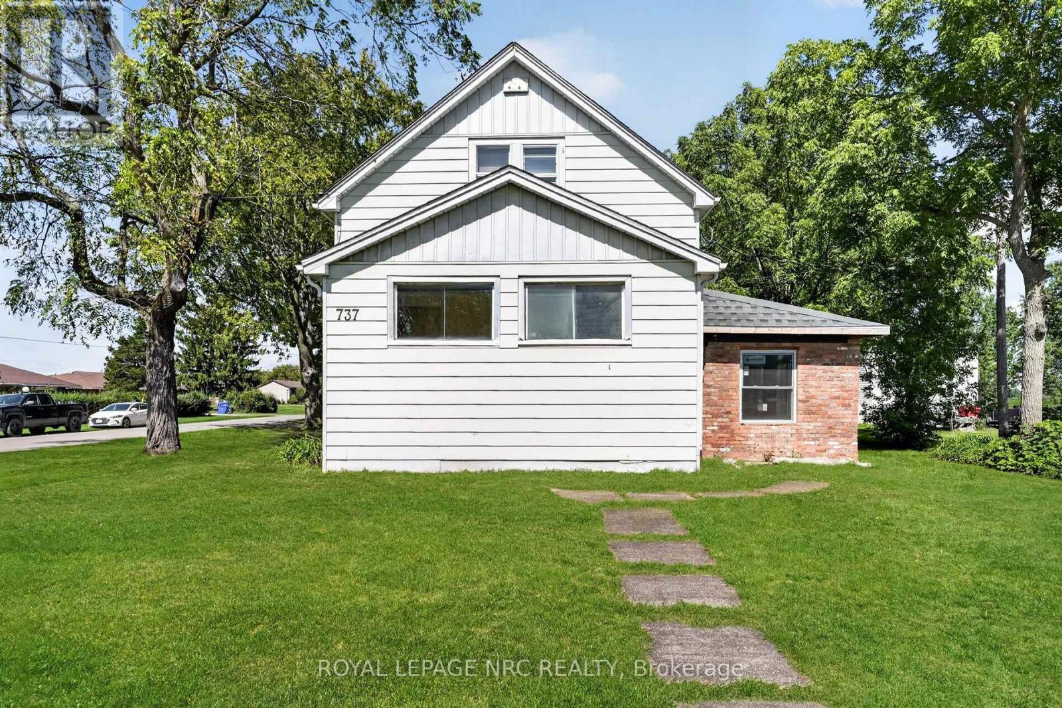
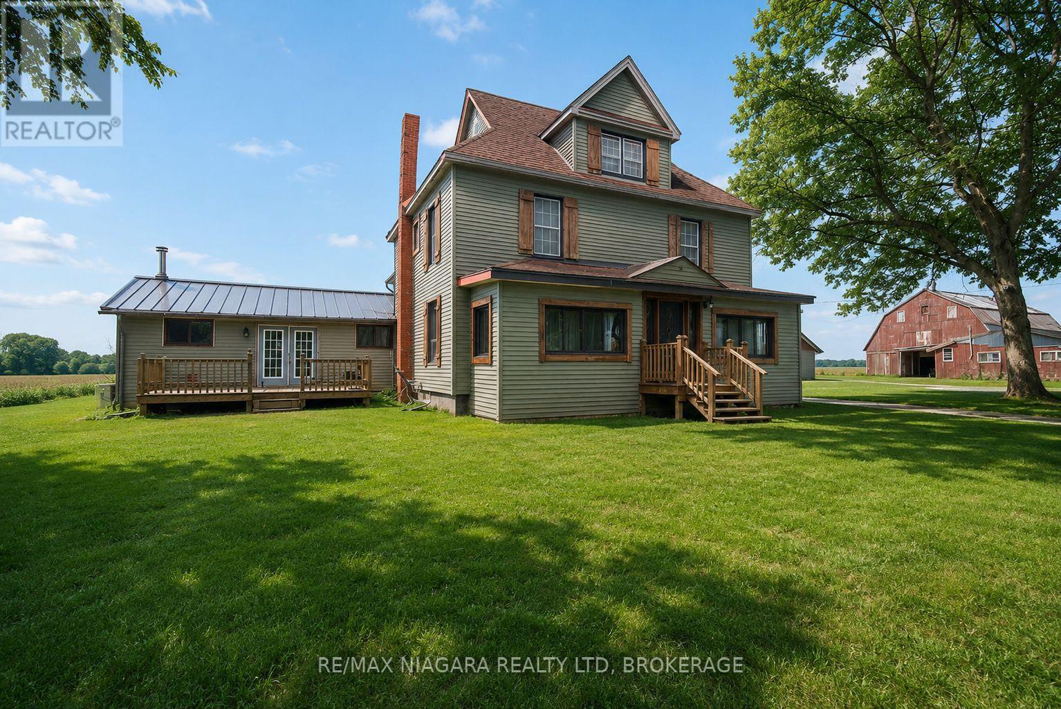
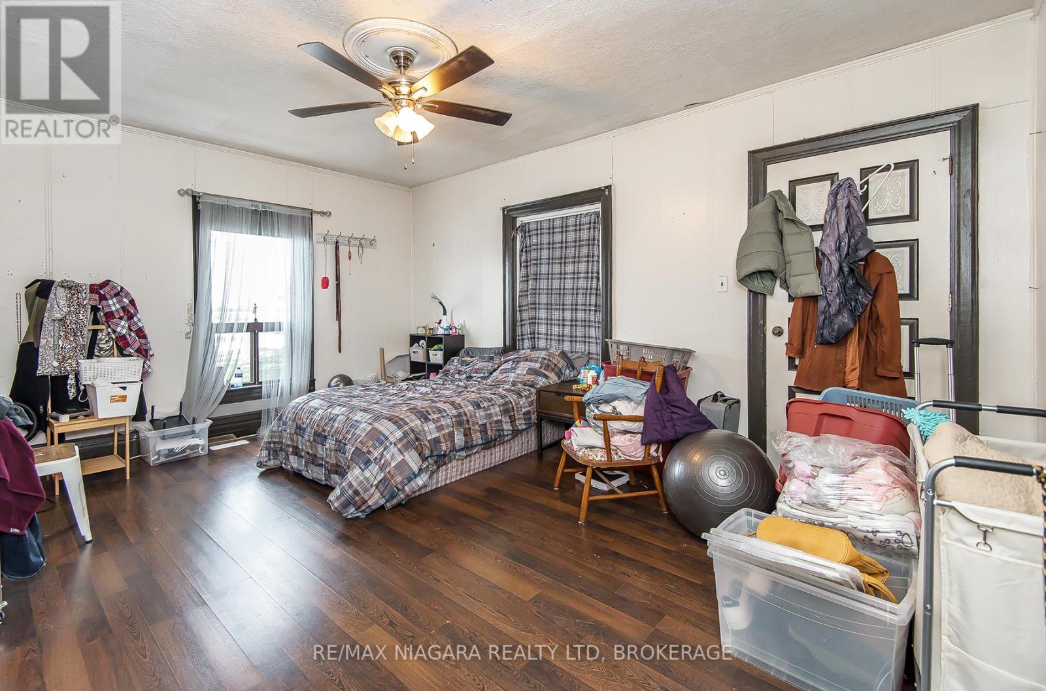
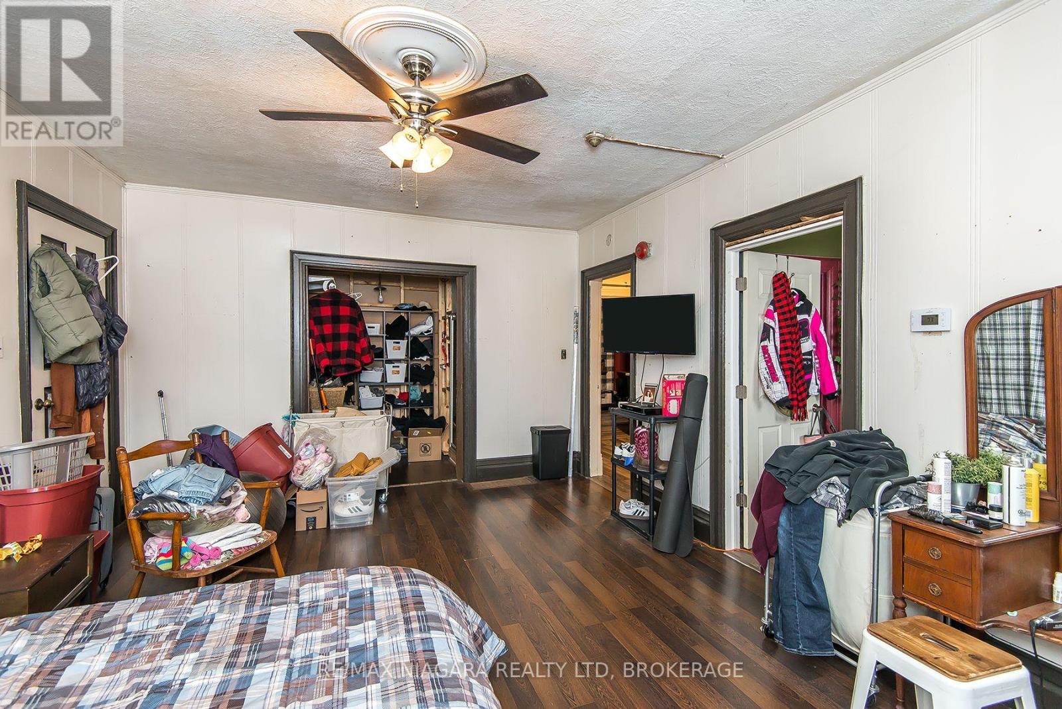
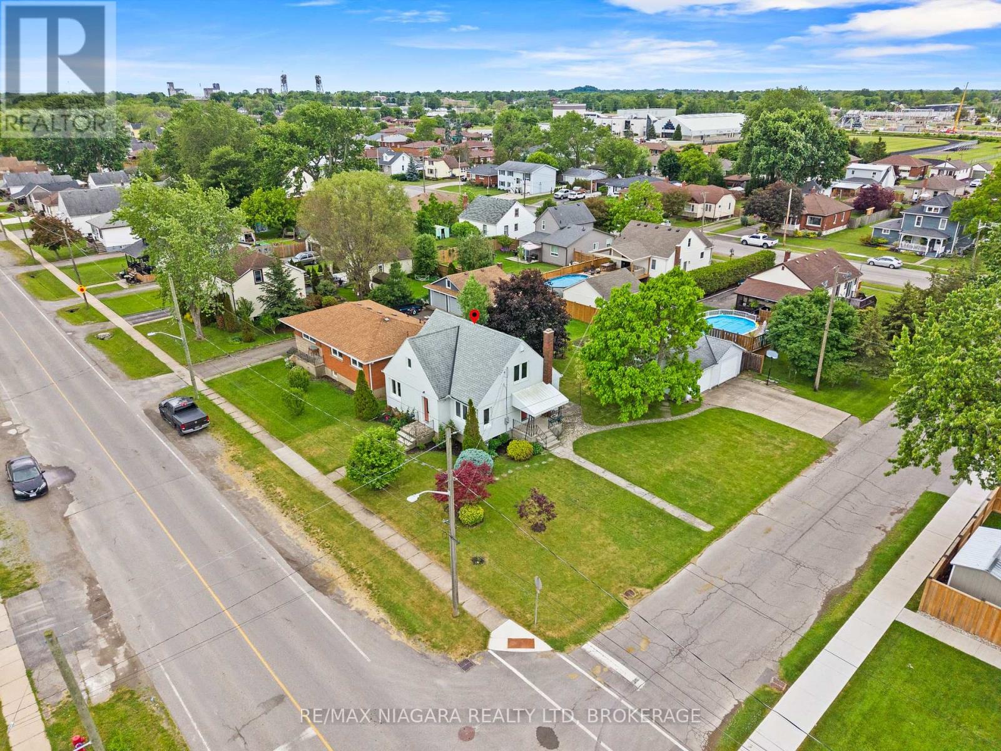
AVAILABLE OCTOBER 30/26, HOUSE WILL BE VACANT. Bring your vision to this 3,500+ sq. ft. farmhouse, offering endless possibilities for those ready to put in some work. Situated on just under 2 acres, the main floor features large rooms, a family room with a fireplace, and a convenient laundry room. The upper level offers great potential for a private in-law suite with its own separate entrance. The property is a hobbyist's dream but requires some TLC to restore it to its full potential. It includes a large Quonset hut with hydro, a two-car garage in need of repair, and an older horse barn with character. If you are looking for a project with high upside and plenty of space for workshops or animals, this is a great opportunity. PROPANE TANK IS NOT OWNED.
Map data © OpenStreetMap contributors
No open houses are scheduled for this home.
Can't make it? Request a private viewing.
| Kitchen | Main level | 5.58 x 4.81 m |
| Bathroom | Second level | 0 x 0 m |
| Kitchen | Second level | 4.44 x 2.95 m |
| Media | Second level | 6.47 x 5.81 m |
| Office | Main level | 3.45 x 2.5 m |
| Dining room | Main level | 5.76 x 3.49 m |
| Family room | Main level | 5.76 x 5.54 m |
| Laundry room | Main level | 3.11 x 2.69 m |
| Living room | Main level | 5.23 x 4 m |
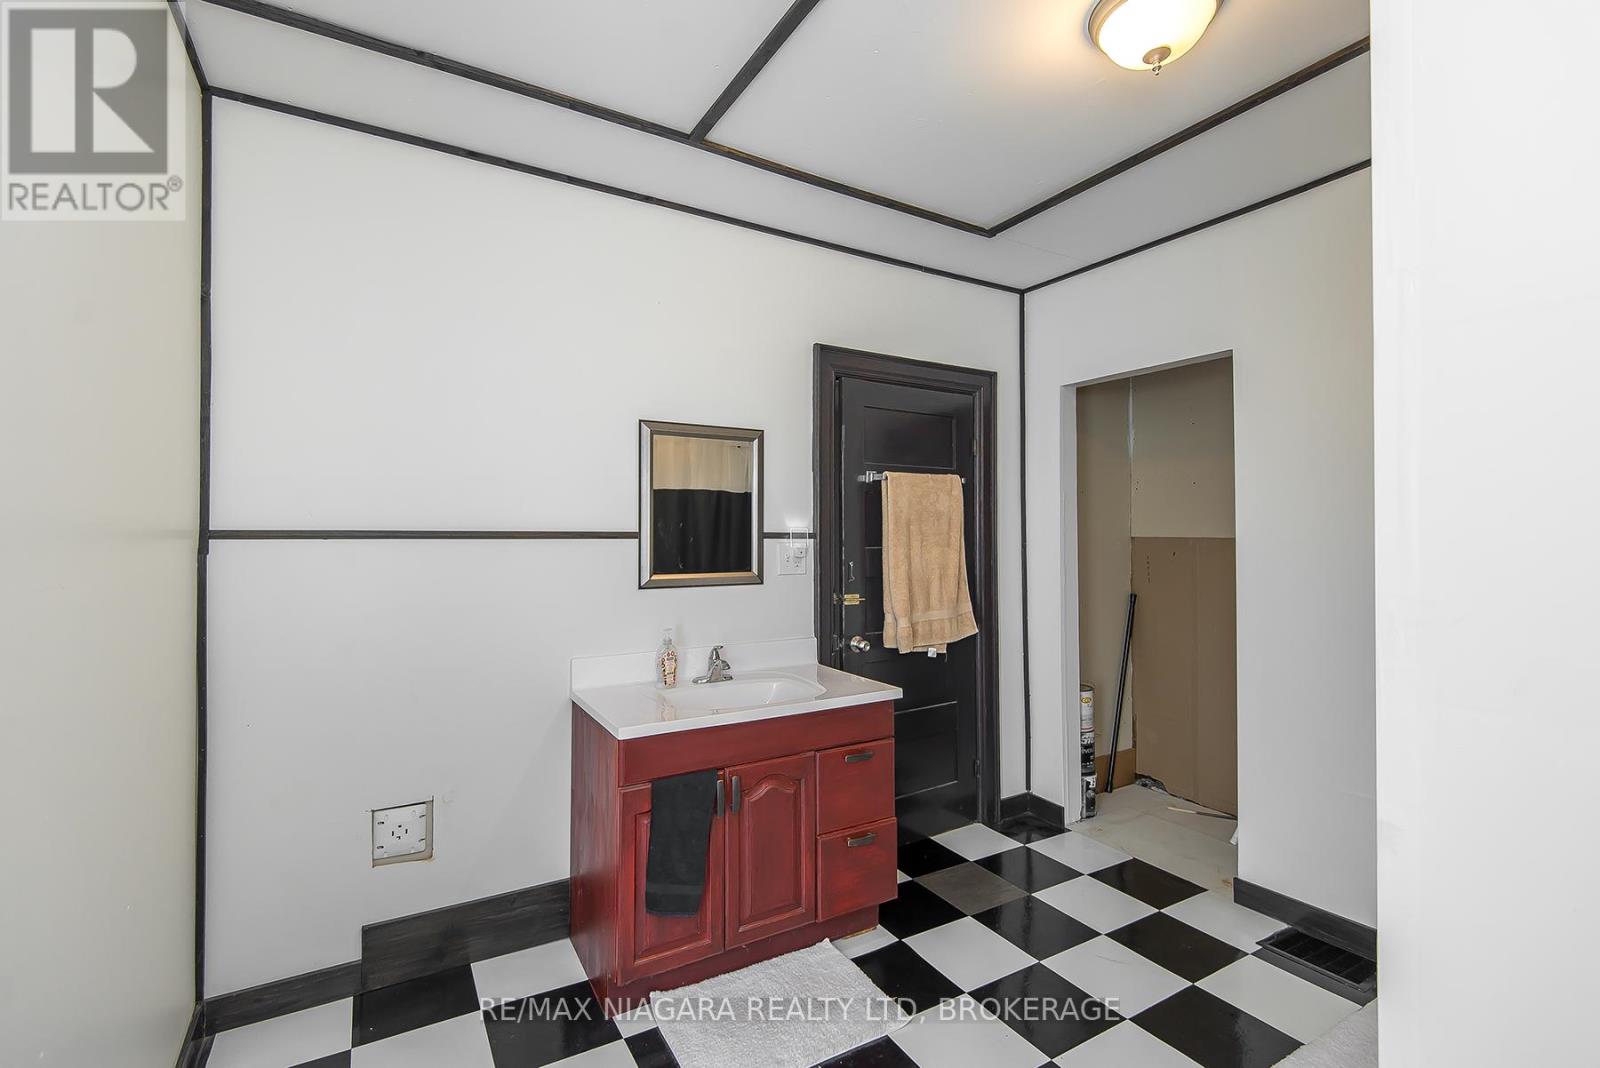
| Bathroom | Main level | 0 x 0 m |
| Bedroom | Main level | 4 x 3.43 m |
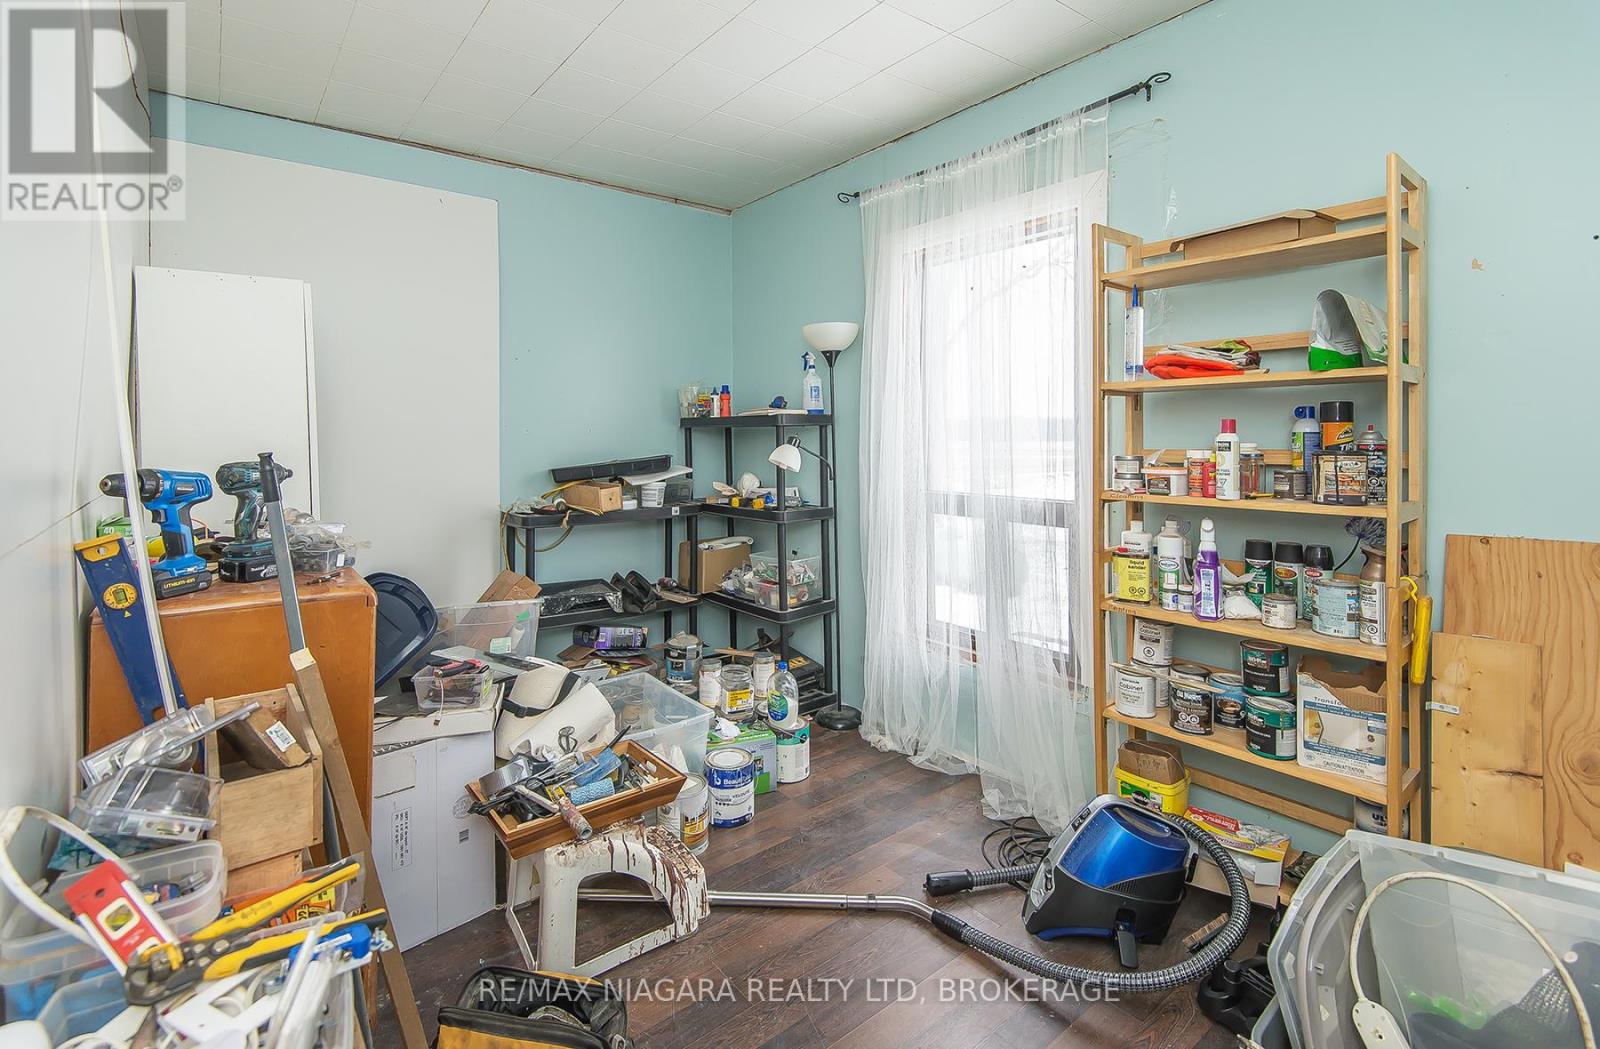
| Bedroom | Second level | 4.9 x 3.04 m |
| Bedroom | Second level | 3.18 x 3.13 m |