 For sale 50
$539,900
3 bed2 bath700–1,100 sq ft
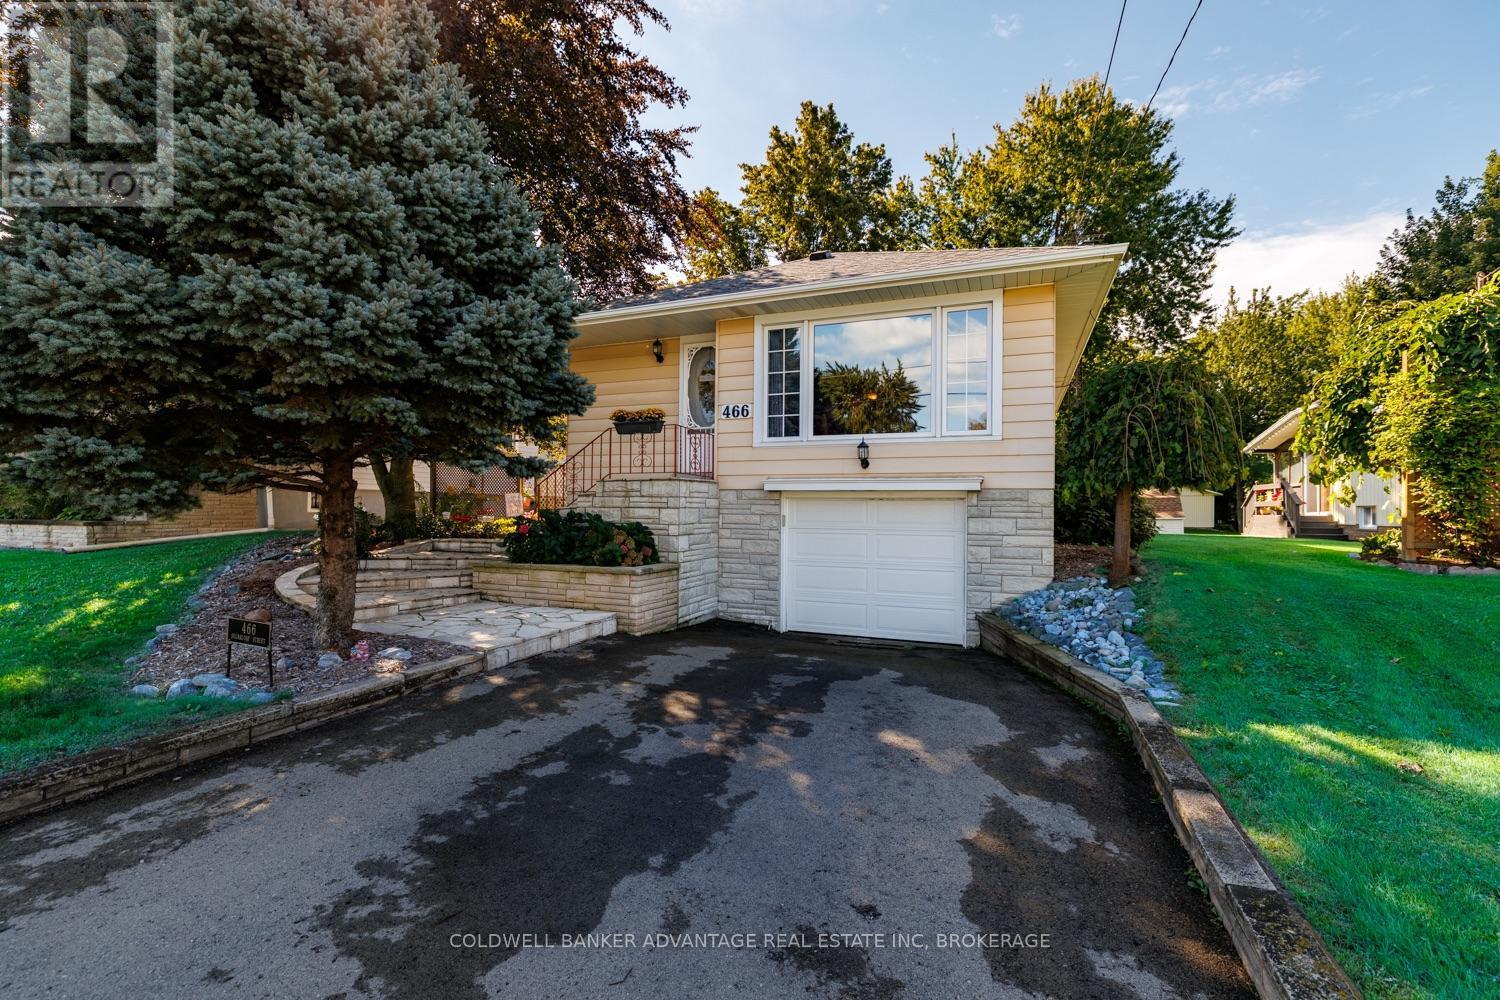
466 Sugarloaf Street
Sugarloaf, Port Colborne
1 month agoMLS® X13775972
COLDWELL BANKER ADVANTAGE REAL ESTATE INC, BROKERAGE
21 Elmvale Crescent
Main Street, Port Colborne, Ontario L3K5Z9
For sale· Added
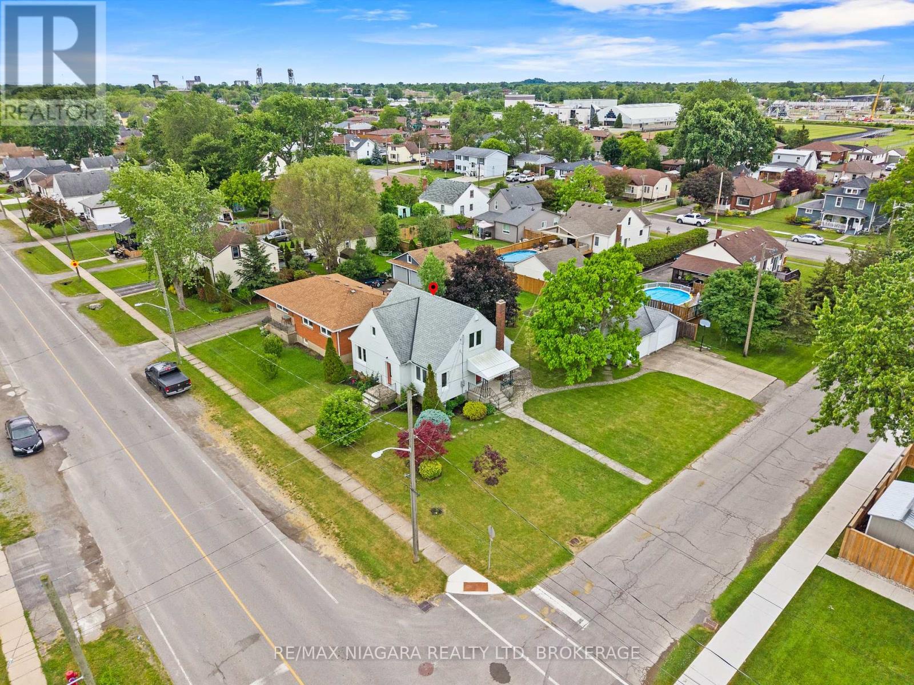
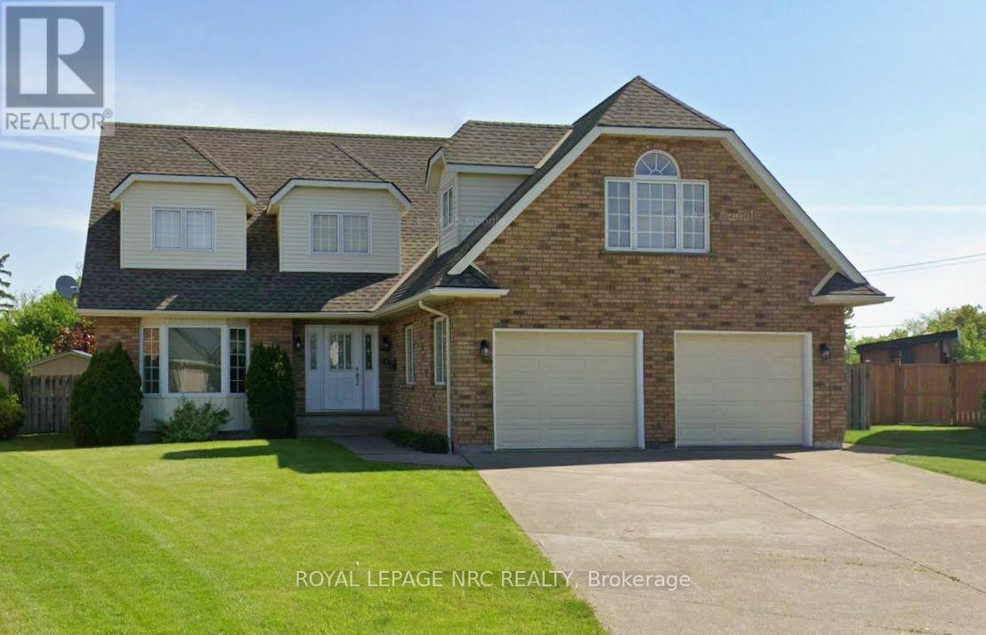
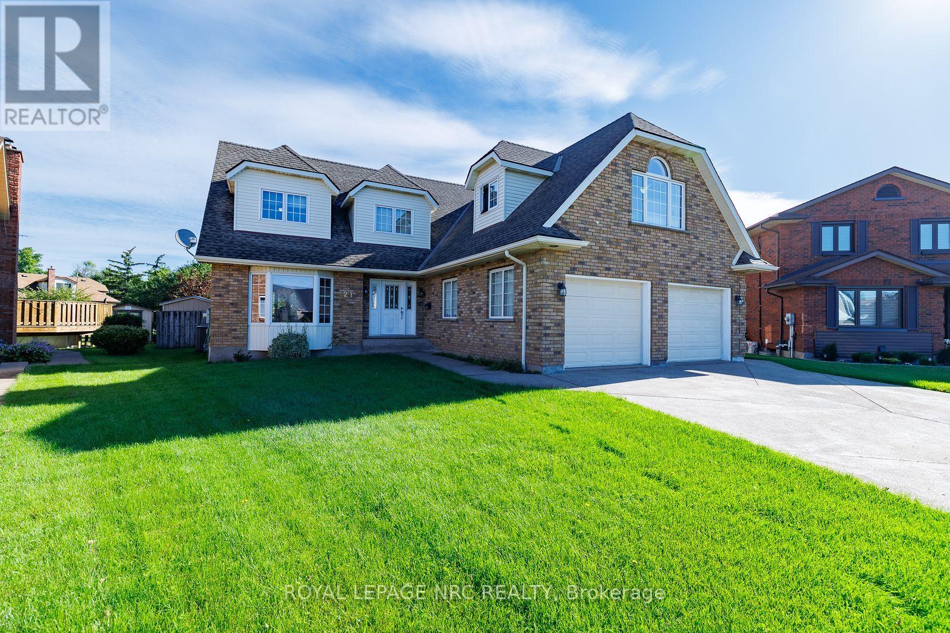
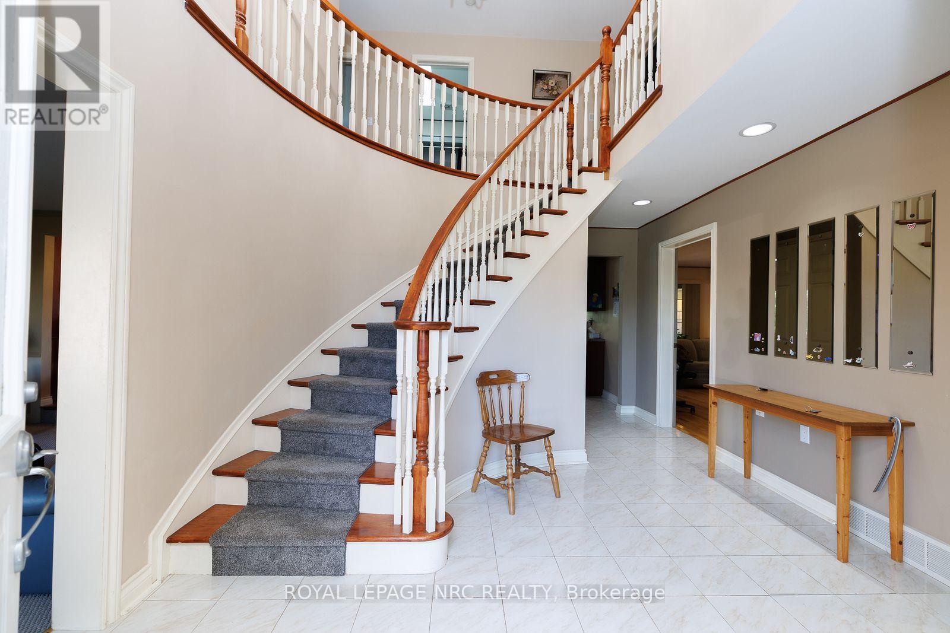
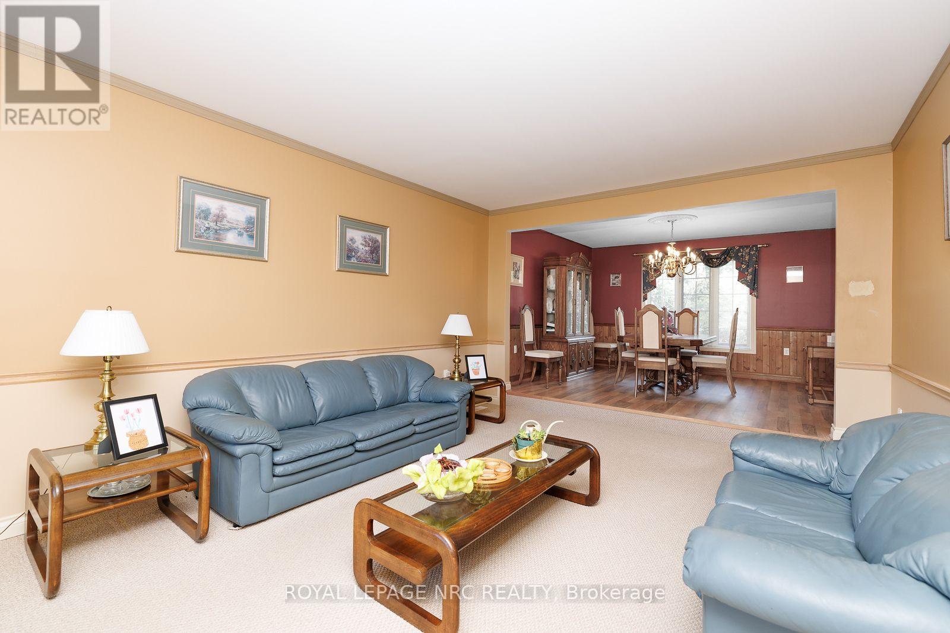
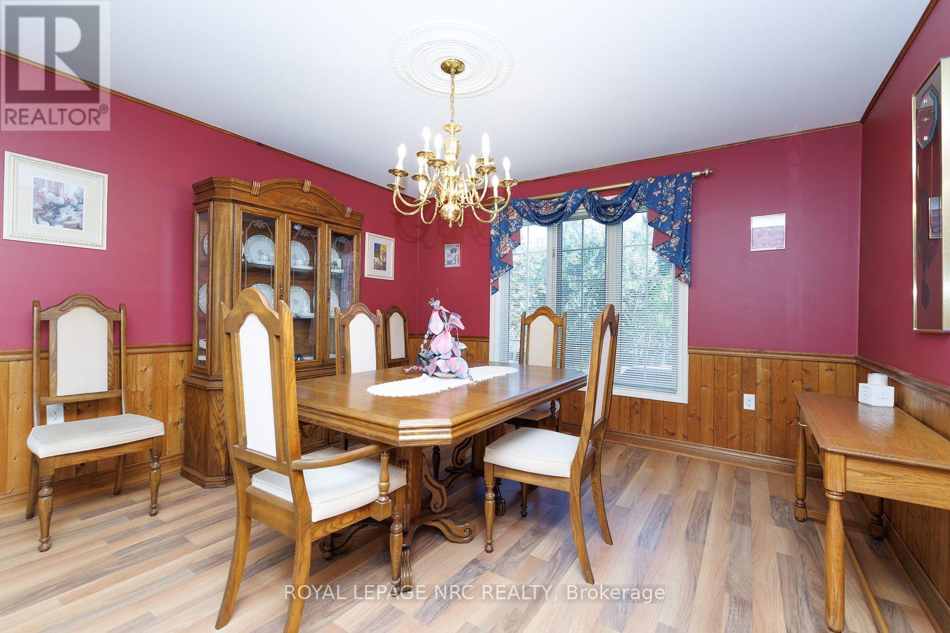
Welcome to this Large 5 bedroom Executive Home. Pie Shaped Corner Lot with Privacy. 3,035 Square Feet (above grade), Inground Pool with New Liner in 2023, Ceramic flooring, Sweeping Staircase, Large kitchen with Cherrywood Cabinets, Centre island with Jennair Range, Breakfast nook overlooks huge backyard, Sunken living room, Separate Dining area, Double staircase to 2nd level, 3 Season Room, Built in Sauna on main floor, Fiberglass shingles (high quality) 23 feet x 23 feet 2 car garage with gas heater, Separate Entrance from Garage to basement, Main floor Laundry, 3 Bathrooms, (all have showers), 2nd Floor 4 pc bath with Skylight, Furnace is 4 years old, AC is 3 years old, Ensuite Bathroom has Jacuzzi Tub, Tankless Water Heater (owned) Concrete driveway, Lots of Parking, This home is in a great location with lots of space for large families. Great for entertaining. The perfect place to call home.
Map data © OpenStreetMap contributors
No open houses are scheduled for this home.
Can't make it? Request a private viewing.
| Oct 5, 2026 | $699,000 | ▼ $30,000 |
| Sep 22, 2026 | $729,000 | ▼ $30,000 |
| Sep 9, 2026 | $759,000 | First recorded price |
Price changes since Sep 9, 2026.
| Living room | Main level | 3.8 x 5.74 m |
| Primary Bedroom | Second level | 4.64 x 3.65 m |
| Bedroom 4 | Second level | 3.96 x 3.2 m |
| Bedroom 5 | Second level | 3.96 x 3.91 m |
| Bathroom | Second level | 3.35 x 2.13 m |
| Bathroom | Second level | 4.49 x 3.65 m |
| Workshop | Lower level | 3.04 x 3.35 m |
| Bedroom | Lower level | 3.5 x 6.09 m |
| Recreational, Games room | Lower level | 3.65 x 3.35 m |
| Recreational, Games room | Lower level | 8.83 x 3.86 m |
| Dining room | Main level | 3.8 x 3.7 m |
| Kitchen | Main level | 3.68 x 6.65 m |
| Family room | Main level | 2.48 x 3.5 m |
| Laundry room | Main level | 2.28 x 1.98 m |
| Bathroom | Main level | 1.87 x 1.87 m |
| Other | Main level | 1.82 x 1.52 m |
| Sunroom | Main level | 3.04 x 3.5 m |
| Bedroom | Second level | 4.417 x 3.58 m |
| Bedroom 2 | Second level | 5.68 x 4.19 m |