 For sale 50
$524,500
4 bed2 bath1,100–1,500 sq ft
230 Wellington Street
Killaly East, Port Colborne
1 month agoMLS® X13767214
RE/MAX NIAGARA REALTY LTD, BROKERAGE
233 West Side Road
Main Street, Port Colborne, Ontario L3K5L1
For sale· Added
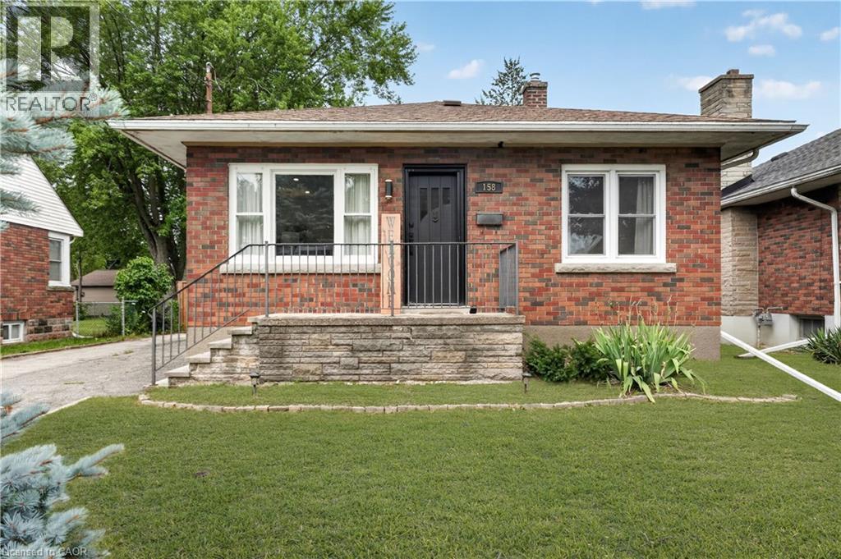
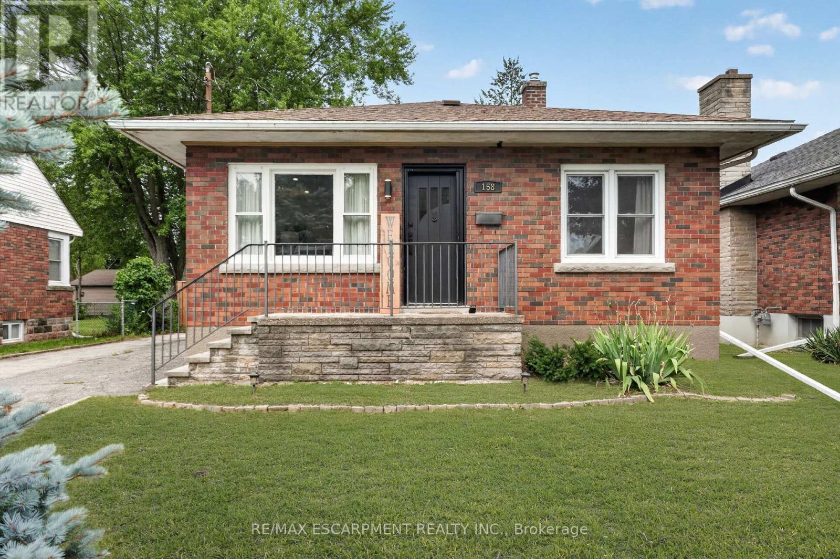
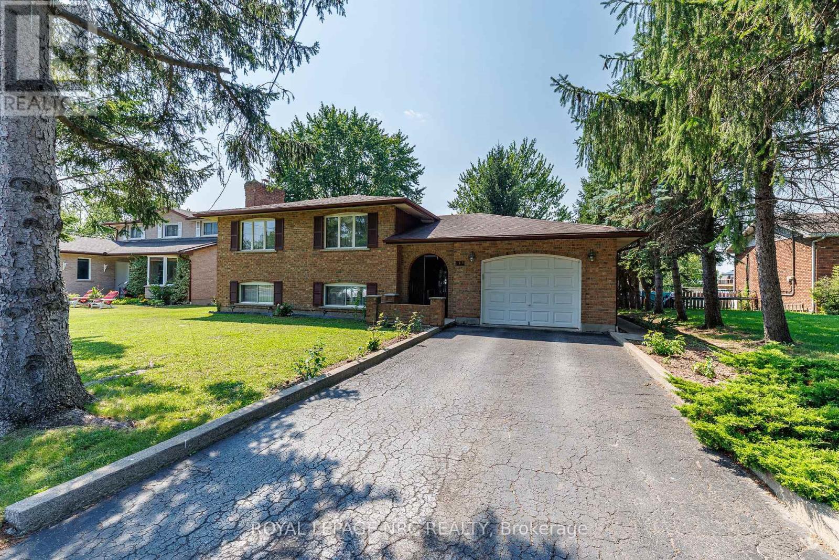
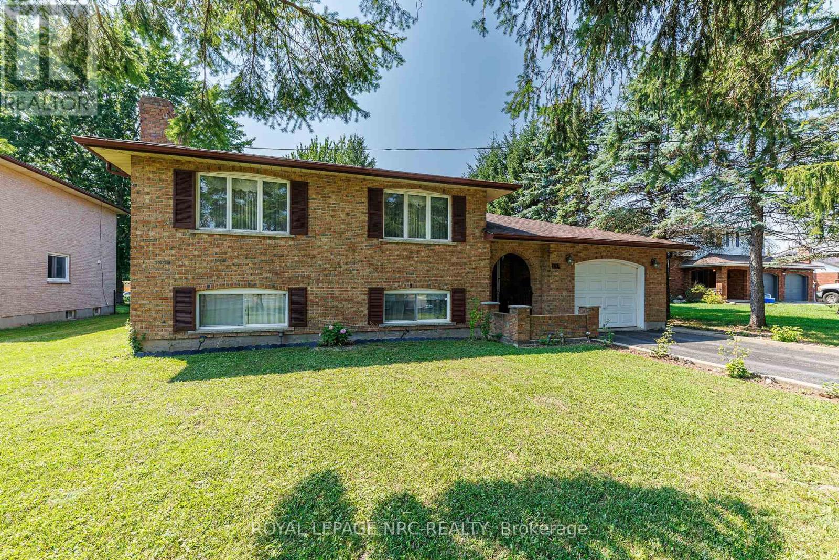
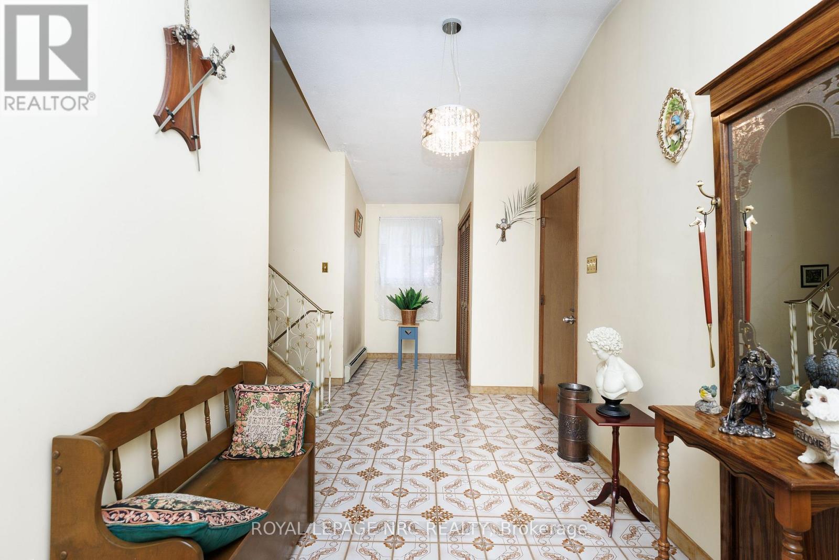
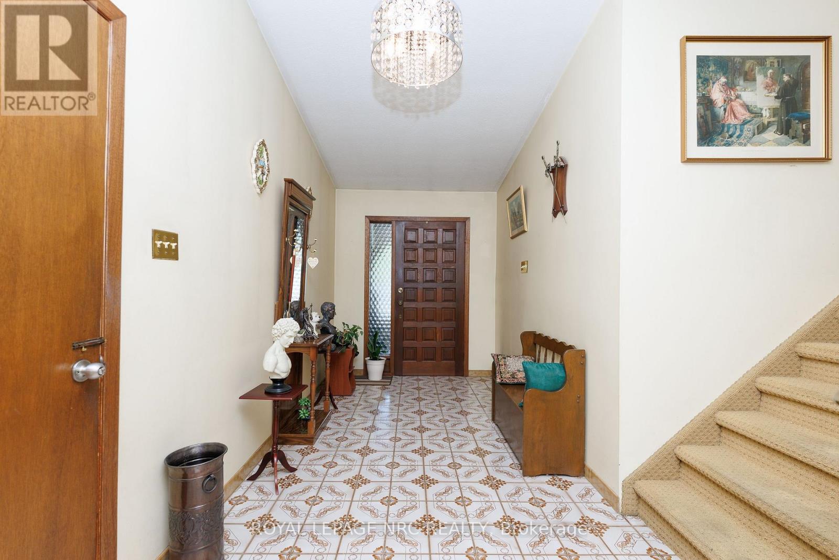
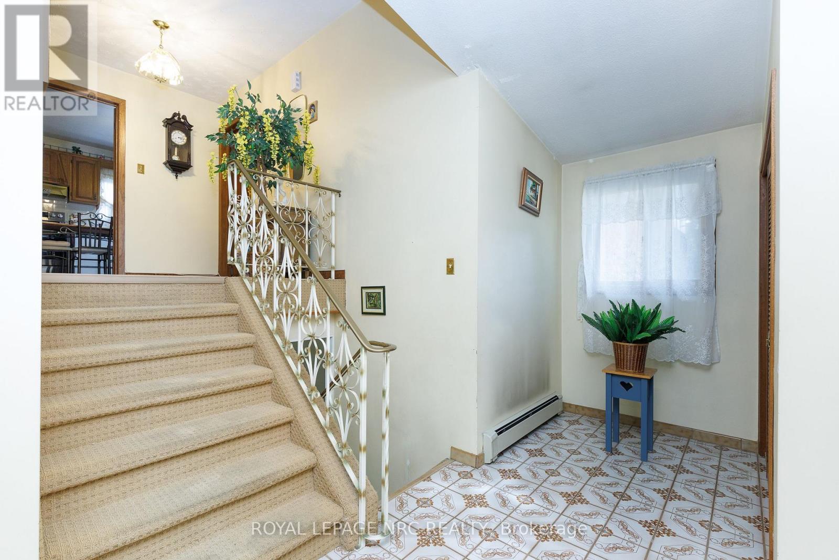
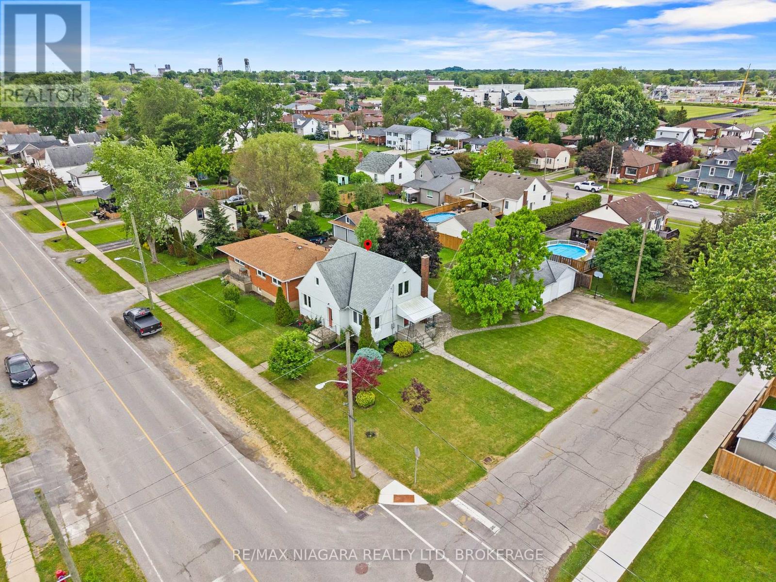
Port Colborne gem bursting with potential! Lovingly maintained by its one-and-only owner, this spacious all-brick raised ranch is a masterpiece of craftsmanship and flexibility. Walk through the grand entrance to be greeted by sunlit, open living spaces, including a large eat-in kitchen and a formal dining room - perfect for family gatherings. With a roomy living room, 3 generous bedrooms, and a fabulous 5pc bath, the main floor is a delight. But wait, there's more! The fully finished lower level is like a secret treasure chest with a 2nd kitchen, 4th bedroom and 3pc bath, presenting seamless opportunities for an in-law suite, guest retreat or rental income. Step outside to enjoy a private backyard, complemented by the convenience of a 1.5-car garage that provides ample storage or workspace. Surrounded by mature trees and conveniently located near hiking trails, boardwalks, schools, and shopping. **Items to note: Sump pump, 200 amp electrical, Central air, Roof (6 years old), HWT owned (3 years old), Boiler (original), 4 zone heating (each with a separate thermostat), hot and cold water in garage.**
Map data © OpenStreetMap contributors
No open houses are scheduled for this home.
Can't make it? Request a private viewing.
| Oct 5, 2026 | $649,000 | ▼ $10,000 |
| Sep 25, 2026 | $659,000 | ▼ $10,000 |
| Sep 16, 2026 | $669,000 | First recorded price |
Price changes since Sep 16, 2026.
| Primary Bedroom | Main level | 4.43 x 3.31 m |
| Kitchen | Basement | 3.59 x 3.36 m |
| Utility room | Basement | 3.87 x 3.1 m |
| Bedroom 3 | Main level | 3.32 x 2.92 m |
| Bathroom | Basement | 3.29 x 1.8 m |
| Living room | Main level | 4.84 x 3.98 m |
| Bedroom 2 | Main level | 3.97 x 3.32 m |
| Family room | Basement | 7.35 x 4.23 m |
| Foyer | Main level | 6.59 x 2.11 m |
| Cold room | Basement | 6.62 x 2.03 m |
| Dining room | Main level | 4.22 x 3.32 m |
| Bathroom | Main level | 3.32 x 2.41 m |
| Kitchen | Main level | 3.96 x 3.32 m |
| Recreational, Games room | Basement | 7.04 x 3.8 m |
| Bedroom 4 | Basement | 4.66 x 3.3 m |