 For sale 50
$624,900
6 bed2 bath2,000–2,500 sq ft
181 Chippawa Road
Bethel, Port Colborne
27 days agoMLS® X13789538
RE/MAX NIAGARA REALTY LTD, BROKERAGE
28 Thorncrest Road
Main Street, Port Colborne, Ontario L3K5C6
For sale· Added
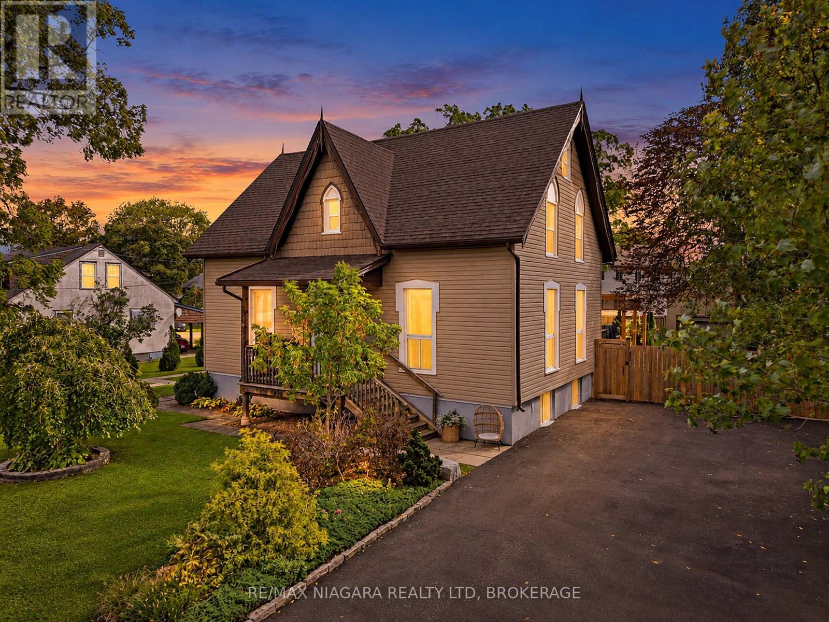
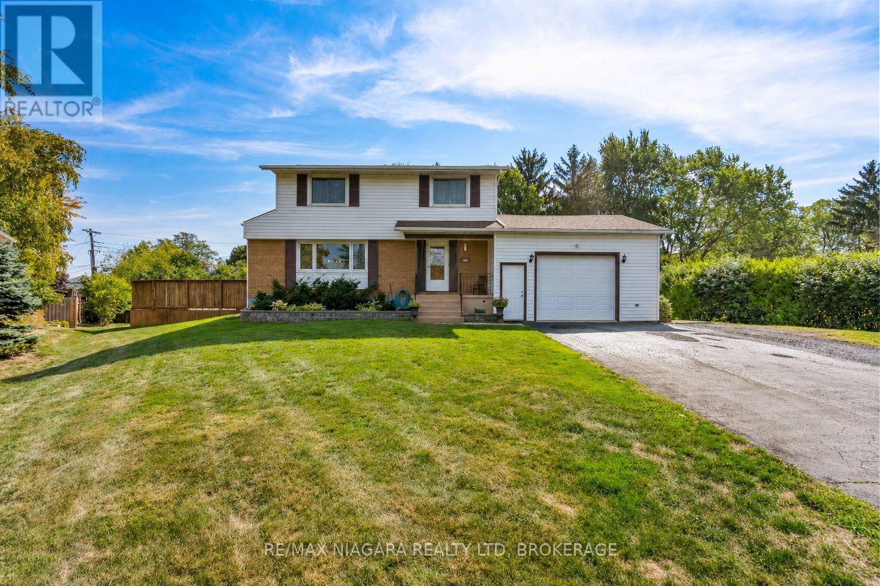
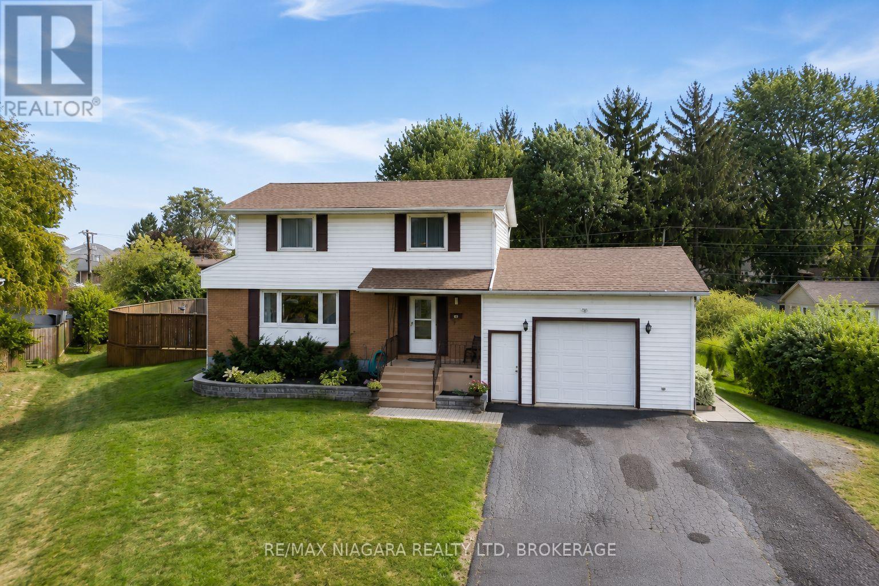
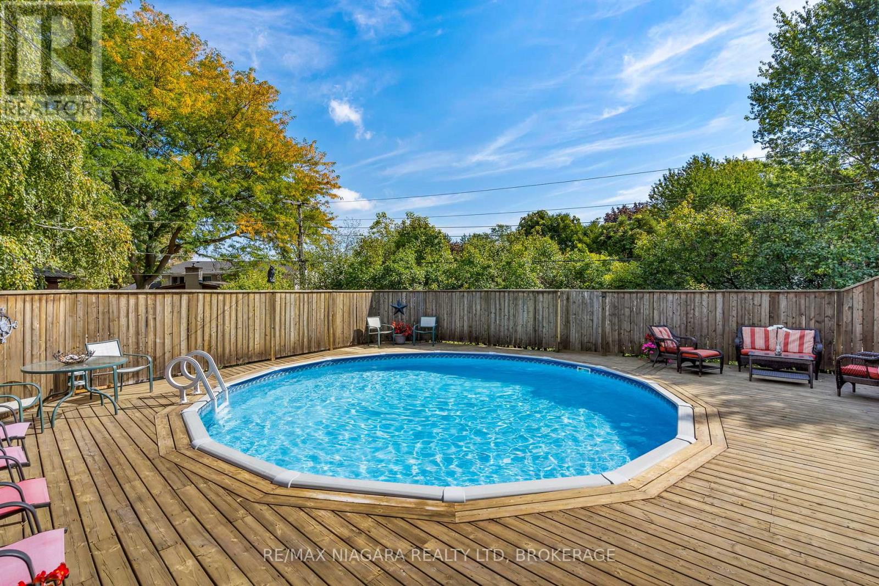
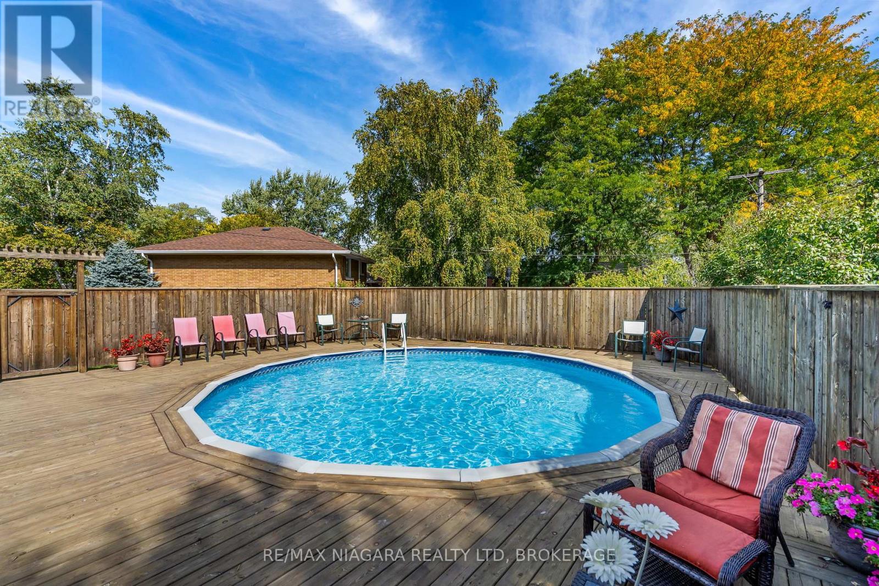
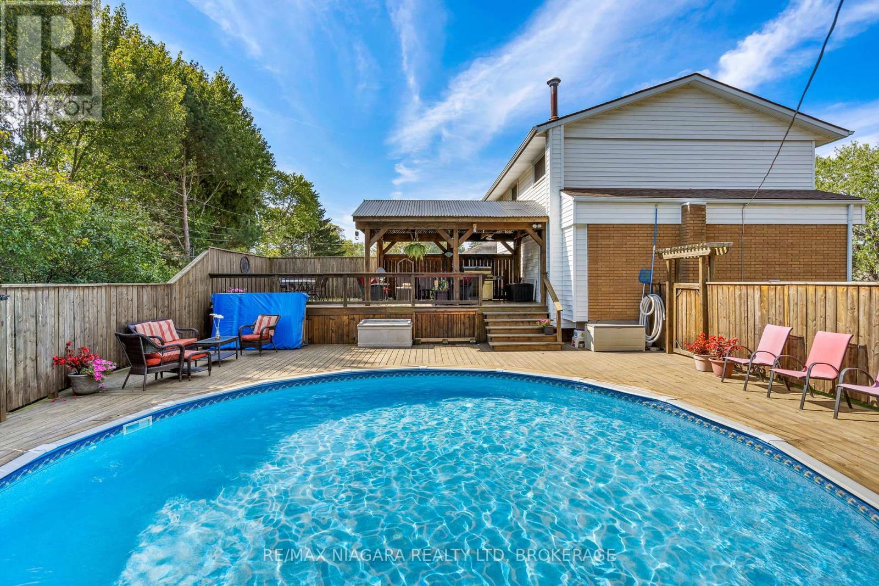
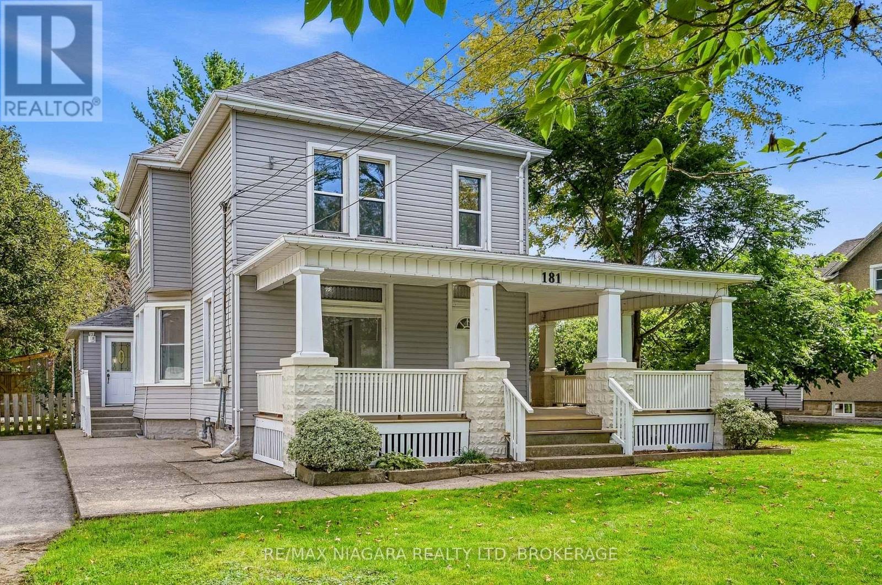
Calling all families!! Natural 4 bedroom 2 storey home with a backyard oasis in one of Port Colborne's most desirable neighbourhoods. This home will fill your needs long after the kids have grown. Four bedrooms and the main bath are in the upper level with plenty of closet space. The 4th bedroom is a great den or play room too! On the the main floor enjoy your stunning kitchen with stone counters, gas stove, tons of gorgeous cabinets and spacious dining area with glass doors to your incredible rear yard with covered custom gazebo. Enjoy endless days in your pristine pool with wrap around decking and seating. Don't forget the lower level with your cozy family room, bright laundry room and cantina for all your Fall harvest. The attached garage currently looks like a workshop but the hideaway room off the back of the garage might be large enough for your craft needs and you can actually park in the garage!! Enjoy all that Port Colborne and the Niagara Region has to offer including multiple golf courses, hiking trails, wineries, craft breweries, amazing restaurants, unique boutiques and inviting beaches!
Map data © OpenStreetMap contributors
No open houses are scheduled for this home.
Can't make it? Request a private viewing.
| Living room | Main level | 6.43 x 3.68 m |
| Laundry room | Basement | 4.31 x 2.41 m |
| Cold room | Basement | 6.11 x 1.34 m |
| Other | Basement | 2.71 x 1.42 m |
| Kitchen | Main level | 3.4 x 2.91 m |
| Dining room | Main level | 4.35 x 2.91 m |
| Bathroom | Main level | 1.84 x 1.68 m |
| Primary Bedroom | Second level | 3.8 x 3.19 m |
| Bedroom 2 | Second level | 3.89 x 2.89 m |
| Bedroom 3 | Second level | 3.19 x 2.71 m |
| Bedroom 4 | Second level | 2.81 x 2.74 m |
| Bathroom | Second level | 2.13 x 2.09 m |
| Family room | Basement | 8.09 x 6.11 m |