 For sale 50
$749,900
6 bed3 bath1,500–2,000 sq ft
8 Catharine Street
Sugarloaf, Port Colborne
4 months agoMLS® X13164686
RE/MAX NIAGARA REALTY LTD, BROKERAGE
31 Hillcrest Road
Main Street, Port Colborne, Ontario L3K6B4
For sale· Added
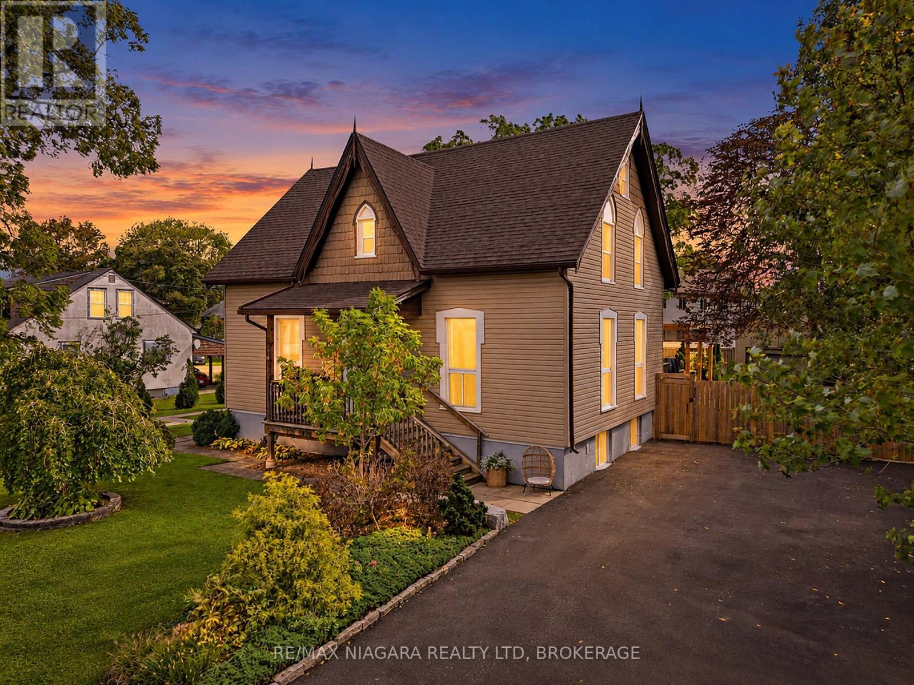
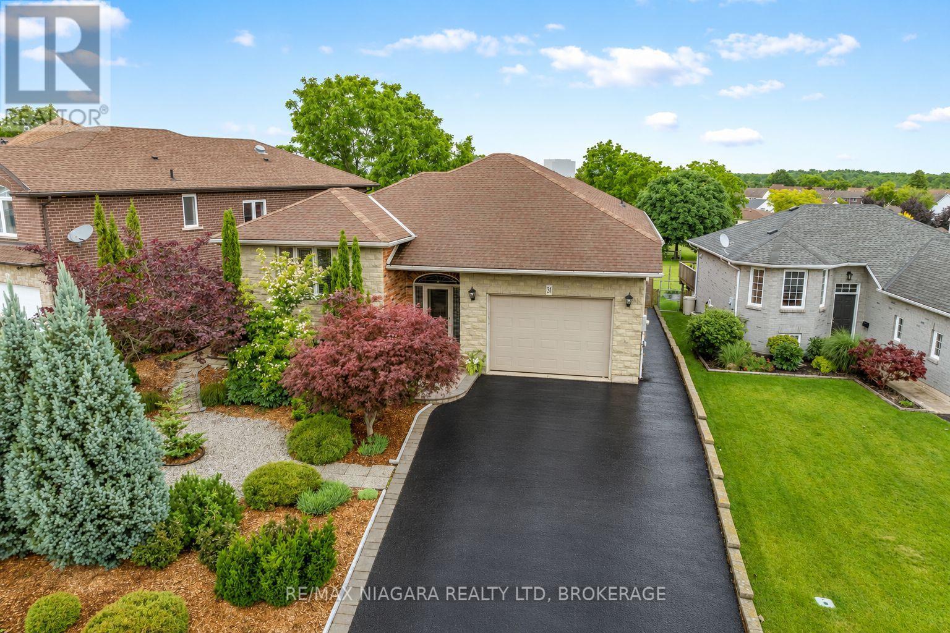
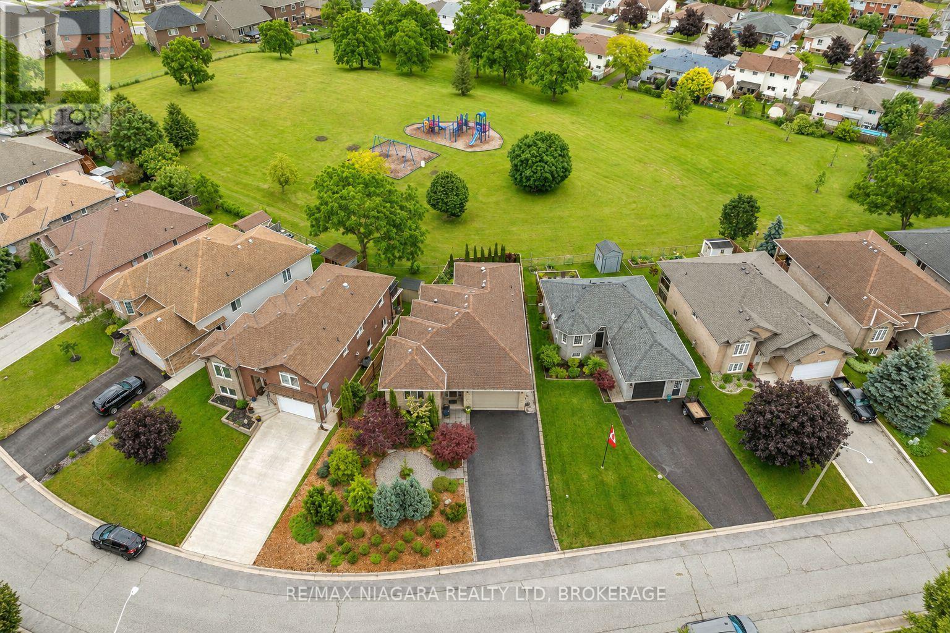
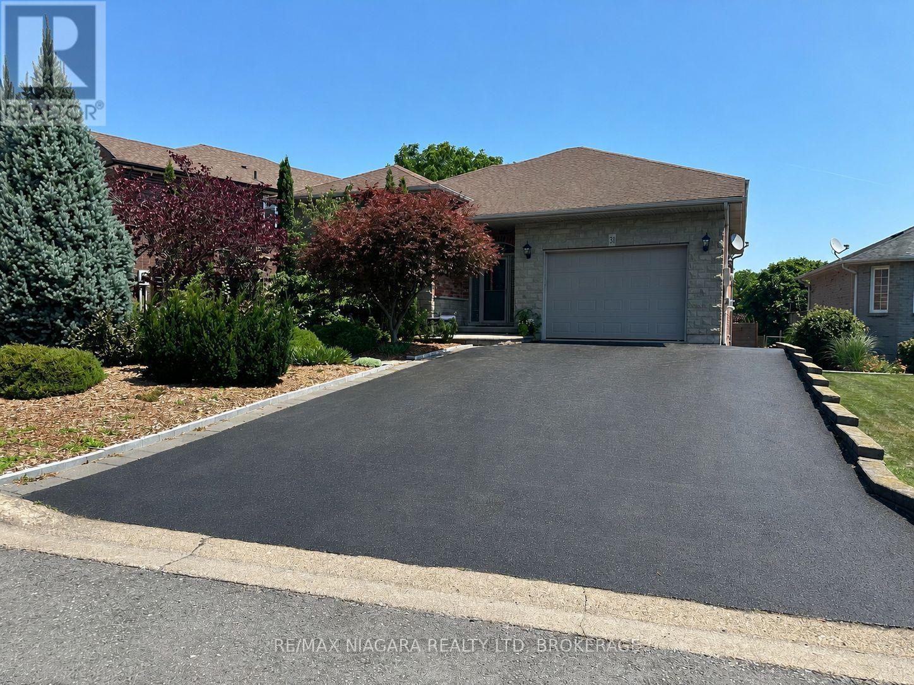
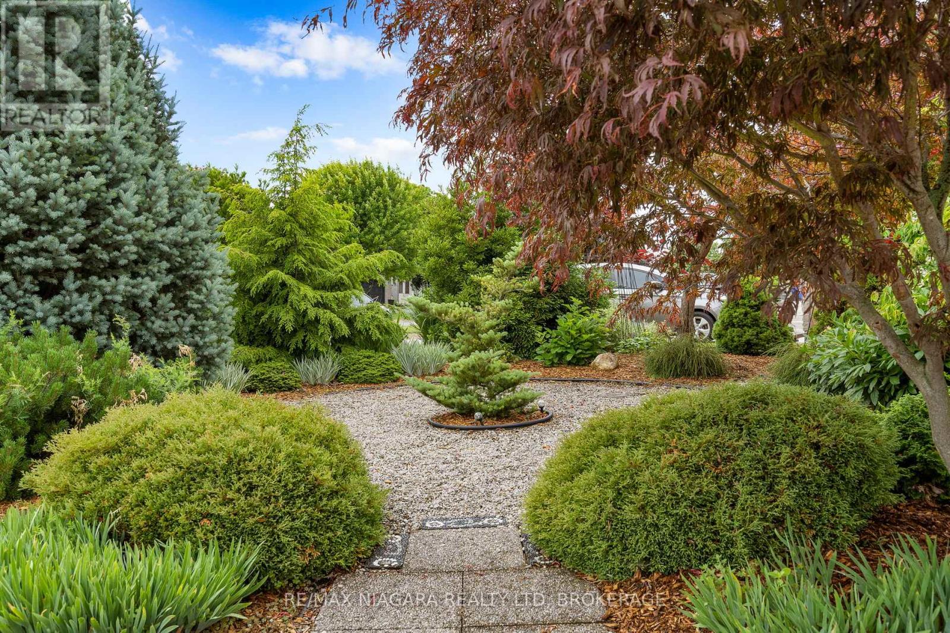
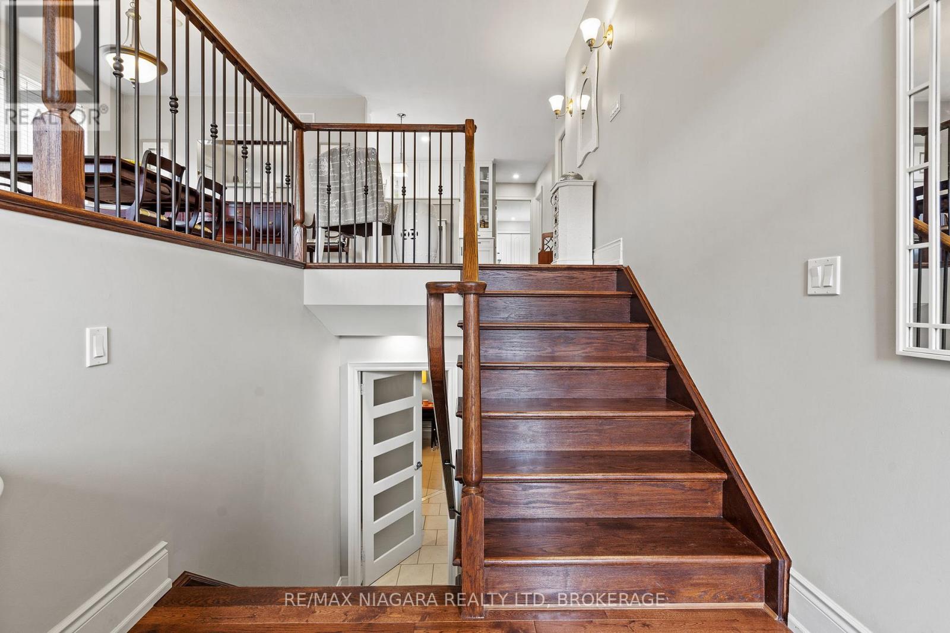
Exceptional pride of ownership shines throughout this beautifully maintained and thoughtfully updated home! From the stunning curb appeal and meticulously landscaped grounds to the inviting interior, every space has been cared for with attention to detail. The main level offers a versatile layout with two spacious bedrooms, including a primary suite with private ensuite, formal dining room, comfortable living area, updated kitchen with built-in two-drawer dishwasher, full main bathroom, and a bright upper-level sunroom perfect for enjoying year-round. The fully finished lower level adds incredible flexibility for multi-generational living, extended family, or potential supplemental income, featuring two additional bedrooms, open-concept living space, laundry, utility and storage rooms, plus a walkout to a beautiful four-season sunroom overlooking the private, fully fenced, low-maintenance backyard. Numerous updates offer peace of mind, including furnace (2019), central air (2020), main floor kitchen (2017), lower-level in-law suite (2015), bathrooms (2020), and quality Pella windows. Move-in ready, impeccably maintained, and offering exceptional flexibility-this is a home you'll be proud to call your own!
Map data © OpenStreetMap contributors
No open houses are scheduled for this home.
Can't make it? Request a private viewing.
| Kitchen | Lower level | 5.34 x 3.33 m |
| Utility room | Lower level | 3.52 x 2.38 m |
| Bathroom | Lower level | 2.43 x 2.11 m |
| Bedroom 2 | Main level | 3.52 x 2.93 m |
| Dining room | Main level | 5.52 x 2.9 m |
| Dining room | Lower level | 5.34 x 2.24 m |
| Family room | Main level | 5.27 x 4.16 m |
| Bedroom | Lower level | 3.3 x 2.97 m |
| Bedroom | Lower level | 5.27 x 4.16 m |
| Primary Bedroom | Main level | 5.34 x 4.88 m |
| Laundry room | Lower level | 2.34 x 1.84 m |
| Bathroom | Main level | 2.97 x 2.47 m |
| Kitchen | Main level | 5.82 x 3.96 m |
| Bathroom | Main level | 2.47 x 2.2 m |
| Sunroom | Main level | 3.6 x 2.47 m |