 For sale 50
$749,900
6 bed3 bath1,500–2,000 sq ft
8 Catharine Street
Sugarloaf, Port Colborne
4 months agoMLS® X13164686
RE/MAX NIAGARA REALTY LTD, BROKERAGE
3711 White Road
Bethel, Port Colborne, Ontario L3K5V5
For sale· Added
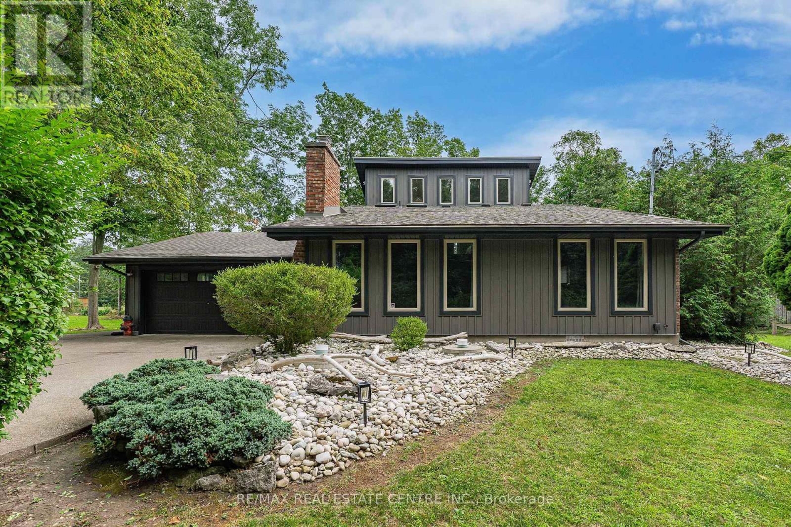
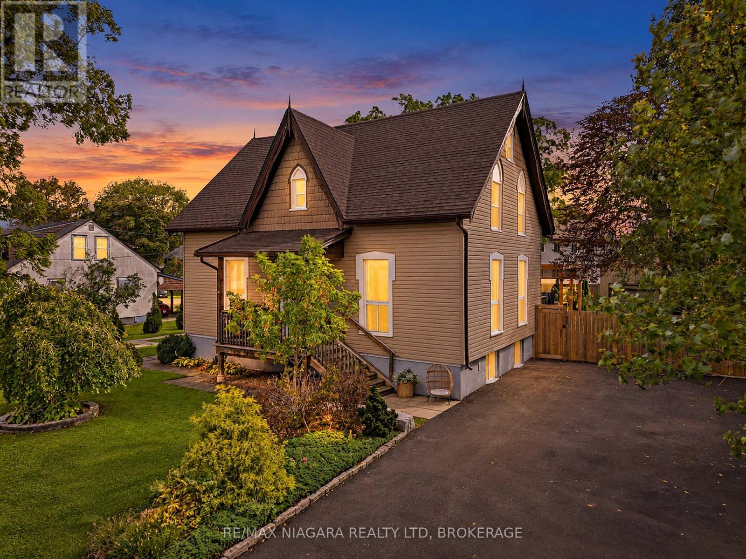
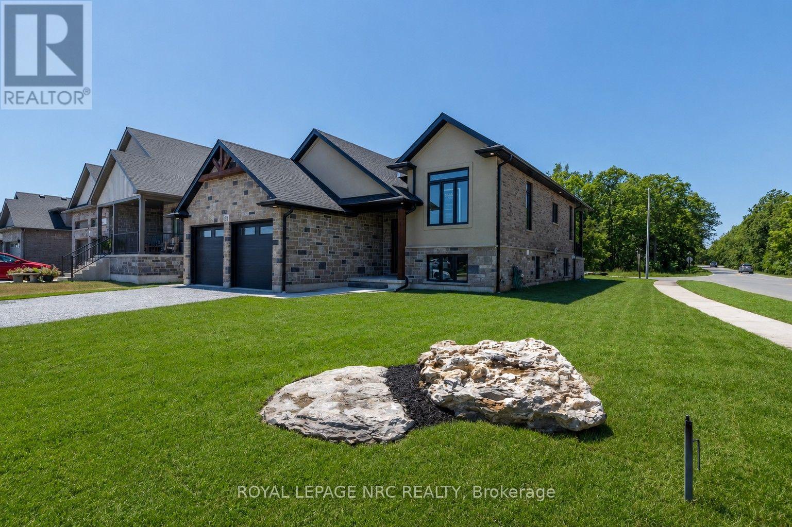
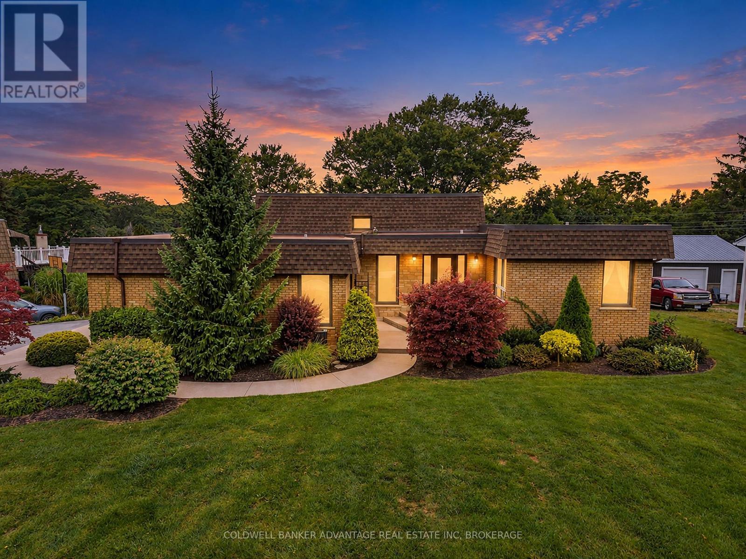
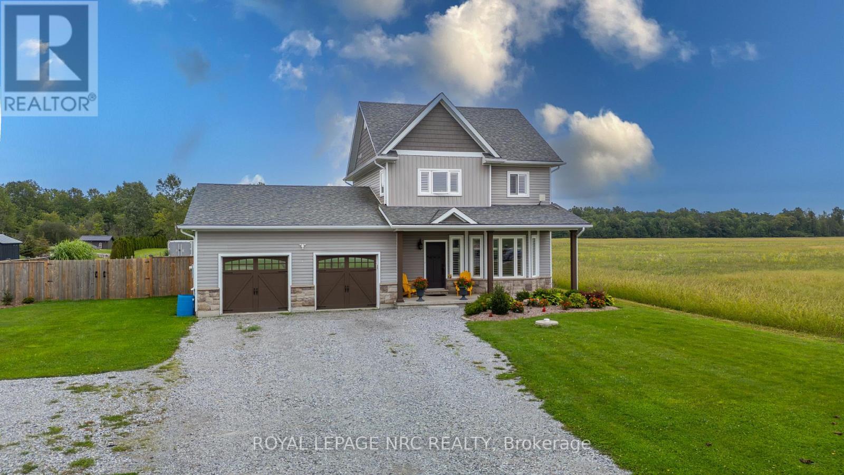
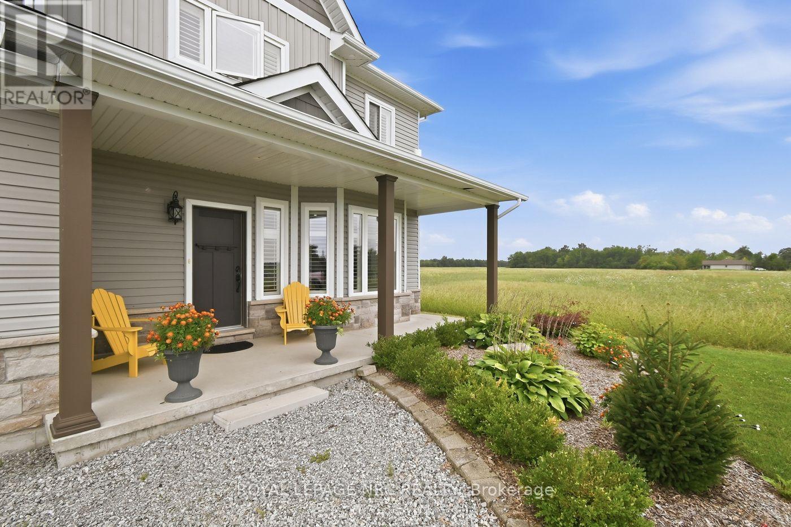
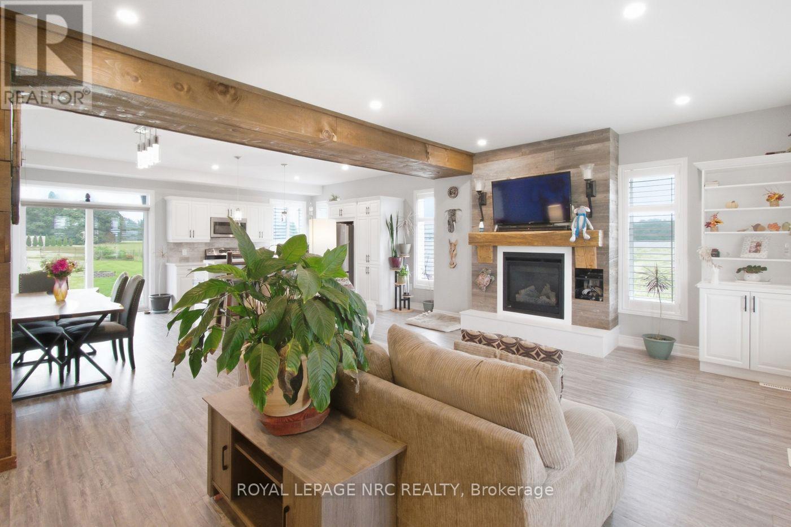
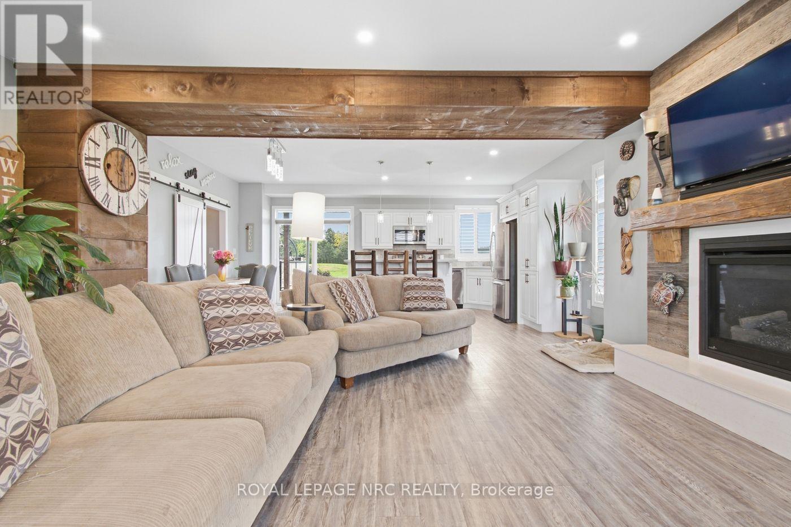
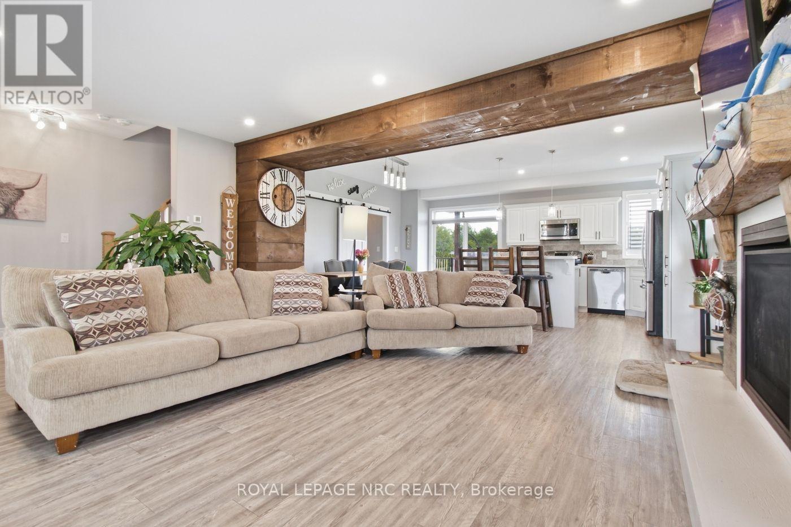
Country living without giving up the comforts of a newer home! Set on a one-acre lot on the rural outskirts of Port Colborne, this custom-built 2018 R.O. Beam home offers plenty of space inside and out. The bright, open-concept main floor features large windows, California shutters, a gas fireplace and a beautiful custom kitchen with white cabinetry, stainless steel appliances, quartz countertops and a breakfast bar. Sliding doors off the dining area lead to an oversized deck overlooking the peaceful backyard and surrounding countryside. Upstairs, the spacious primary bedroom features a 5+ piece ensuite with a soaker tub, glass shower and double sinks, along with two additional bedrooms and another full bathroom. The finished basement adds even more living space with a family room, fourth bedroom and 3-piece bathroom, making it a great setup for guests, teenagers or extended family. Outside, you'll appreciate the extra-large double garage with an additional approximately 10 x 15 ft area for motorcycles, toys, storage or a workshop. Enjoy the privacy and breathing room of a one-acre country property with the added convenience of natural gas and a 5,000-gallon cistern. A beautifully finished family home with room to spread out, entertain and enjoy a quieter pace just outside the city.
Map data © OpenStreetMap contributors
No open houses are scheduled for this home.
Can't make it? Request a private viewing.
| Living room | Main level | 7.26 x 4.87 m |
| Bathroom | Basement | 2.26 x 1.1 m |
| Kitchen | Main level | 4.26 x 5.79 m |
| Bathroom | Main level | 0.76 x 2.32 m |
| Primary Bedroom | Second level | 4.26 x 3.96 m |
| Bedroom | Second level | 3.22 x 3.02 m |
| Bedroom | Second level | 3.25 x 3.02 m |
| Bathroom | Second level | 1.71 x 2.74 m |
| Bathroom | Second level | 2.77 x 2.32 m |
| Bedroom 4 | Basement | 2.93 x 3.6 m |
| Family room | Basement | 4.6 x 5.73 m |