 For sale 50
$749,900
3 bed2 bath1,500–2,000 sq ft
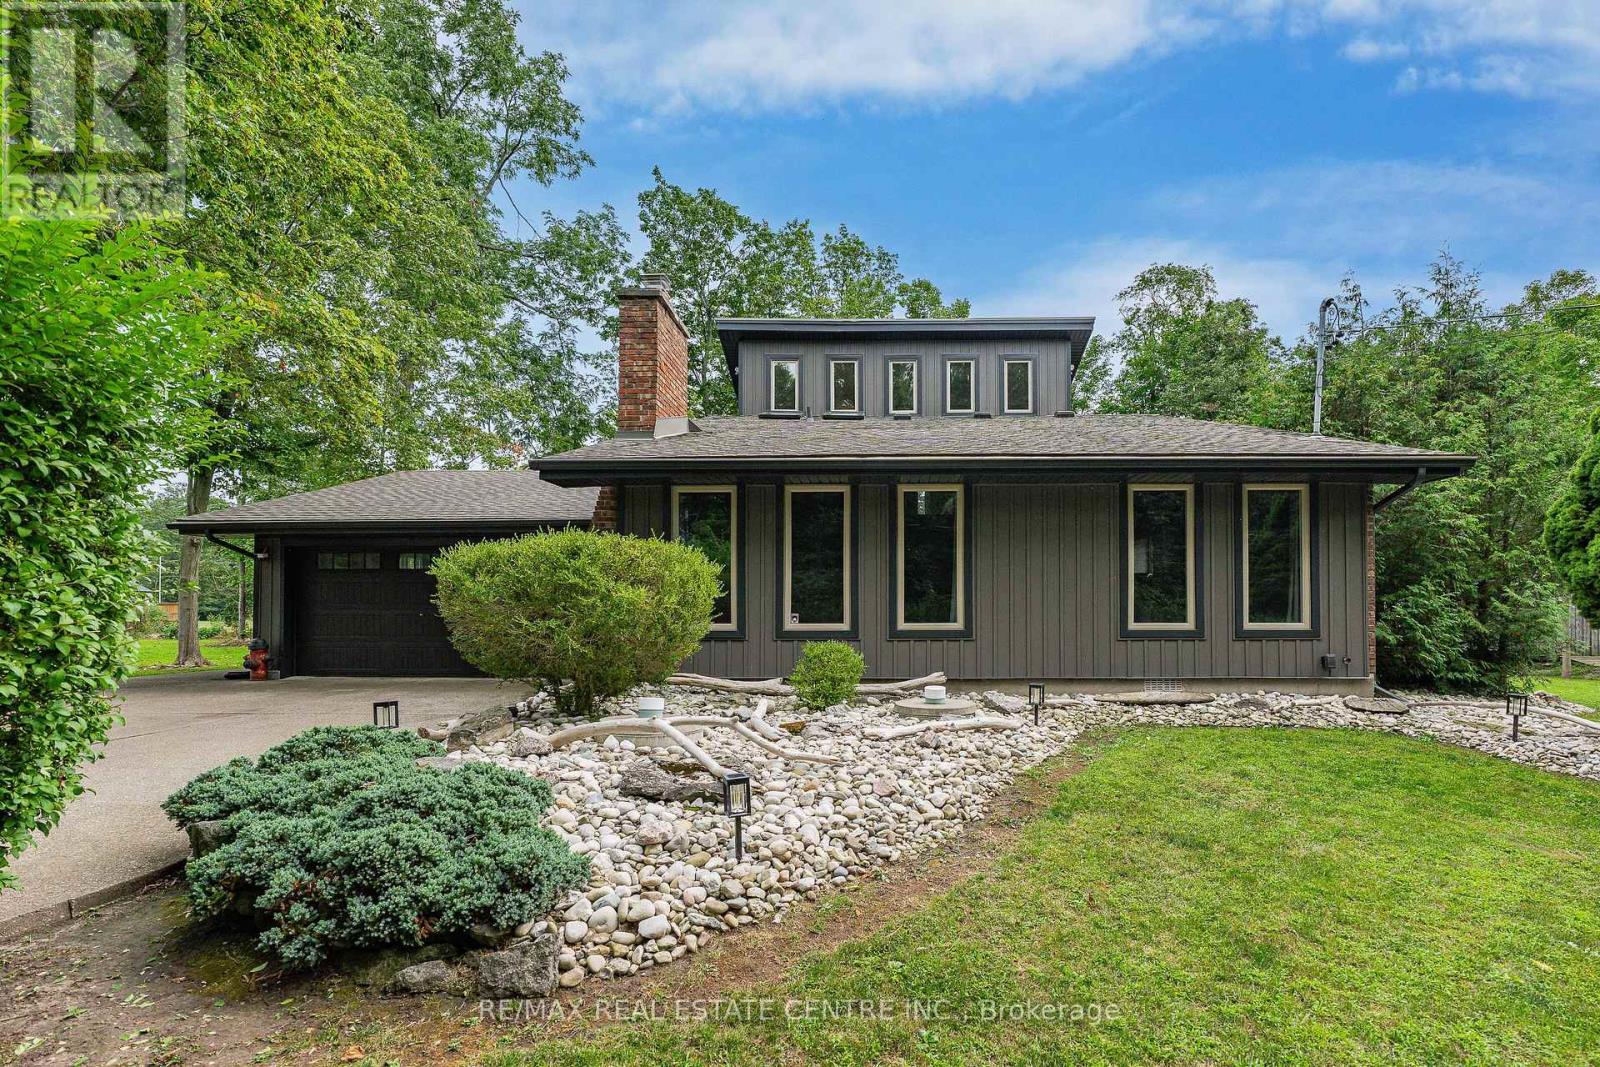
4905 Mapleview Crescent
Sherkston, Port Colborne
1 month agoMLS® X13682744
RE/MAX REAL ESTATE CENTRE INC.
45 Westwood Drive
Sugarloaf, Port Colborne, Ontario L3K6B9
For sale· Added
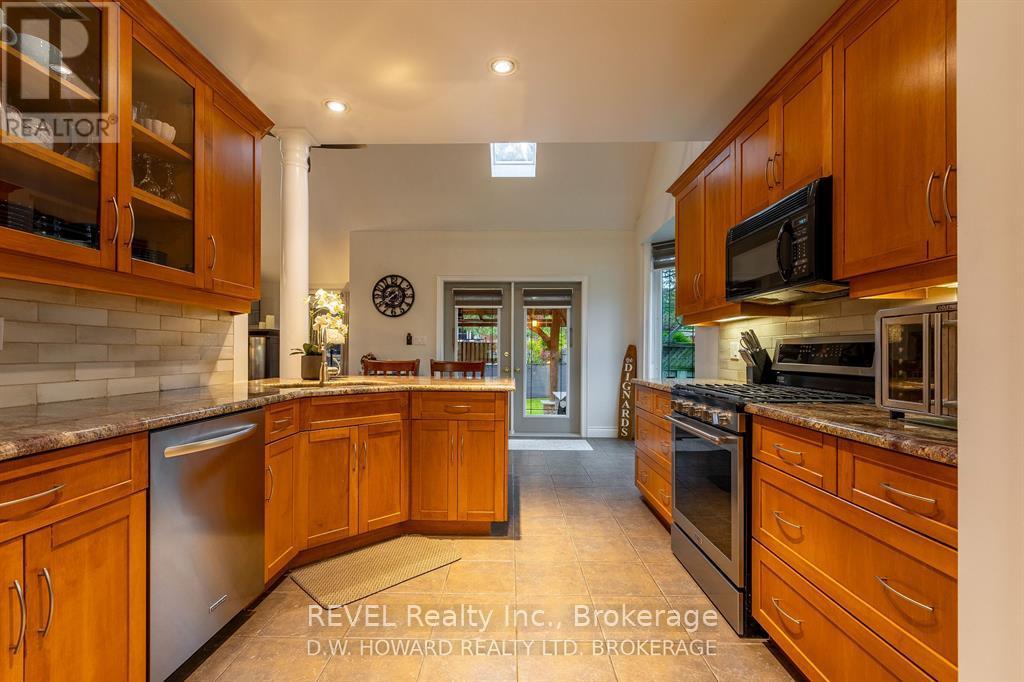
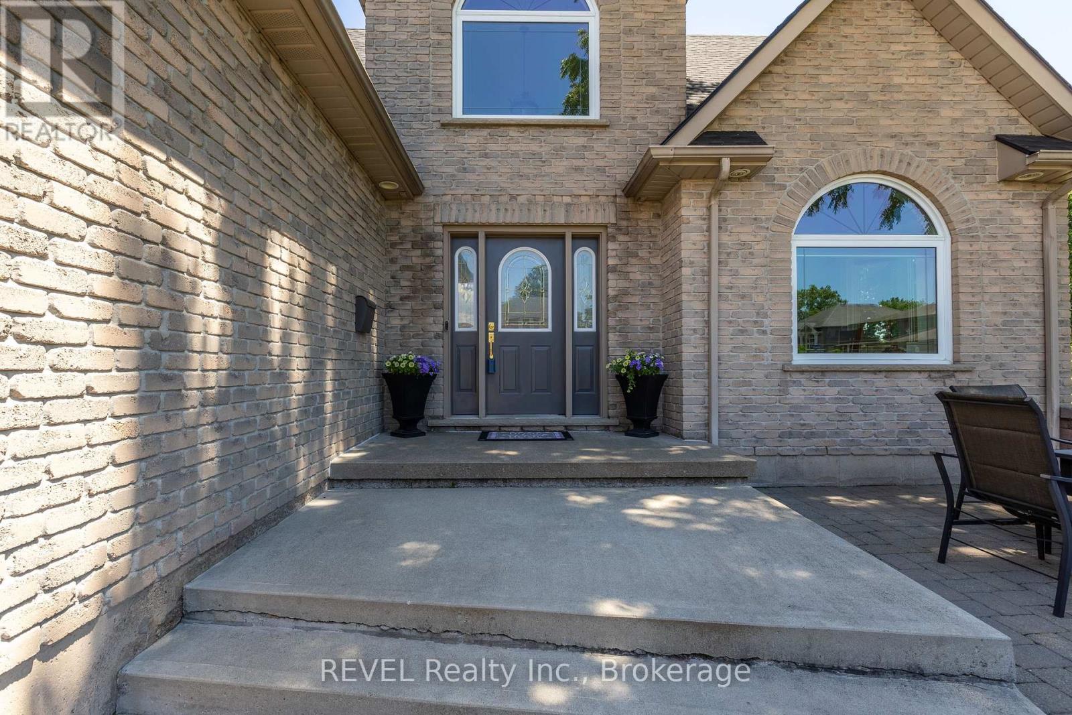
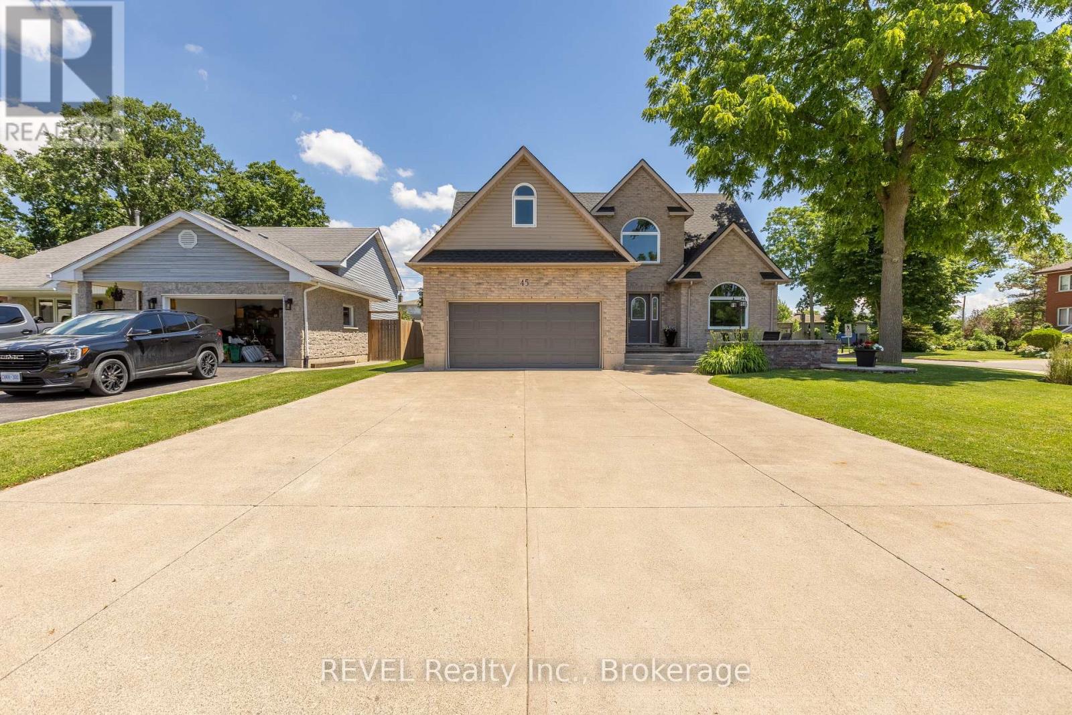
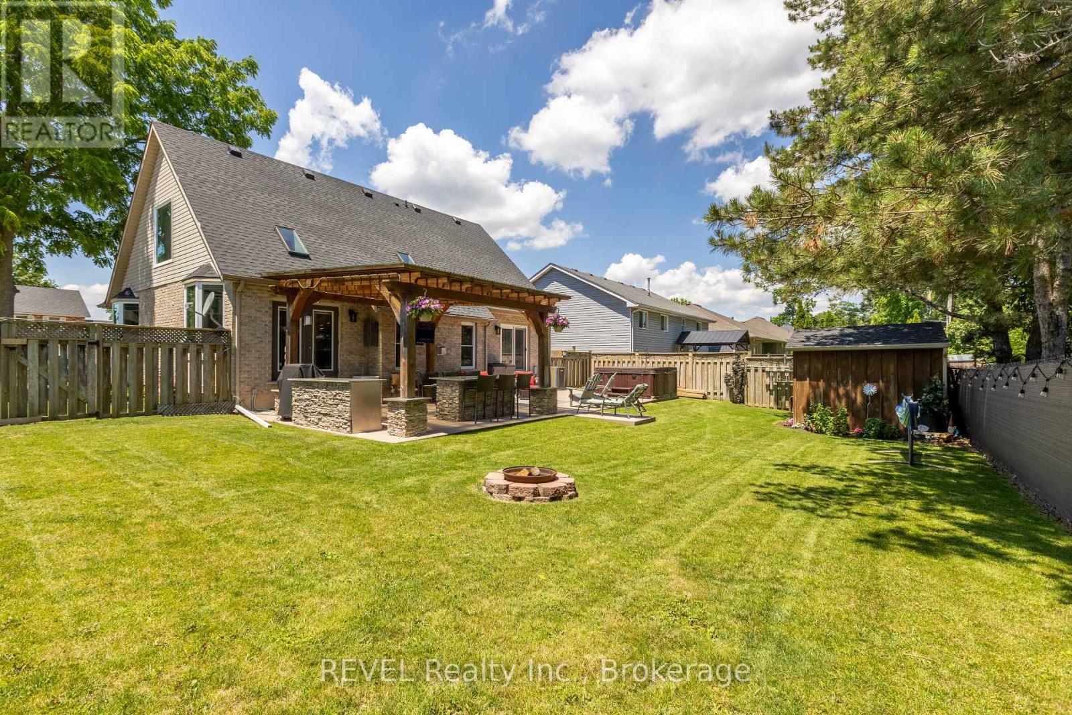
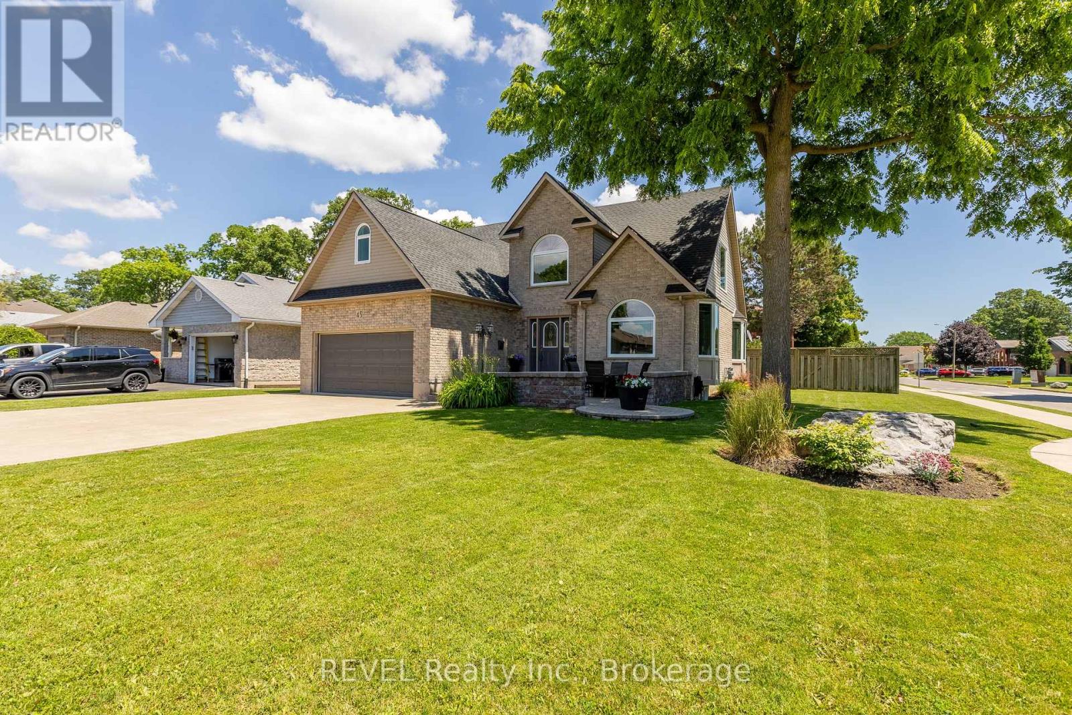
Welcome to this exquisite custom-built family home, where timeless elegance, exceptional space and resort-inspired outdoor living come together beautifully. From the moment you enter, the grand foyer with soaring 18-ft ceilings creates an unforgettable first impression, flowing effortlessly into the spacious living area.The main level features a beautifully appointed kitchen with granite countertops and a luxurious primary retreat complete with ensuite, walk-in closet and patio doors leading directly to the backyard. Upstairs, you'll find two generous bedrooms, a 4-piece bathroom and a versatile loft-perfect as a home office, sitting area or play space.The impressive finished lower level offers even more living and entertaining space, featuring a large family room with bar, additional bedroom, 4-piece bathroom, renovated laundry room with newer washer and dryer, ample storage and a convenient walk-up to the garage.Step outside to your own private backyard oasis. Fully fenced and designed for unforgettable entertaining, this exceptional space showcases a stunning covered pergola crafted with Douglas fir beams, two stone islands, a wood-burning fireplace and hot tub.Additional highlights include a double-car garage with heating and cooling ductwork, triple-wide driveway, charming front sitting area, newer furnace, A/C and hot water tank, plus Google Nest cameras, Nest thermostat and security system.Offering 4 bedrooms, 3.5 bathrooms and exceptional living spaces inside and out, this remarkable home delivers the perfect combination of luxury, comfort and functionality. A truly special property you won't want to miss!
Map data © OpenStreetMap contributors
No open houses are scheduled for this home.
Can't make it? Request a private viewing.
| Primary Bedroom | Main level | 4.9 x 3.35 m |
| Dining room | Main level | 3.35 x 3.35 m |
| Kitchen | Main level | 3.98 x 3.37 m |
| Bedroom 2 | Second level | 3.2 x 3.2 m |
| Bedroom 3 | Second level | 5.96 x 3.22 m |
| Bedroom 4 | Basement | 3.25 x 3.12 m |
| Loft | Second level | 3.98 x 5.18 m |
| Family room | Basement | 5.79 x 7.31 m |