 For sale 50
$624,900
6 bed2 bath2,000–2,500 sq ft
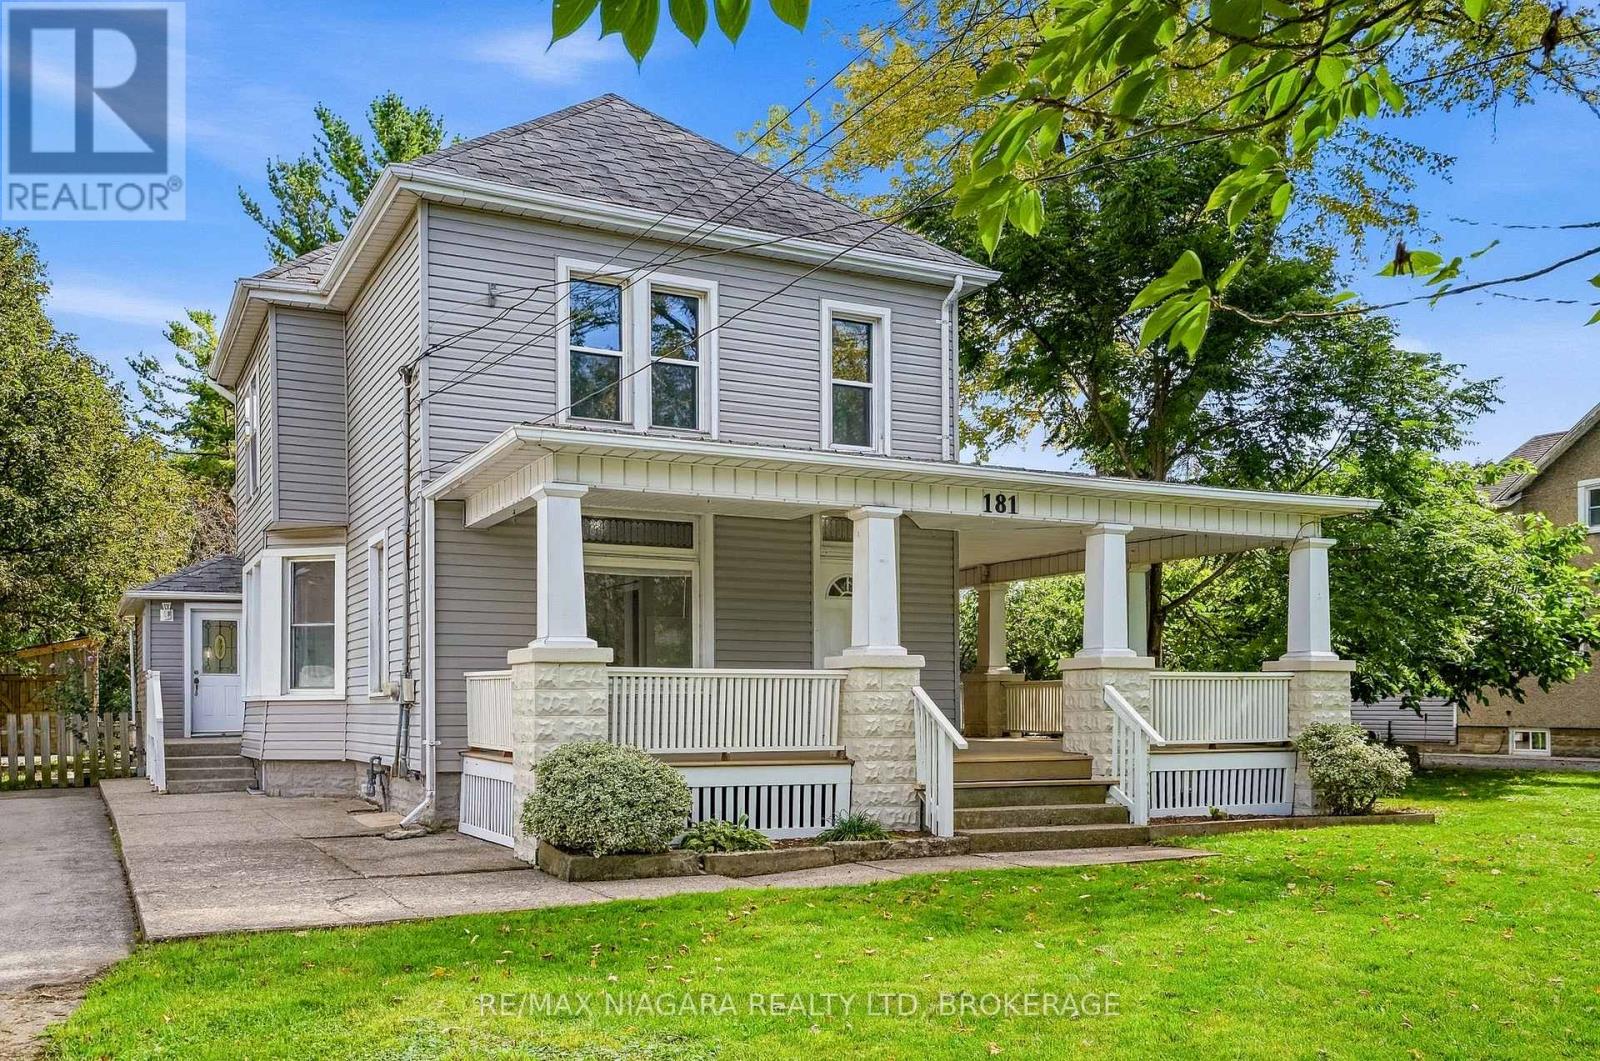
181 Chippawa Road
Bethel, Port Colborne
27 days agoMLS® X13789538
RE/MAX NIAGARA REALTY LTD, BROKERAGE
5 Heron Pointe Road
Sugarloaf, Port Colborne, Ontario L3K6A9
For sale· Added
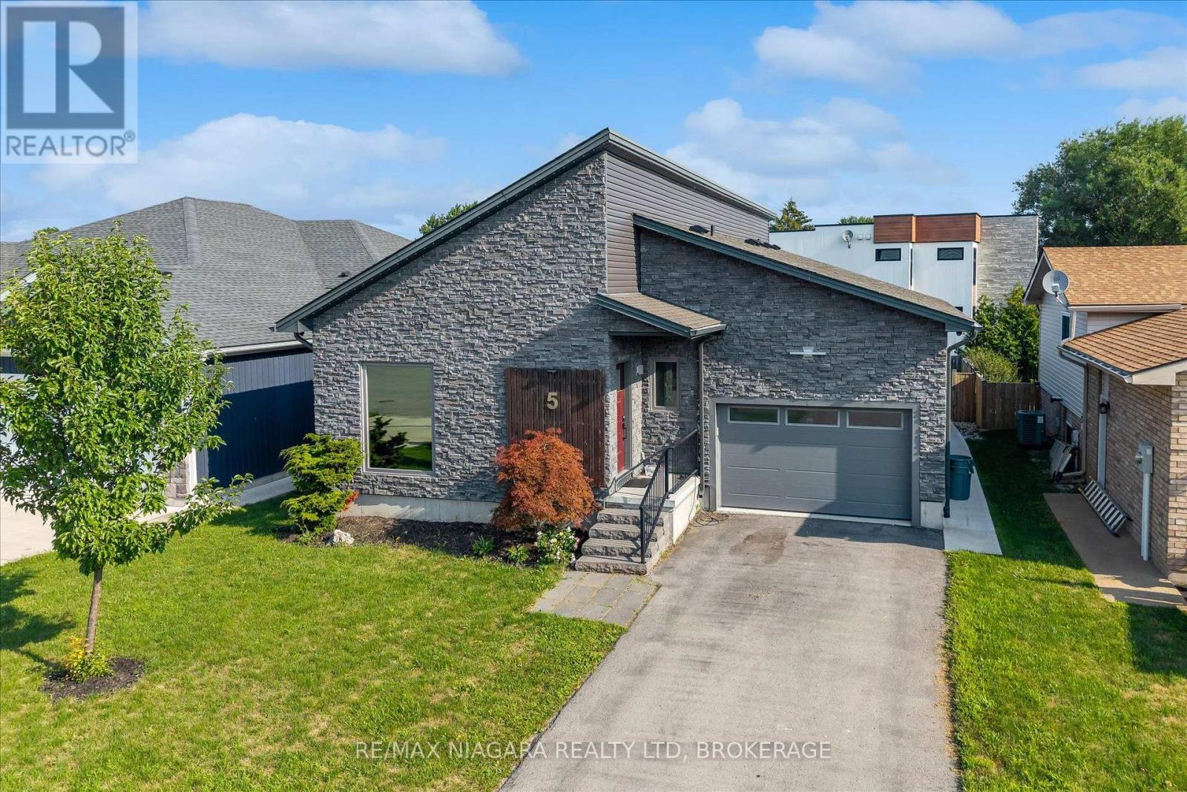
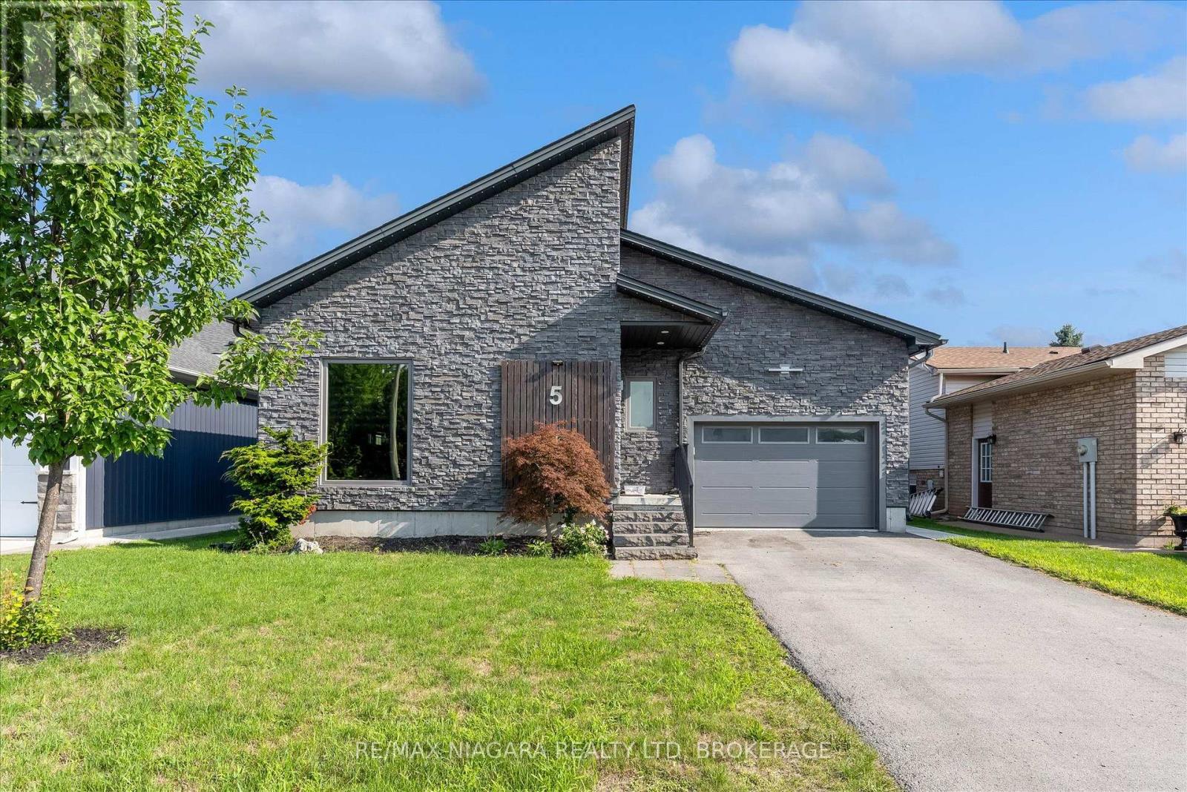
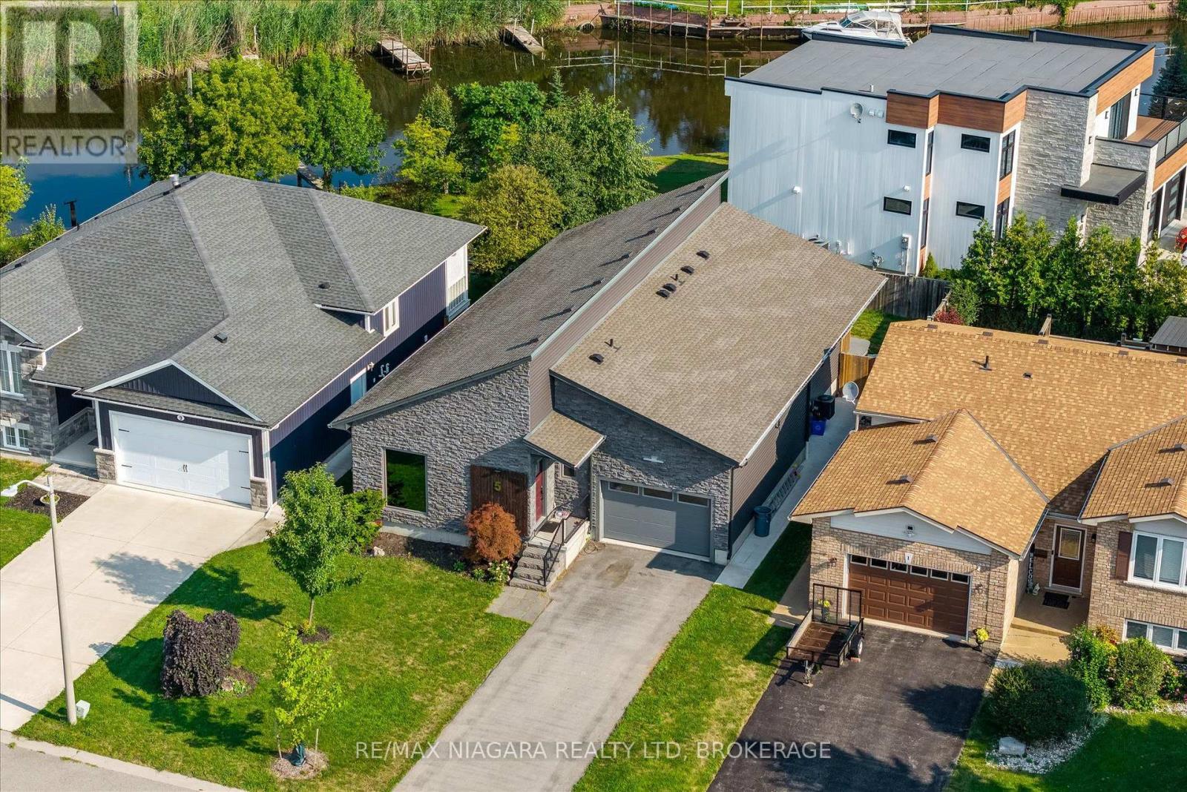
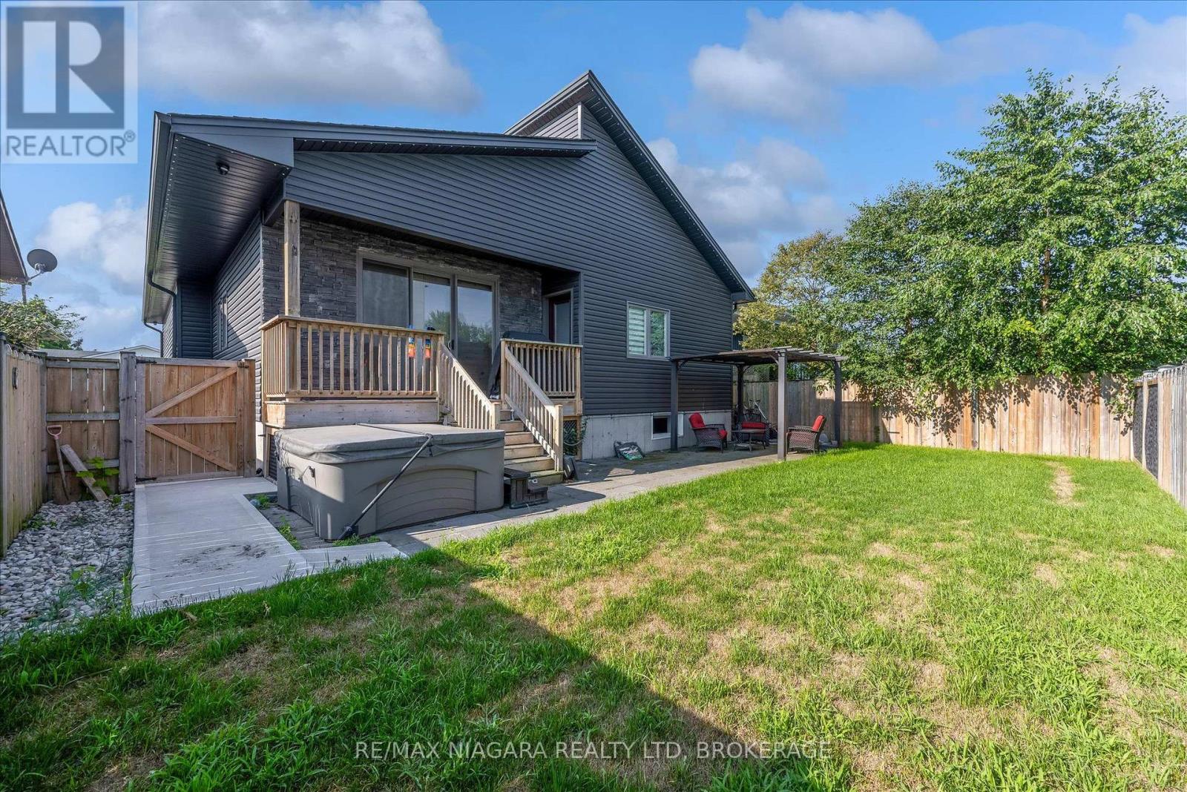
Beautiful 4-bedroom home on a quiet cul-de-sac in the charming lakeside town of Port Colborne, just a short walk to Lake Erie. Built in 2019 and enhanced with even more recent upgrades. This home offers a functional layout with modern finishes throughout. Updates include hardwood flooring, paint, custom barn doors, and an updated kitchen with granite countertops, centre island, gas stove(2025), built-in microwave, and cabinetry. The kitchen flows into the dining area with a gas fireplace and bright living room with vaulted ceilings. The primary suite includes patio access to the rear deck, custom barn doors, walk-in closet, and a 4-piece ensuite. A second bedroom offers its own 3-piece ensuite, while a third main-floor room is ideal as a den, office, or exercise space. Main-floor laundry and direct access to the 1.5-car garage add convenience. The finished basement features two additional bedrooms, a spacious rec room with dry bar and wall-mounted electric fireplace, a 3-piece bath with glass shower, storage areas, and space for a home theatre or gym. Vinyl flooring, 100-amp panel, and gas furnace complete the lower level. The modern exterior, fully fenced yard, rear deck access, and custom window coverings add to this incredible home. Exceptional value in a sought-after lakefront community.
Map data © OpenStreetMap contributors
Eastern time. Can't make it? Request a private viewing.
| Living room | Main level | 3.5 x 3.7 m |
| Utility room | Basement | 4.6 x 1.4 m |
| Exercise room | Basement | 5.1 x 4.4 m |
| Other | Basement | 2.9 x 1.5 m |
| Dining room | Main level | 3.2 x 3.3 m |
| Kitchen | Main level | 4.8 x 2.9 m |
| Primary Bedroom | Main level | 4.9 x 4.1 m |
| Bedroom 2 | Main level | 5.6 x 3.9 m |
| Office | Main level | 3.4 x 3.9 m |
| Family room | Basement | 6.3 x 4.7 m |
| Bedroom 3 | Basement | 4.7 x 3.4 m |
| Bedroom 4 | Basement | 4.6 x 3.7 m |
| Workshop | Basement | 5.3 x 2.2 m |