 For sale 50
$524,500
4 bed2 bath1,100–1,500 sq ft
230 Wellington Street
Killaly East, Port Colborne
1 month agoMLS® X13767214
RE/MAX NIAGARA REALTY LTD, BROKERAGE
66 Page Street
Bethel, Port Colborne, Ontario L3K5V1
For sale· Added
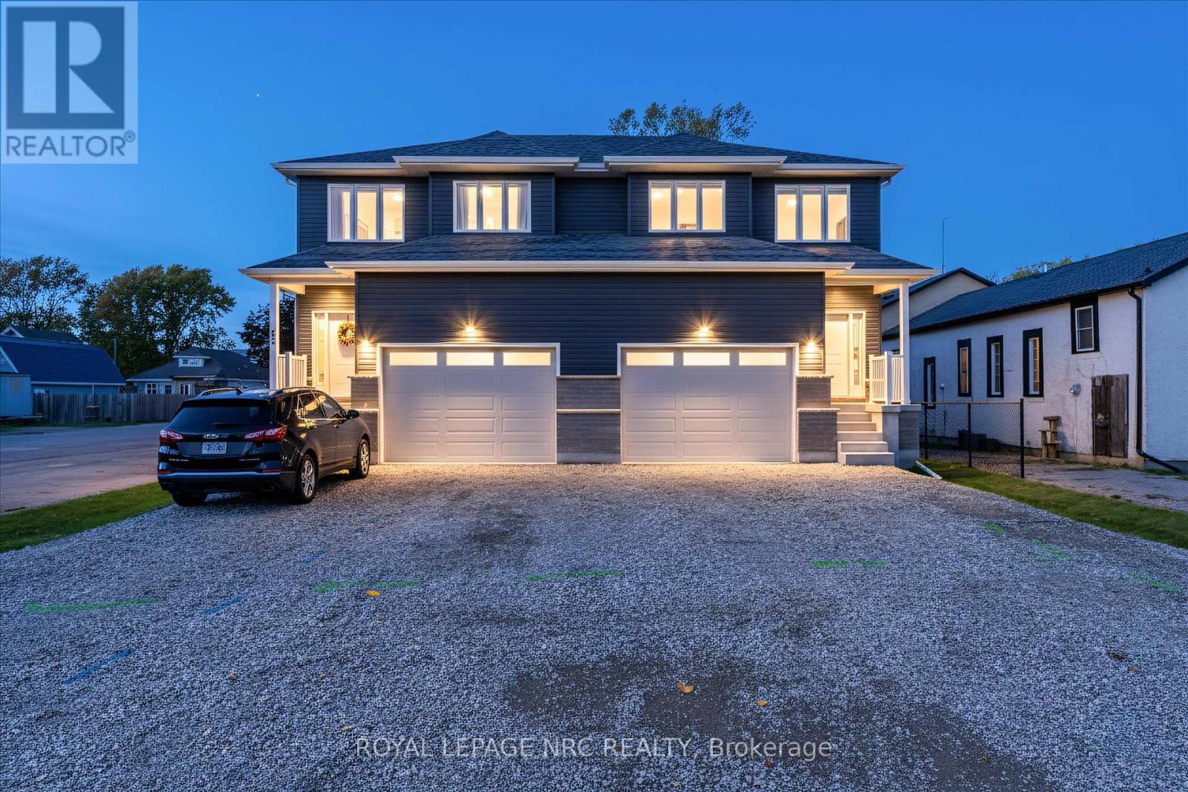
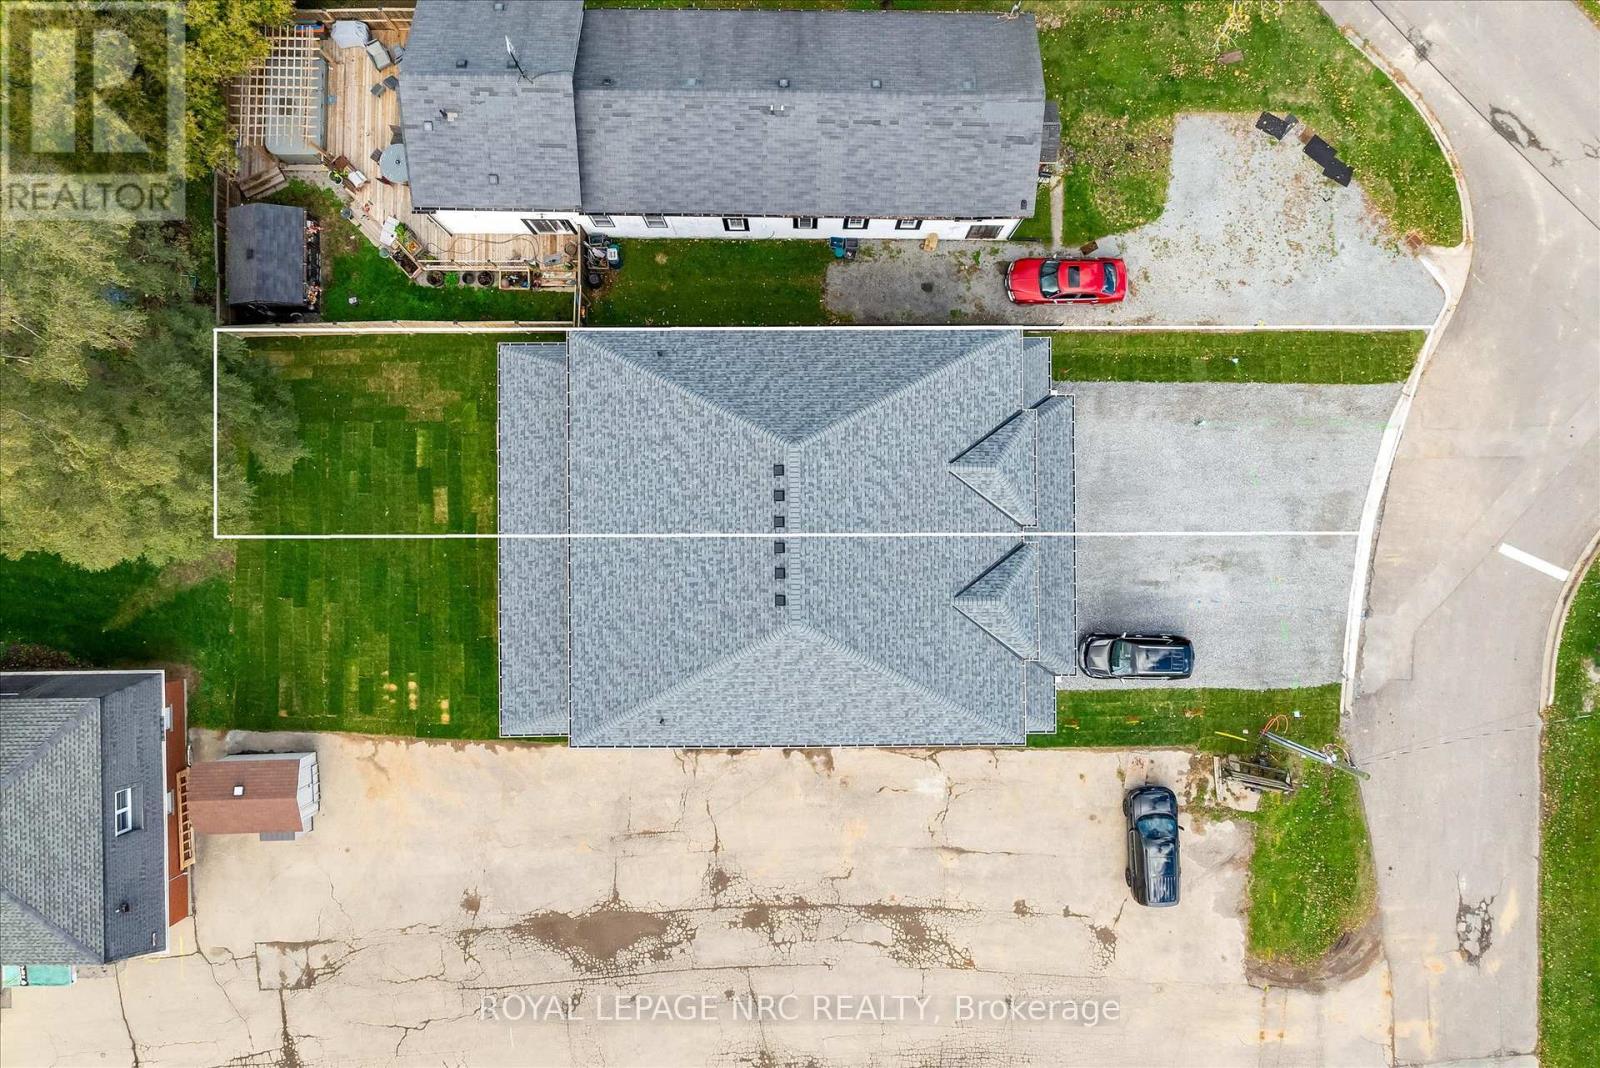
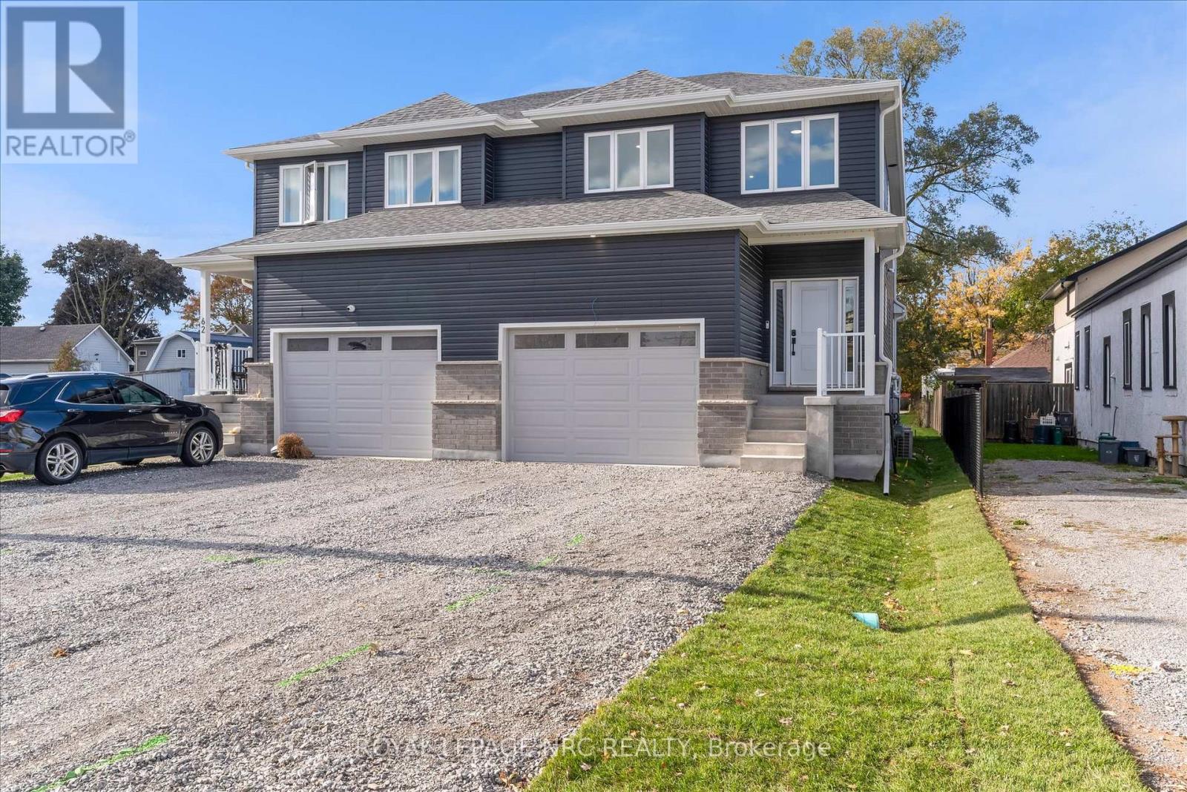
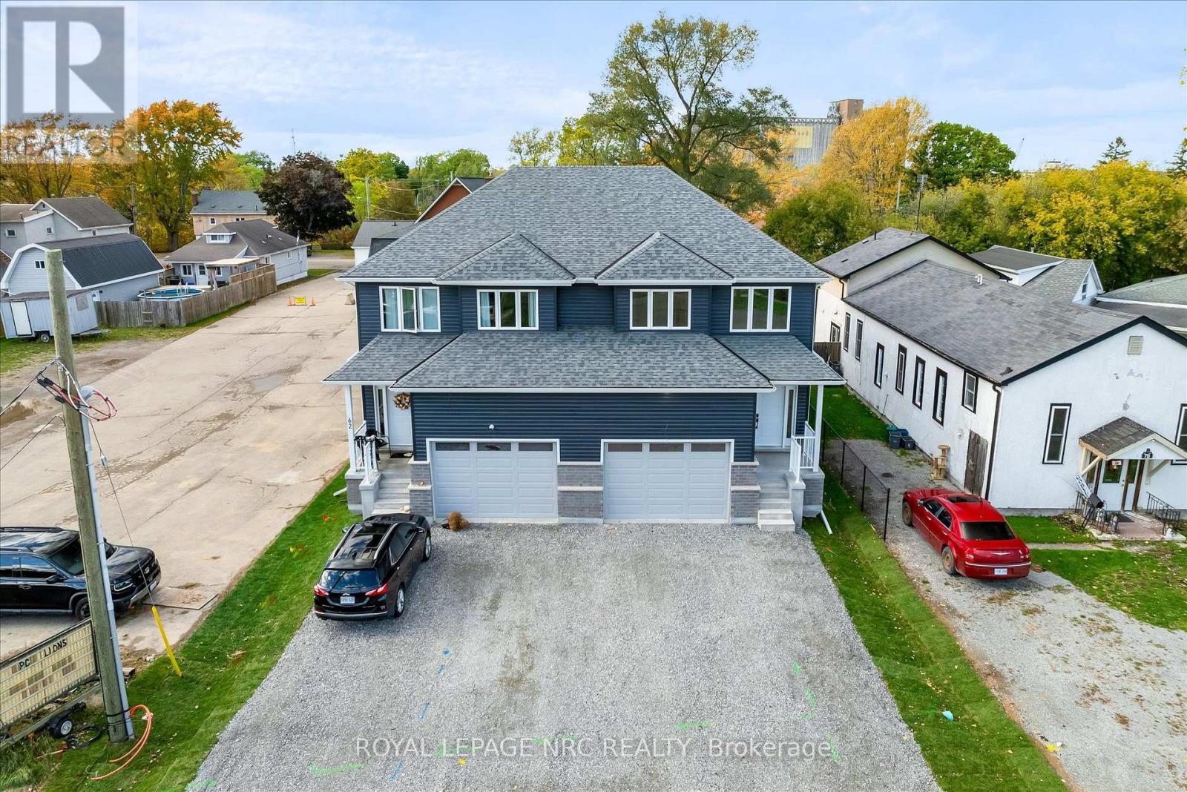
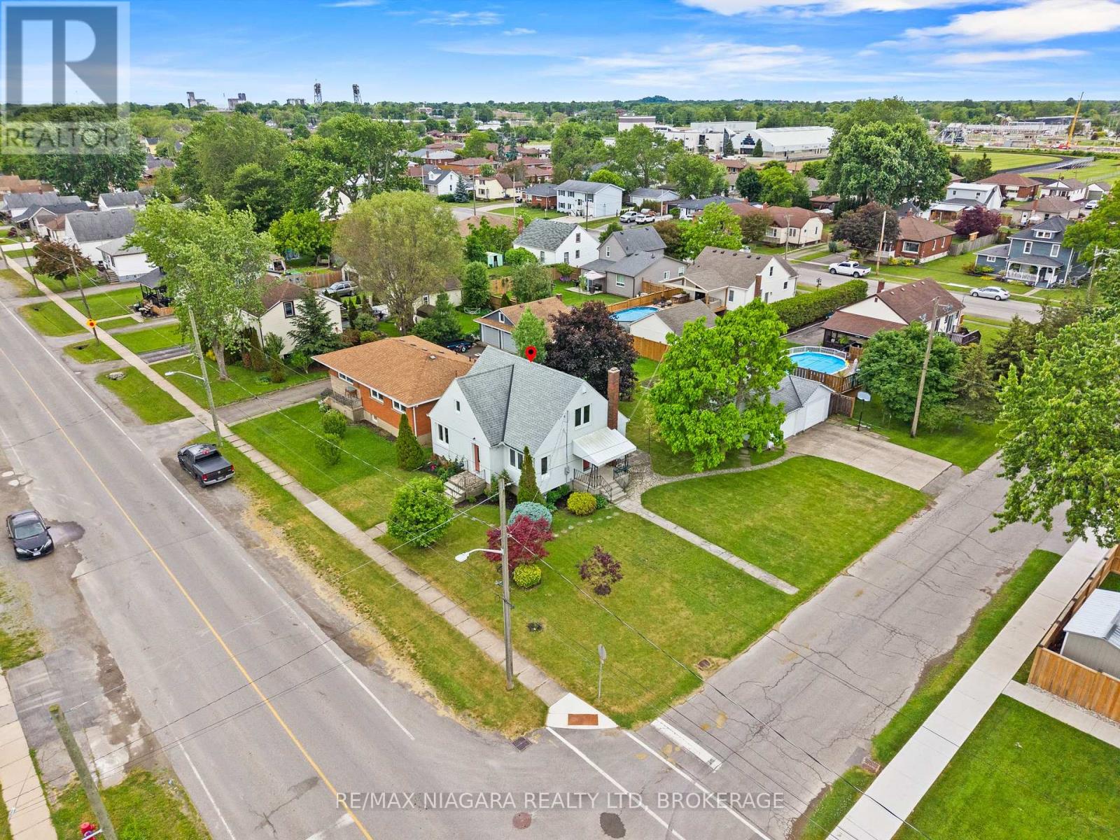
PRICE DROPPED $20,000 TO PAY FOR DRIVEWAY AND FENCED BACKYARD OR TO PUT TOWARDS DOWN PAYMENT, JUST BETTER PRICE TO HELP BUYERS OUT THERE!!!! BEST VALUE INVESTMENT ON MARKET WITH IT HAVING PRICE WITH HST REMOVED RIGHT NOW BUT ONLY UNTIL MARCH 31, 2027!!! MUST BE SEEN!!! On top of that any income from the basement unit can be used to help qualify for a mortgage effectively taking almost 300k from the monthly mortgage payments!!! With this being a brand new duplex you get all the perks!!! This fantastic investment opportunity in a delightful two-storey semi is an excellent way to enhance your income and make homeownership more attainable. This charming right-side duplex can easily function as a spacious single-family home. The brand-new, fully compliant duplex features independent gas, hydro, and water meters, along with security systems that include a Nest doorbell and pre-installed security lines for cameras-making it a smart and safe choice. With one unit upstairs and another downstairs on each side, it's ideal for qualifying for a mortgage or providing a private space for a family member in the basement. What truly makes this property shine is the 7-year Tarion Warranty and its cost-efficient ICF (Insulated Concrete Forms) foundation. The bright basement includes a separate walk-up entrance, a four-piece bathroom, and a kitchen adorned with gorgeous quartz countertops, all illuminated by large windows, creating an inviting area for entertaining. The main unit features three generous bedrooms, three bathrooms, and a lovely living space on the second floor, complete with a 1.5-car garage. The primary bedroom serves as a perfect retreat, boasting a walk-in closet and a luxurious five-piece ensuite bathroom. Elegance radiates throughout with stunning engineered hardwood flooring and impressive 9-foot ceilings. The modern kitchen stands out with soft-close cabinetry, stylish subway tile, and beautiful quartz countertops.
Map data © OpenStreetMap contributors
No open houses are scheduled for this home.
Can't make it? Request a private viewing.
| Sep 30, 2026 | $679,850 | ▼ $19,265 |
| Sep 9, 2026 | $699,115 | First recorded price |
Price changes since Sep 9, 2026.
| Kitchen | Main level | 3.51 x 3.3 m |
| Living room | Main level | 3.3 x 5.84 m |
| Bathroom | Second level | 2.44 x 2.18 m |
| Bathroom | Second level | 3.05 x 2.84 m |
| Bedroom 4 | Basement | 3.79 x 3.73 m |
| Living room | Basement | 3.26 x 5.79 m |
| Kitchen | Basement | 3.32 x 5.66 m |
| Bathroom | Basement | 3.05 x 1.85 m |
| Cold room | Basement | 6.46 x 2.69 m |
| Dining room | Main level | 3.3 x 5.84 m |
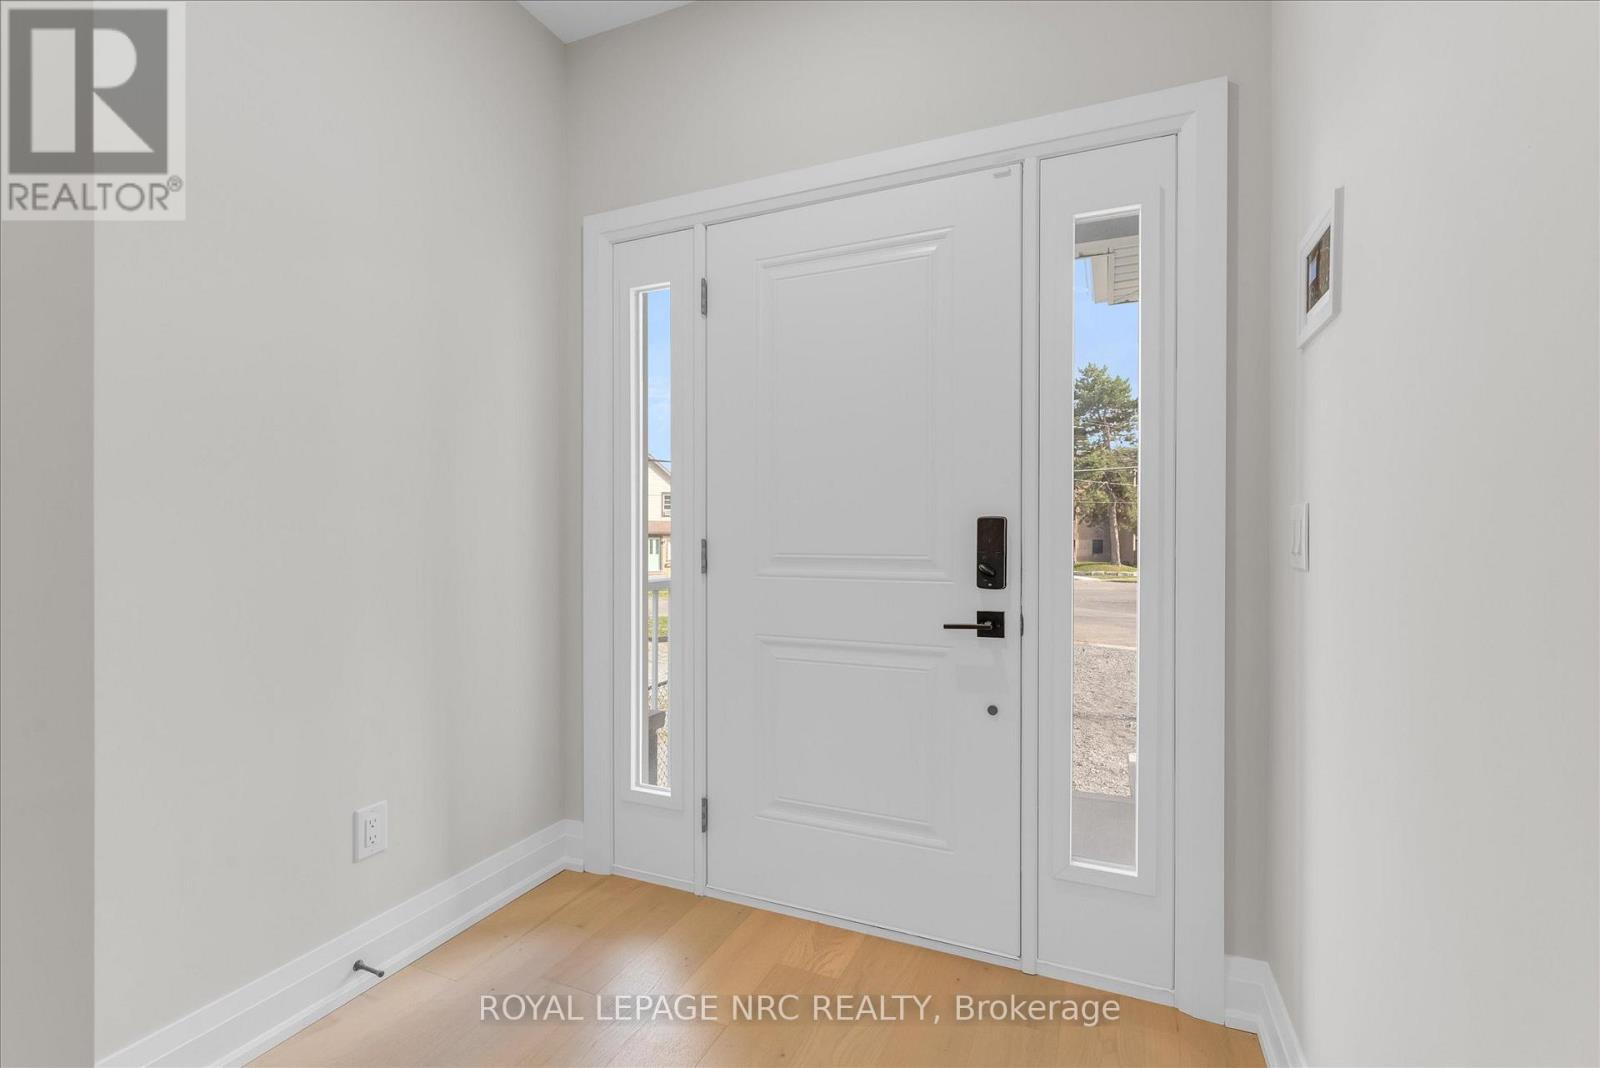
| Foyer | Main level | 3.05 x 1.92 m |
| Mud room | Main level | 3.05 x 2.13 m |
| Bathroom | Main level | 2.44 x 0.86 m |
| Primary Bedroom | Second level | 5.84 x 4.37 m |
| Bedroom 2 | Second level | 3.71 x 3.05 m |
| Bedroom 3 | Second level | 4.11 x 3.51 m |
| Loft | Second level | 4.47 x 3.51 m |