 For rent 46
$2,900/mo
2 bed2 bath1,100–1,500 sq ft
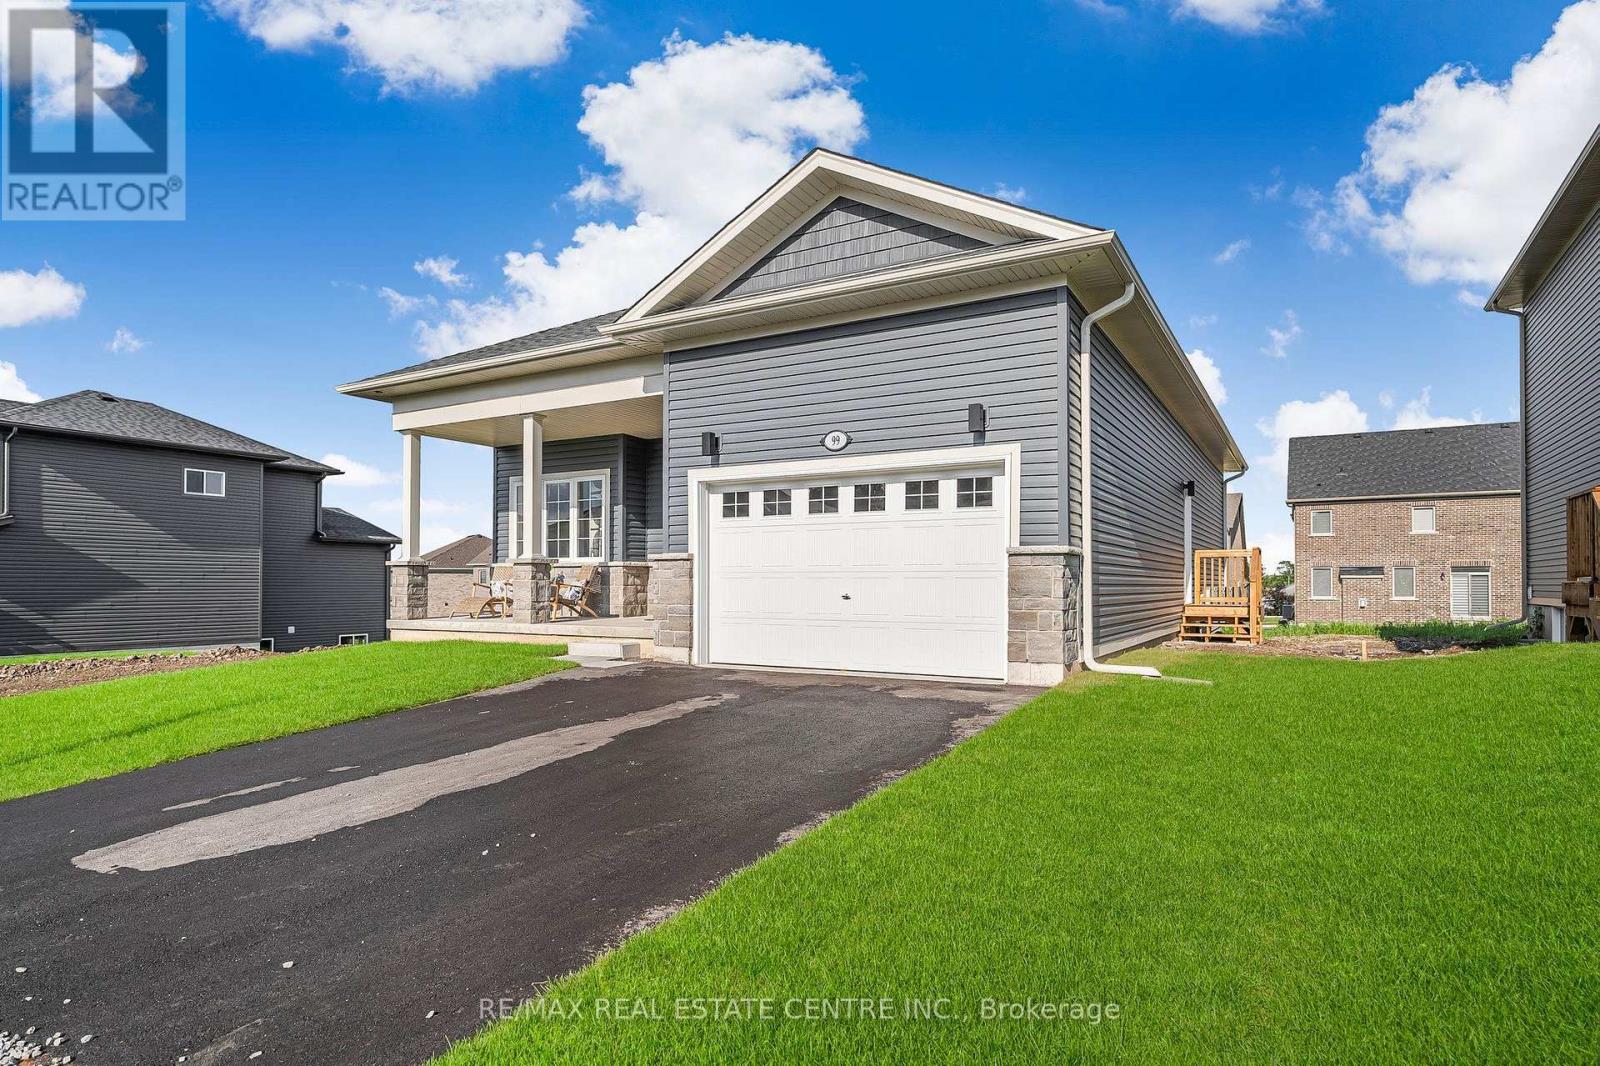
99 Hillcrest Road
Main Street, Port Colborne
25 days agoMLS® X13801360
RE/MAX REAL ESTATE CENTRE INC.
793 Steele Street
Port Colborne, Ontario L3K4Z5
For rent· Added
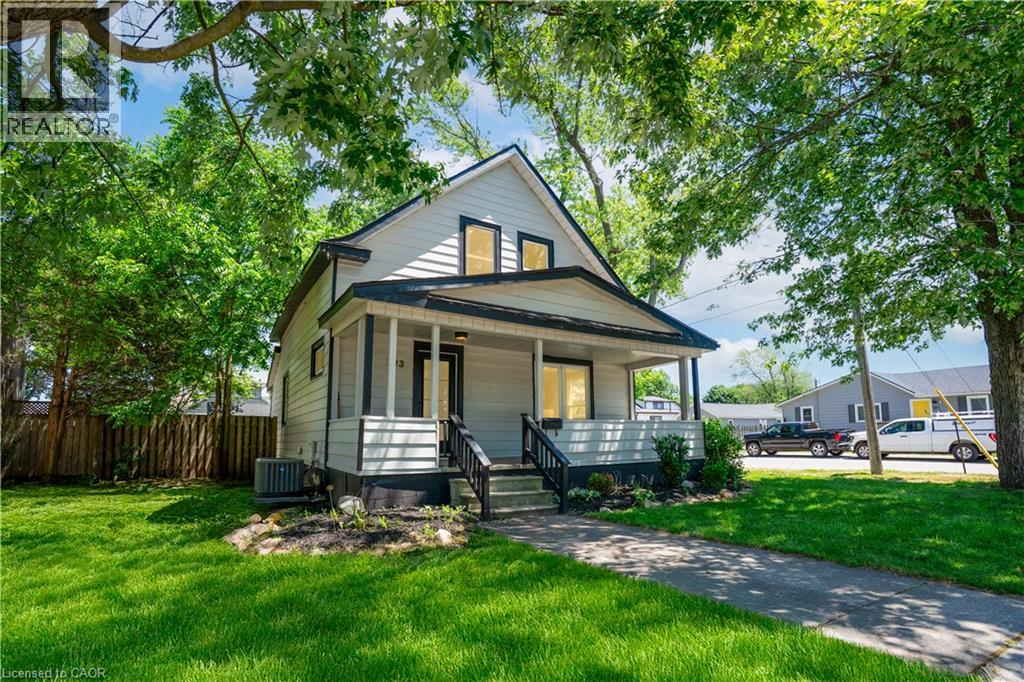
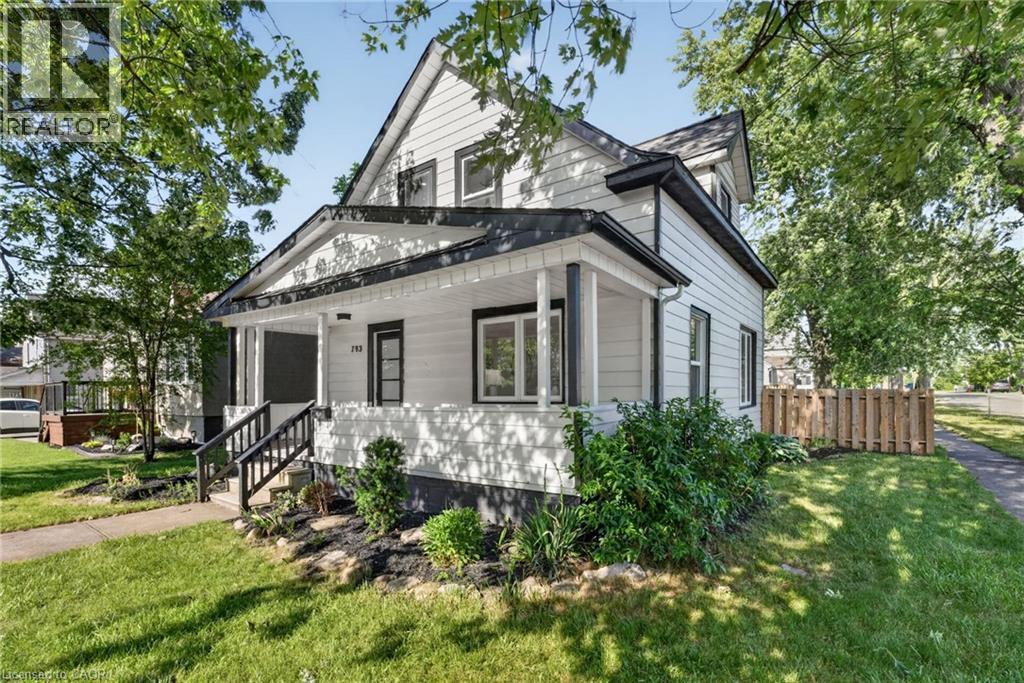
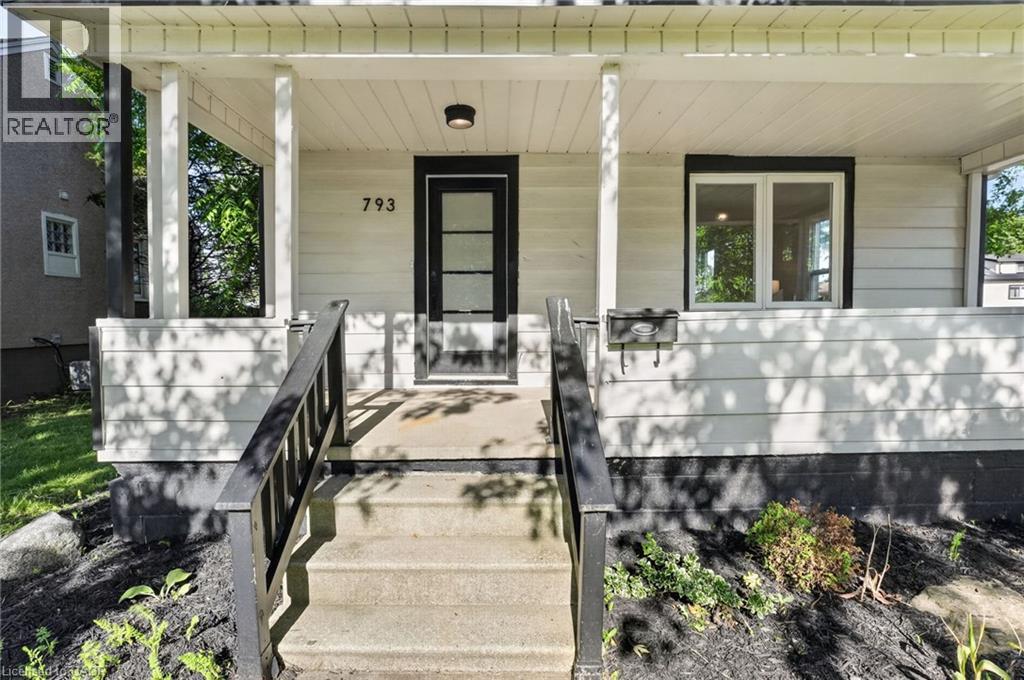
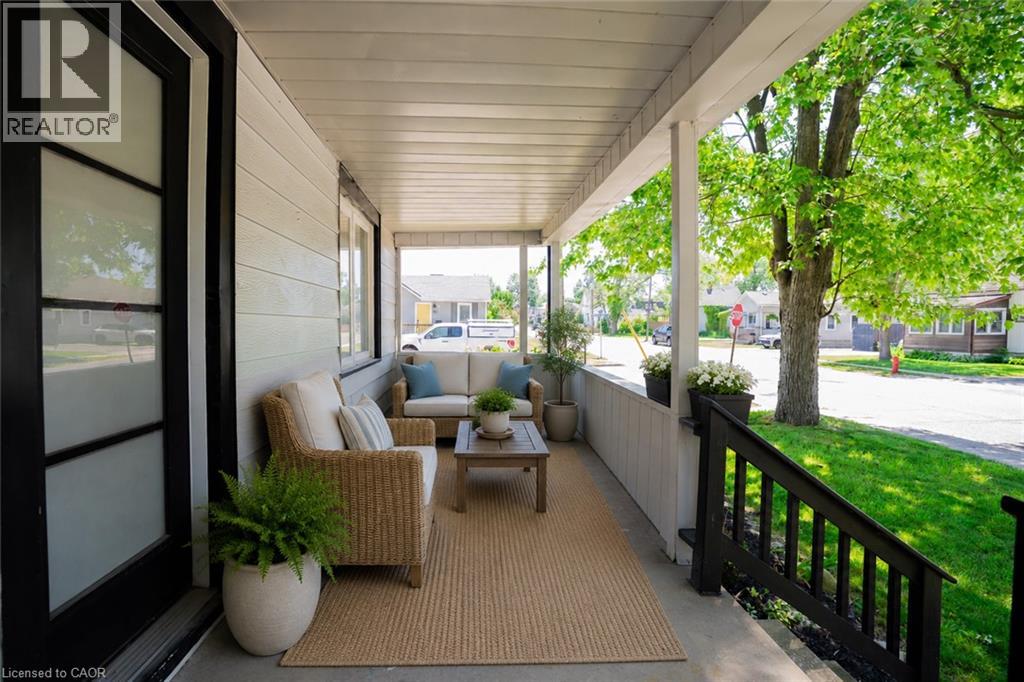
Welcome to 793 Steele Street, Port Colborne. A fully renovated detached home on an impressive 50 x 138-foot corner lot, within walking distance of all essential amenities, minutes from Lake Erie, the Welland Canal and historic West Street. This four-bedroom home has been recently renovated, including new electrical (2022), plumbing (2022), windows (2022), roof (2021), furnace (2021) & AC (2021). The result is the character of an established Port Colborne home paired with the mechanicals and finishes of new construction. The main floor offers an open concept living & dining room, anchored by a renovated kitchen with quartz countertops, matching backsplash, centre island and stainless steel appliances. A two-piece powder room & laundry complete the level. The second floor offers 4 bedrooms and a full bathroom with floor to ceiling tiling, a glass walk-in shower and floating vanity. Outside you'll find a large fully fenced backyard surrounded by mature trees and a detached garage fitted with hydro - suited for a workshop, secure storage or extra parking. Don't miss the chance to make this move-in ready home yours in an established lakeside community, located at 793 Steele Street, Port Colborne.
Map data © OpenStreetMap contributors
No open houses are scheduled for this home.
Can't make it? Request a private viewing.
| 4pc Bathroom | Second level | — |
| Bedroom | Second level | 11'4'' x 8'1'' |
| Bedroom | Second level | 8'2'' x 9'1'' |
| Bedroom | Second level | 11'4'' x 8'9'' |
| Primary Bedroom | Second level | 11'1'' x 9'1'' |
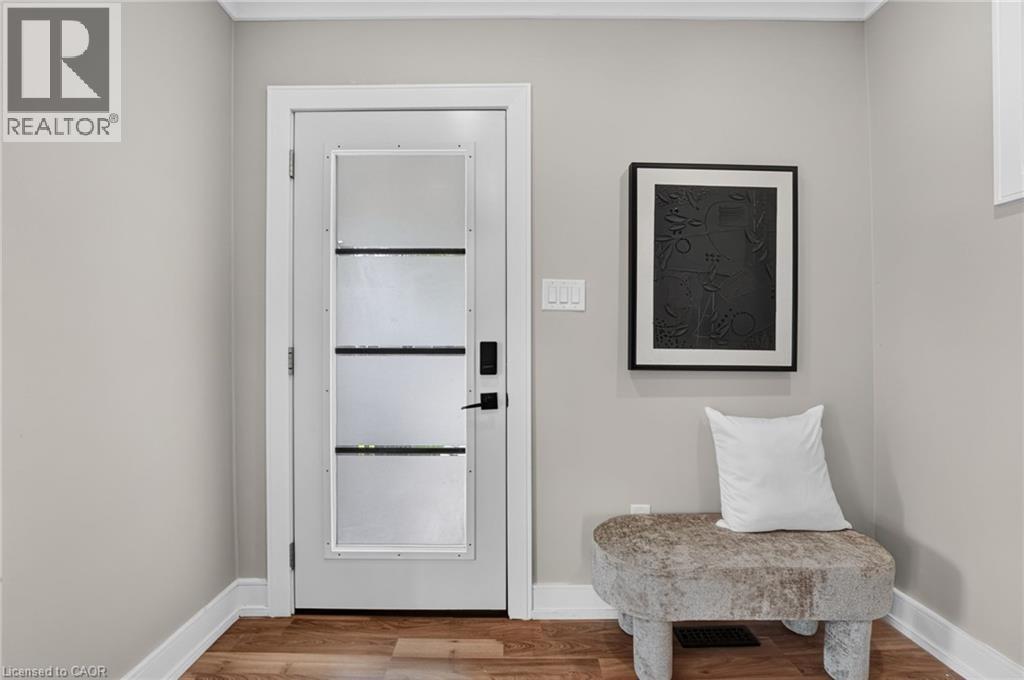
| Mud room | Main level | 6'1'' x 6'1'' |
| 2pc Bathroom | Main level | — |
| Kitchen | Main level | 13'0'' x 11'1'' |
| Dining room | Main level | 10'5'' x 11'4'' |
| Living room | Main level | 14'2'' x 13'4'' |