 For sale 50
$1,199,999
4 bed4 bath3,500–5,000 sq ft
2187 Miller Road
Bethel, Port Colborne
19 days agoMLS® X13826202
RE/MAX NIAGARA REALTY LTD, BROKERAGE
856 Lorraine Road
Sherkston, Port Colborne, Ontario L3K5V5
For sale· Added
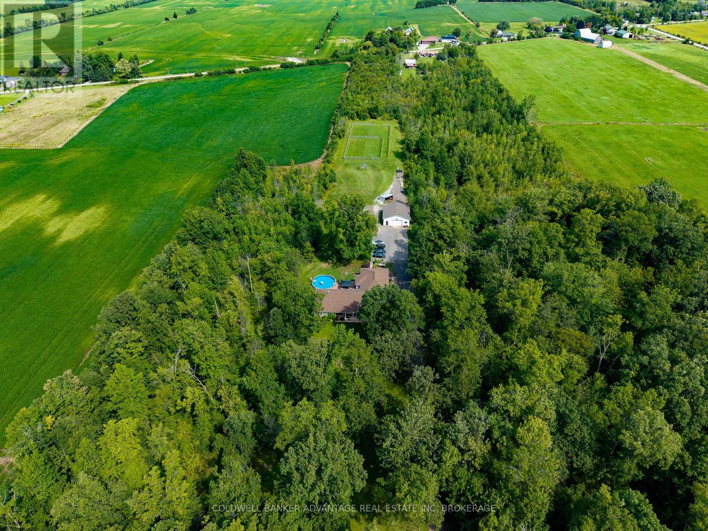
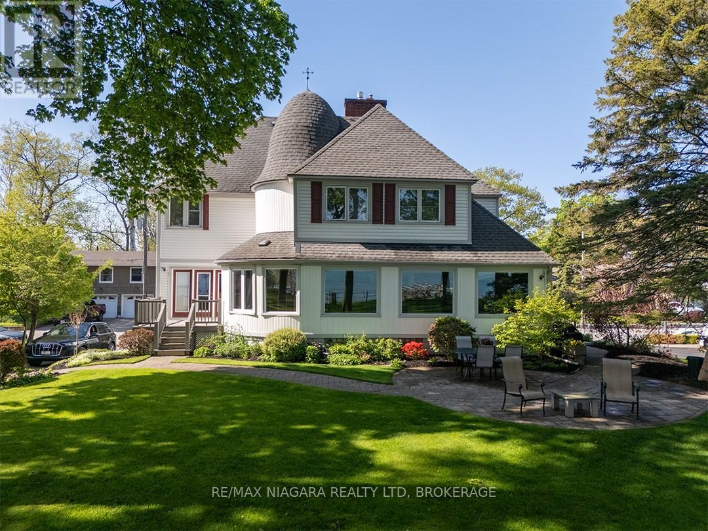
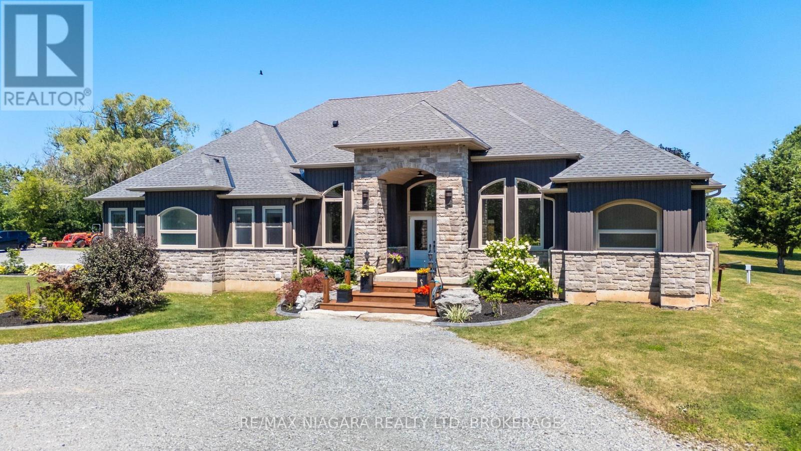
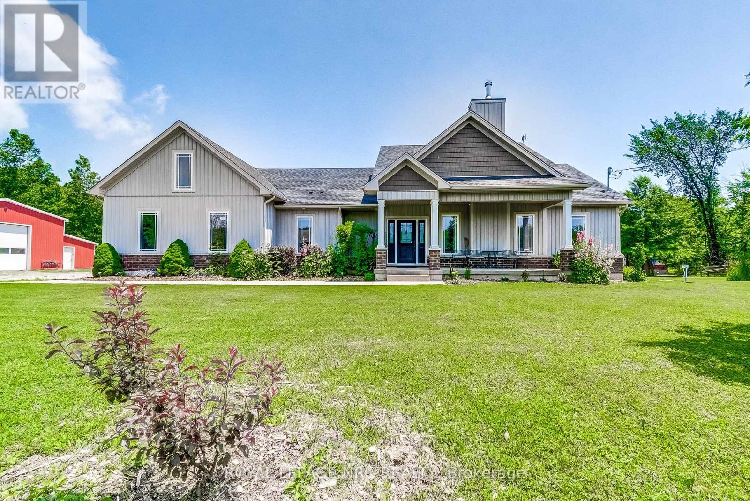
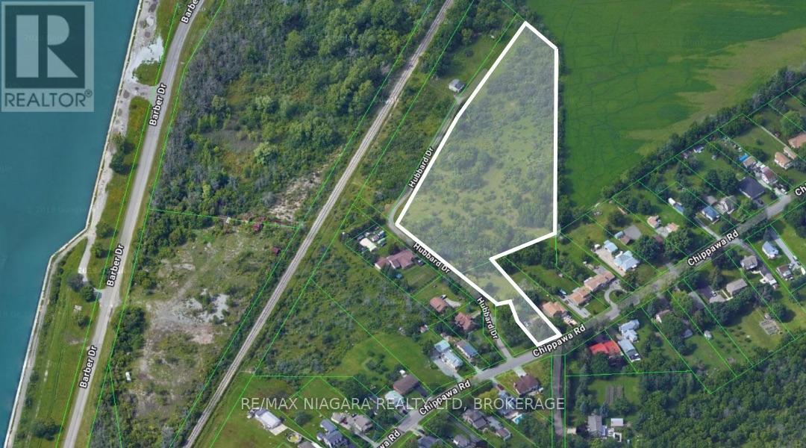
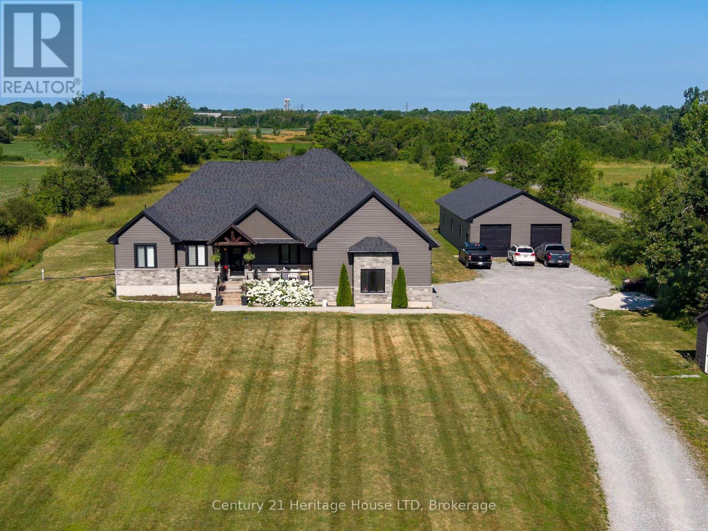
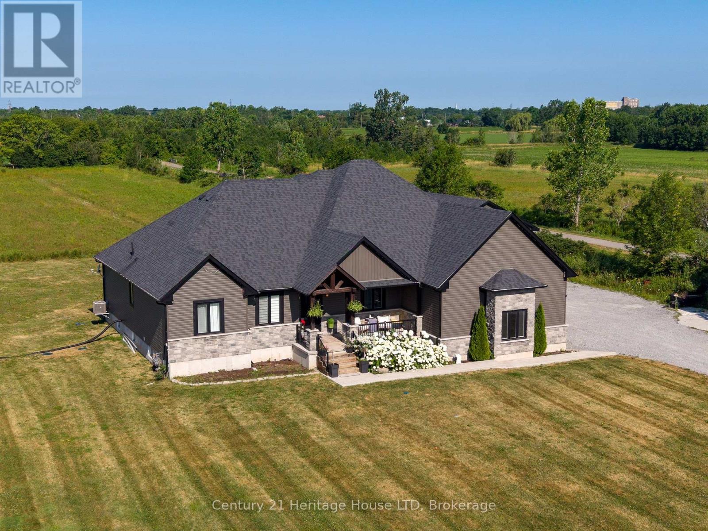
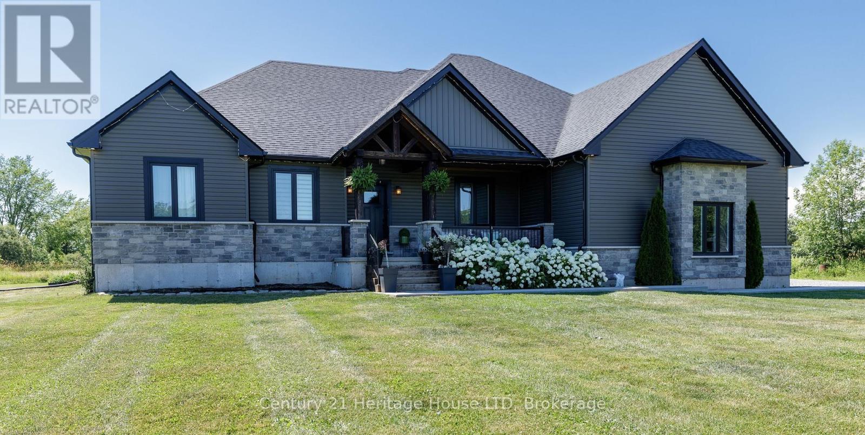
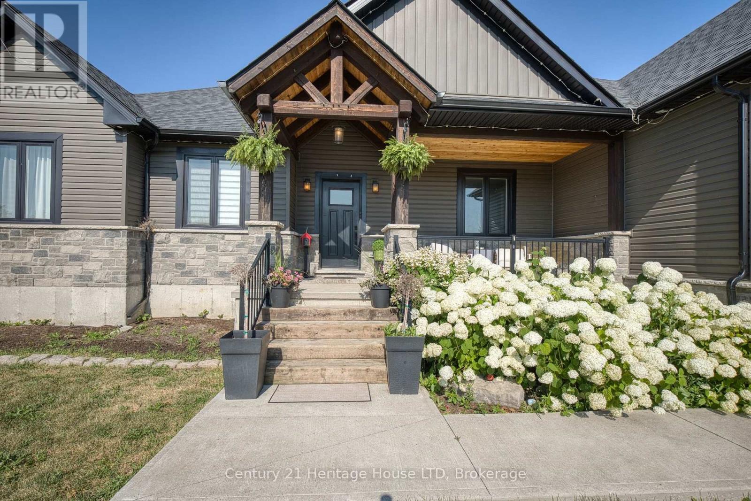
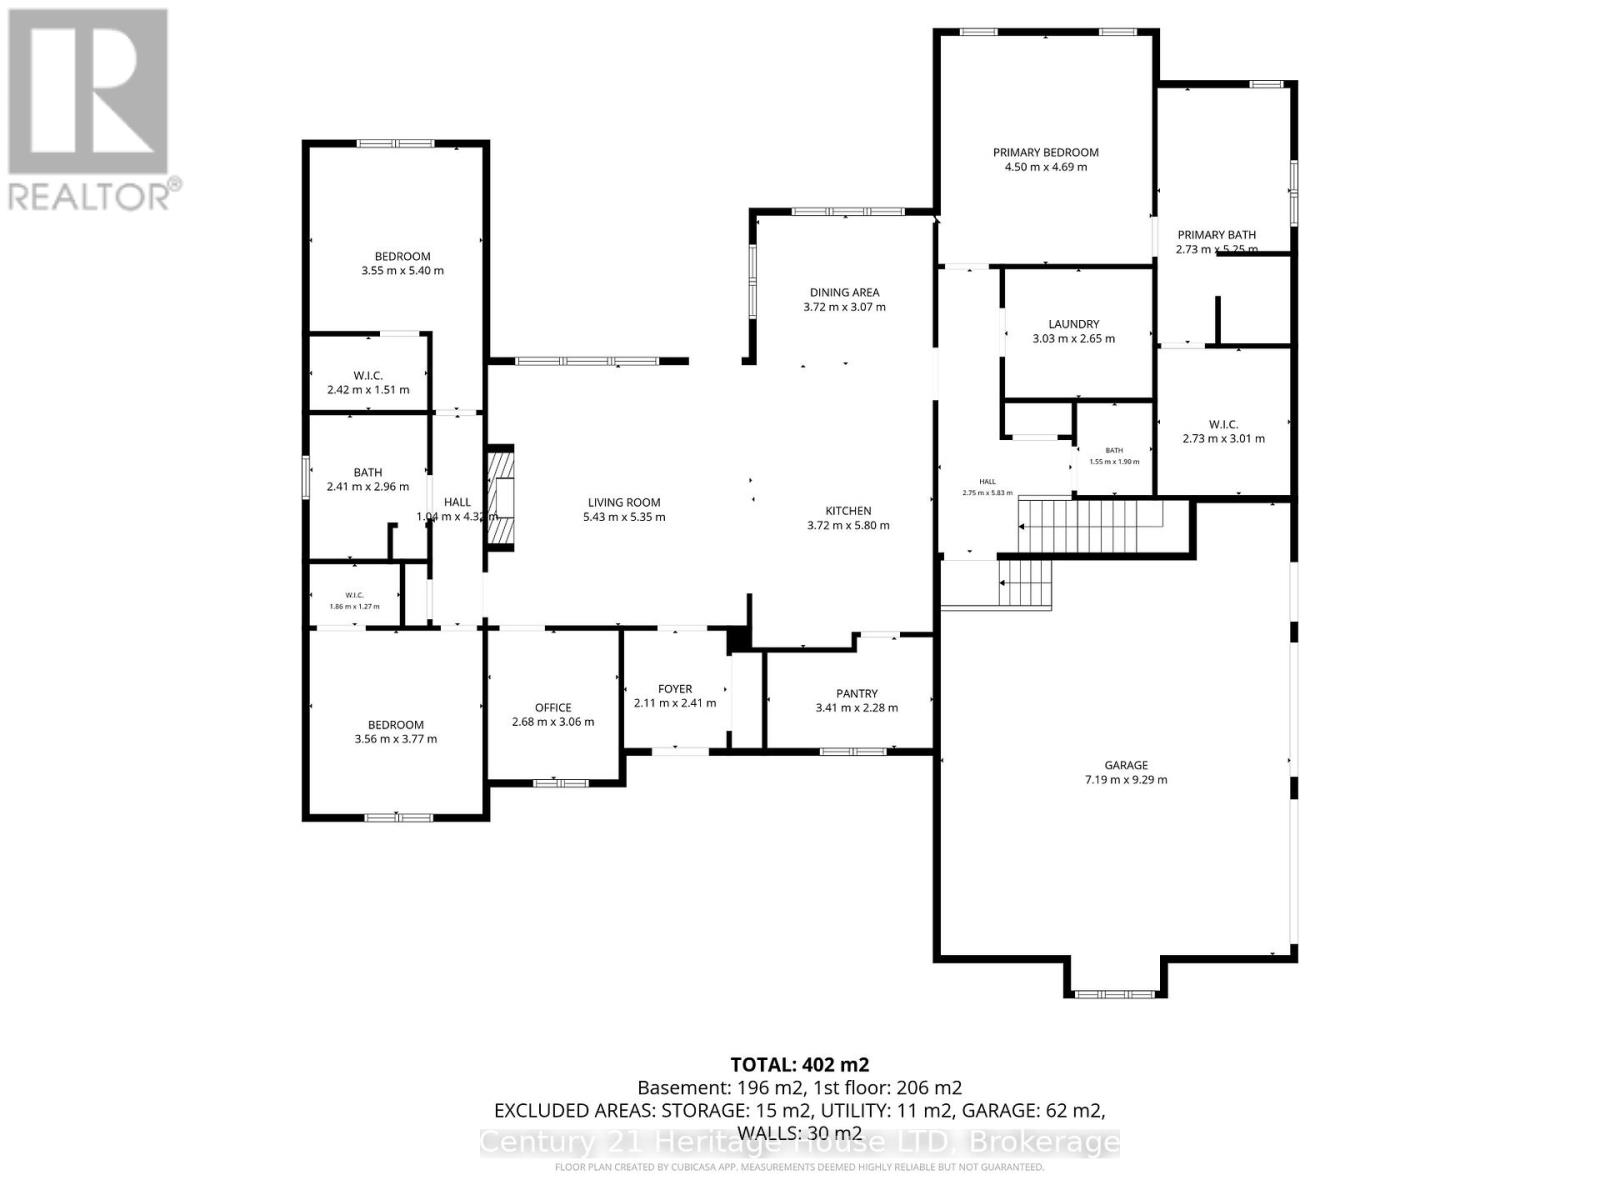
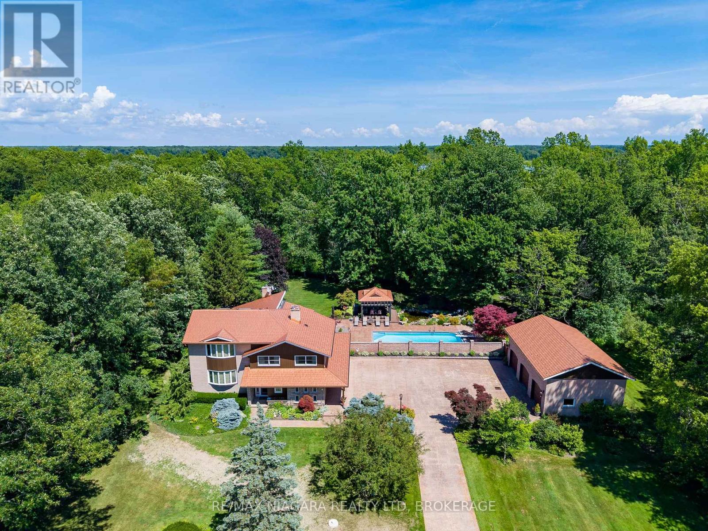
NEW PRICE; NEW TAXES!! Set on a private 7.5-acre property just minutes from Port Colborne, Welland & Fort Erie, this exceptional custom-built 2020 bungalow offers over 4,500 sq ft of beautifully finished living space, a spectacular 30' x 60' detached shop, and the perfect balance of executive living, recreation and functionality.Designed for effortless main-floor living, the bright open-concept layout features soaring vaulted ceilings, oversized covered tiered deck, large windows framing peaceful country views & a stunning chef-inspired kitchen with premium finishes, an oversized island, wine fridge, abundant cabinetry & a walk-in pantry. The spacious dining area flows seamlessly into the inviting great room, creating an ideal setting for entertaining family and friends. The private primary retreat offers a luxurious spa-inspired ensuite & generous walk-in closet, while two additional bedrooms, a full bathroom, powder room & convenient main-floor laundry complete the level.The professionally finished lower level nearly doubles the living space, offering a large family and games room, four versatile finished rooms ideal for guest accommodations, home offices, fitness, hobbies or multigenerational living, plus another full bathroom & extensive storage.A true standout feature is the impressive 30' x 60' detached shop, providing endless possibilities for car collectors, contractors, tradespeople, hobbyists, home-based businesses or recreational storage. With ample parking and expansive grounds, there's room for RVs, boats, equipment & all your outdoor pursuits.Enjoy the peace & privacy of country living while remaining only minutes from shopping, schools, golf courses, marinas, beaches, wineries & everyday amenities throughout the Niagara Region. Whether you're seeking a luxury family home, executive country estate or an exceptional property with space to live, work and play, 856 Lorraine Road delivers a rare opportunity that seldom comes to market.
Map data © OpenStreetMap contributors
No open houses are scheduled for this home.
Can't make it? Request a private viewing.
| Sep 22, 2026 | $1,499,000 | ▼ $51,000 |
| Sep 19, 2026 | $1,550,000 | First recorded price |
Price changes since Sep 19, 2026.
| Foyer | Main level | 2.1 x 2.16 m |
| Bathroom | Main level | 5.3 x 2.9 m |
| Laundry room | Main level | 2.7 x 2.77 m |
| Bathroom | Main level | 1.8 x 1.3 m |
| Bedroom 4 | Basement | 2.7 x 3.96 m |
| Bedroom 5 | Basement | 3.35 x 3.93 m |
| Bedroom | Basement | 3.93 x 3.16 m |
| Bedroom | Basement | 4.297 x 3.2 m |
| Bathroom | Basement | 1.95 x 2.65 m |
| Recreational, Games room | Basement | 12.19 x 7.711 m |
| Living room | Main level | 5.6 x 5.54 m |
| Kitchen | Main level | 6.18 x 6.46 m |
| Dining room | Main level | 3.14 x 6.46 m |
| Pantry | Main level | 2.5 x 3.5 m |
| Office | Main level | 3.4 x 2.86 m |
| Bedroom | Main level | 3.9 x 3.8 m |
| Bedroom 2 | Main level | 5.4 x 3.6 m |
| Bathroom | Main level | 2.4 x 3.1 m |
| Primary Bedroom | Main level | 4.4 x 4.9 m |