 For sale 50
$649,900
3 bed4 bath1,650 sq ft
5 Old Hamilton Road #2
Port Dover
3 months agoMLS® 40842100
Century 21 Heritage House Ltd
15 Bayshore Court
Port Dover, Ontario N0A1N7
For sale· Added
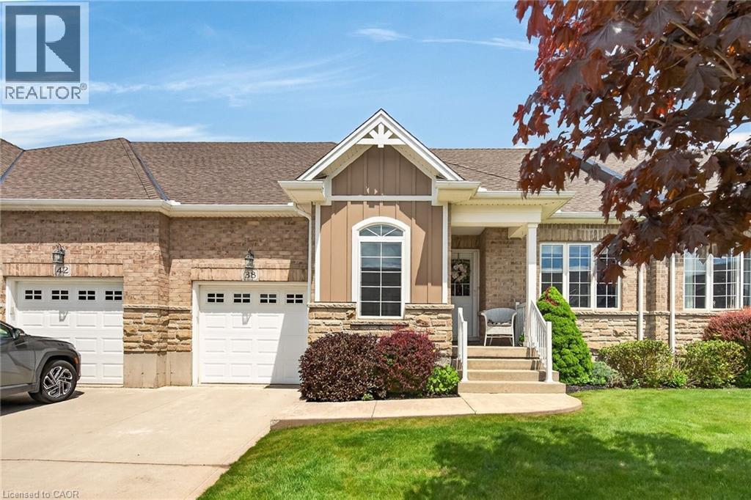
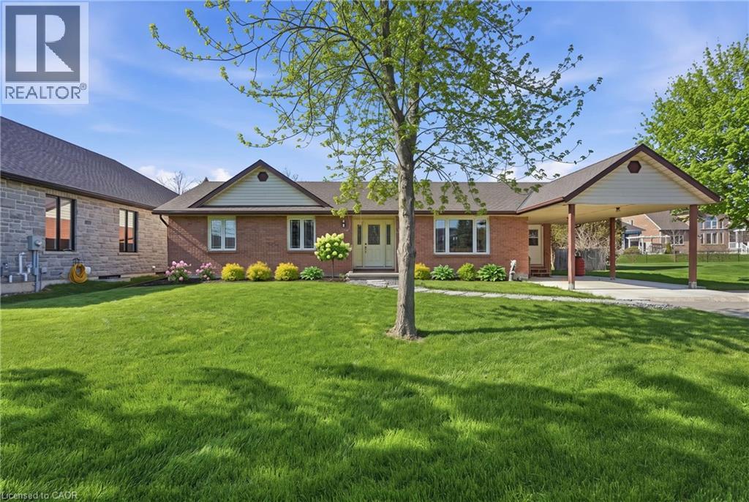
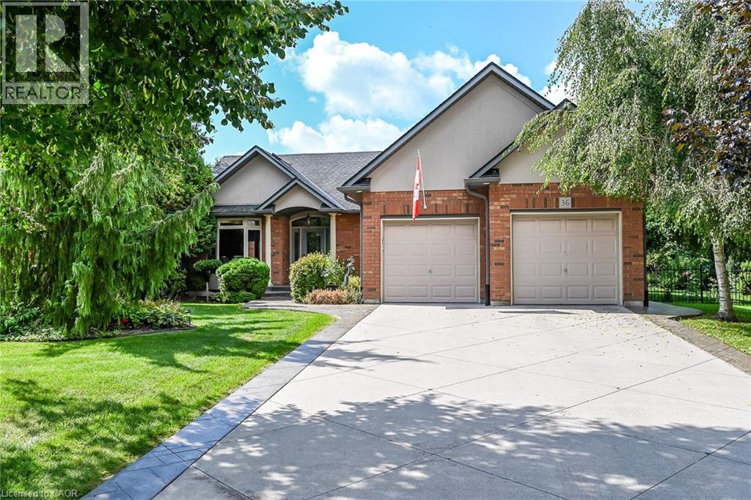
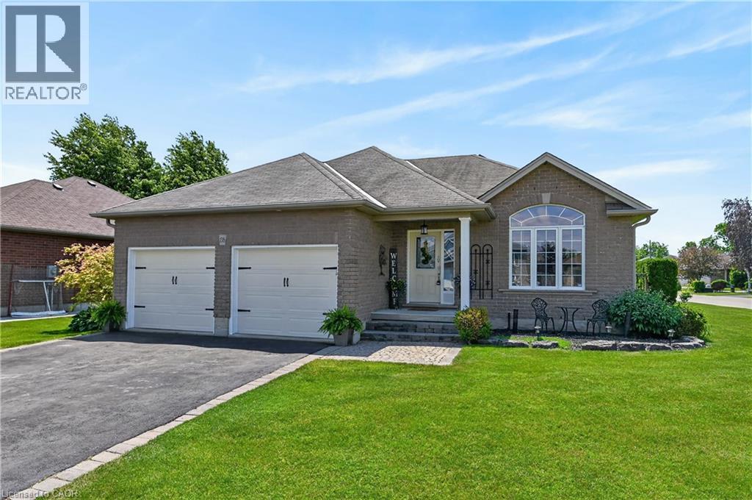
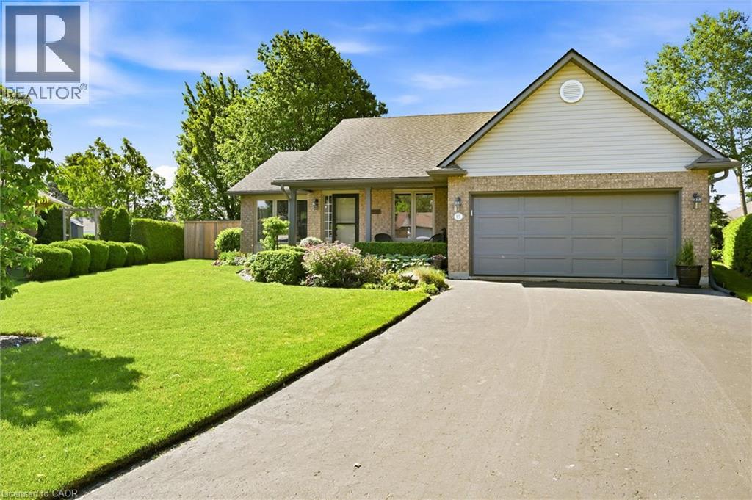
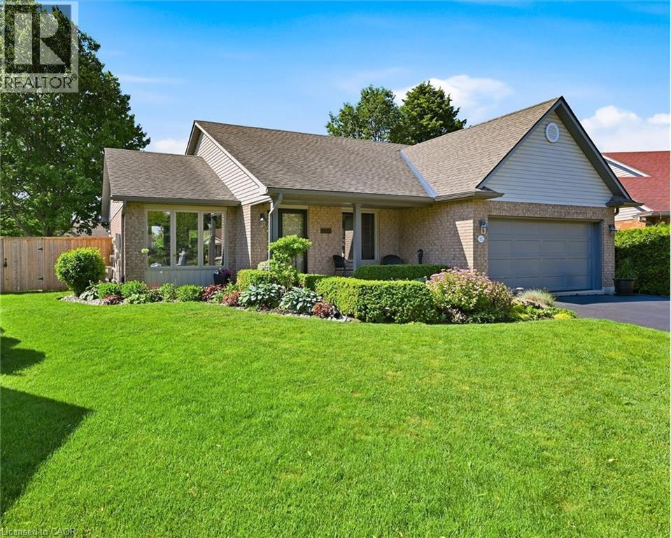
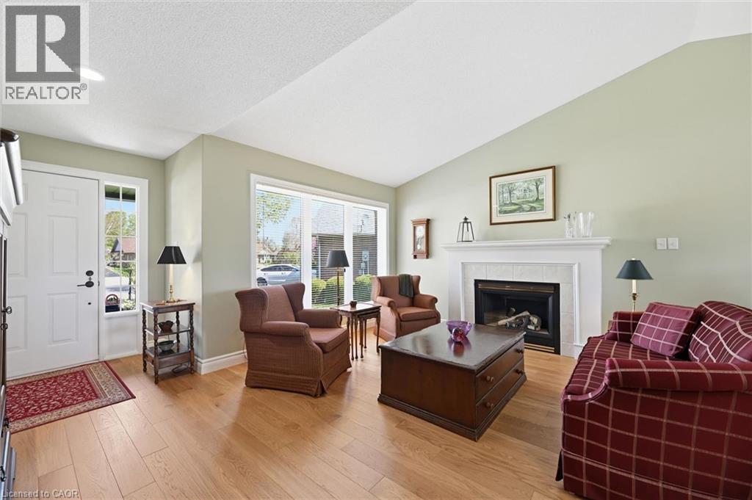
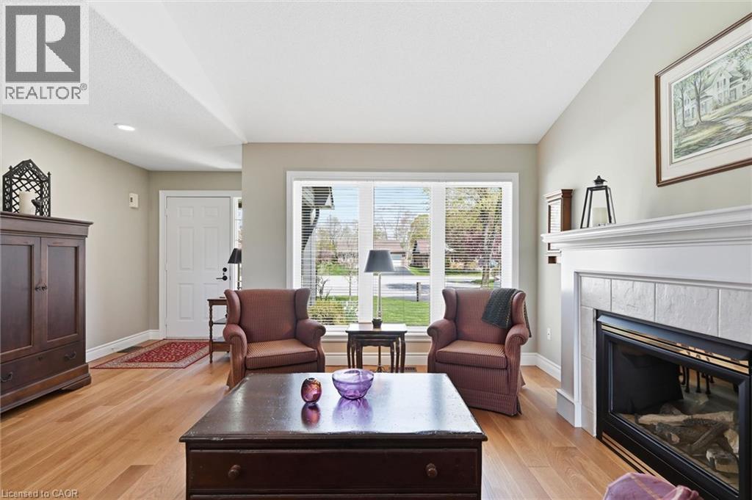
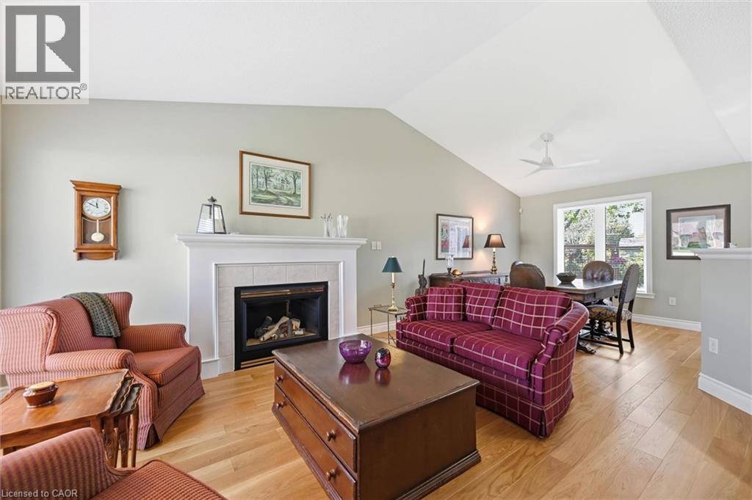
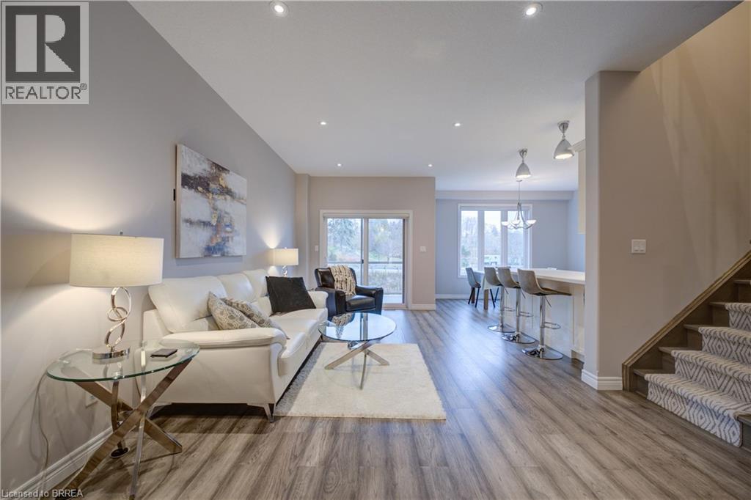
This home is perfectly situated on a quiet cul-de-sac in Port Dover with many improvements and upgrades. This carpet-free 3-bed, 3-bathroom bungalow shows beautifully with warm inviting finishes throughout. Some quality improvements made over the past six years include: Furnace and A/C (2020), Windows - main level (2020), Engineered Hardwood Flooring (2022), Central Vac (2022), Insulated Garage Door (2023), upgraded Attic Insulation (2025) and more. The bright open main floor features engineered hardwood flooring, a living/dining area with gas fireplace overlooking the kitchen with island, pantry and dinette. Sliding glass doors lead to a private patio and secluded perennial gardens. The spacious primary bedroom offers a walk-in closet and private updated ensuite. The two additional main-level bedrooms are well sized with ample closet space. The renovated main bath with quartz top vanity and relaxing soaker tub completes the main level. Laundry facility options are available on either the main or lower level. The lower level adds a bright inviting family room with LV Plank flooring, a spacious renovated bathroom, and plenty of storage / hobby space. This clean, well-cared-for home is located within walking distance of Lake Erie beach, local restaurants, shops, The Lighthouse Theatre, and an easy commute to Hamilton or Brantford. The picturesque Lynn Valley Trail is easily accessed for cycling and hiking. Live your best life – welcome home!
Map data © OpenStreetMap contributors
No open houses are scheduled for this home.
Can't make it? Request a private viewing.
| Other | Basement | — |
| Laundry room | Basement | — |
| 3pc Bathroom | Basement | — |
| Family room | Basement | 11'3'' x 23'0'' |
| 4pc Bathroom | Main level | — |
| Bedroom | Main level | 11'2'' x 11'5'' |
| Bedroom | Main level | 9'11'' x 13'4'' |
| 3pc Bathroom | Main level | — |
| Primary Bedroom | Main level | 12'5'' x 16'2'' |
| Breakfast | Main level | 8'0'' x 8'1'' |
| Kitchen | Main level | 10'4'' x 11'11'' |
| Dining room | Main level | 9'2'' x 10'9'' |
| Living room | Main level | 15'9'' x 16'6'' |