 For sale 50
$499,900
5 bed2 bath1,070 sq ft
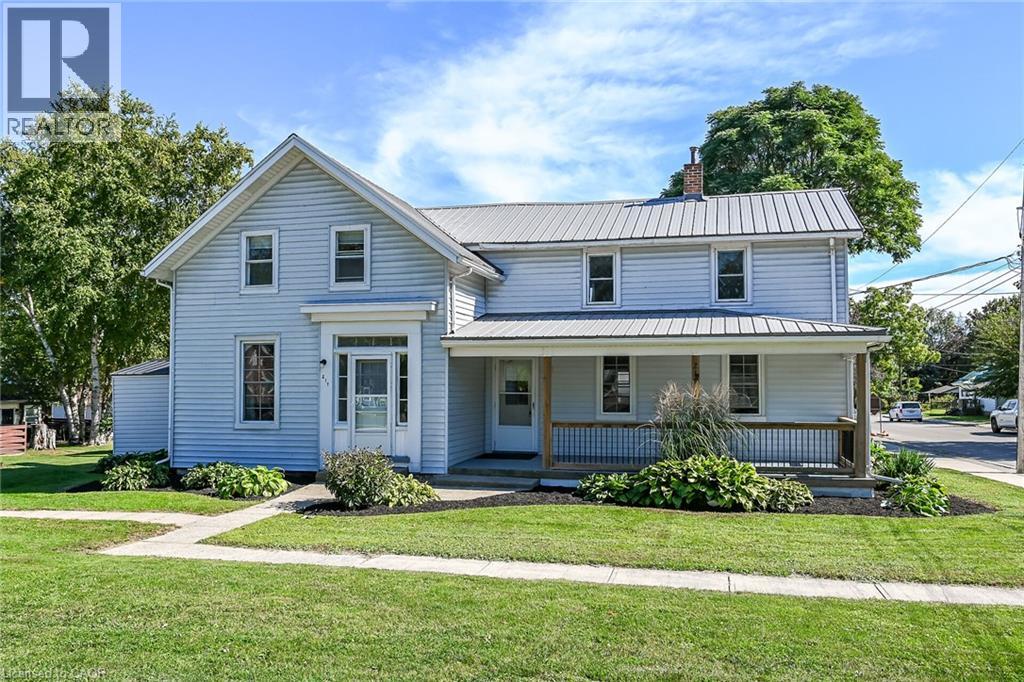
217 Nelson Street West
Port Dover
15 days agoMLS® 40866961
RE/MAX Escarpment Realty Inc.
16 Broad Street
Port Dover, Ontario N0A1N7
For sale· Added
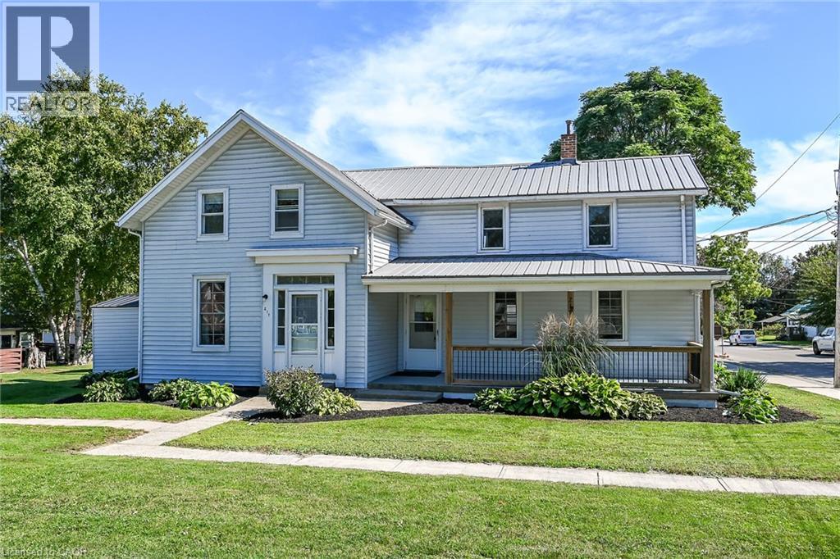
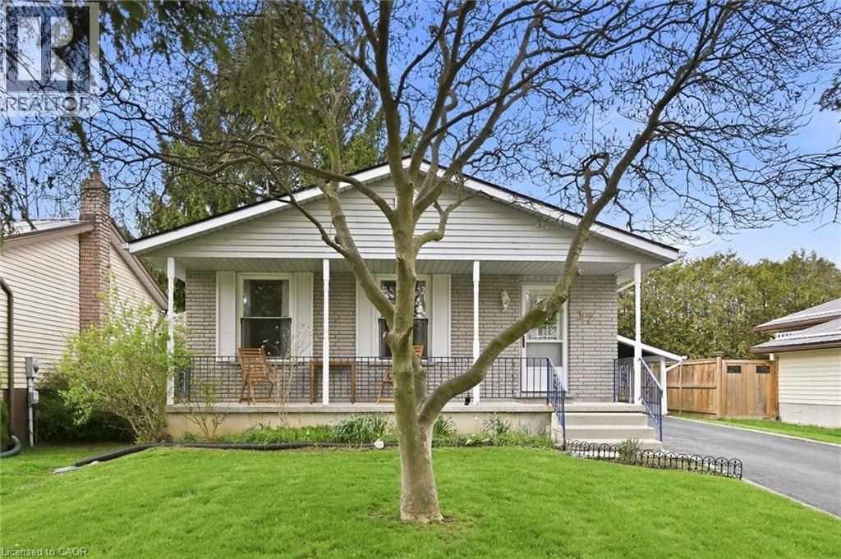
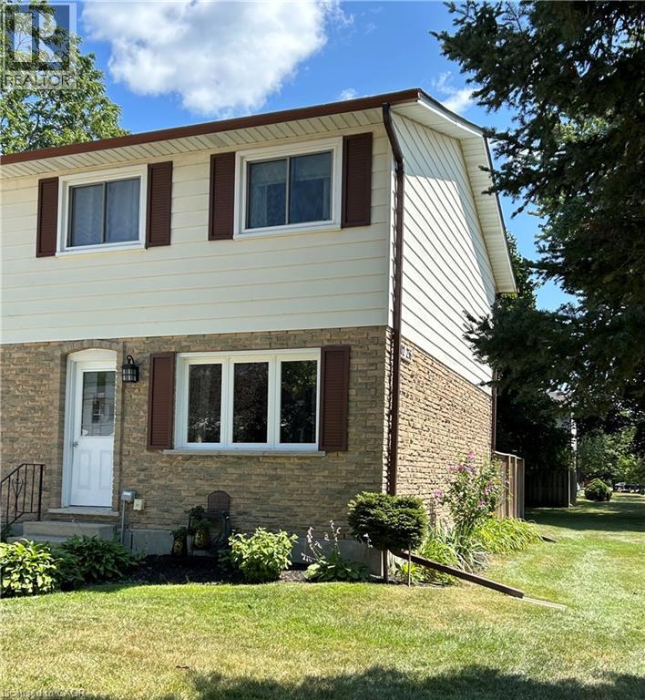
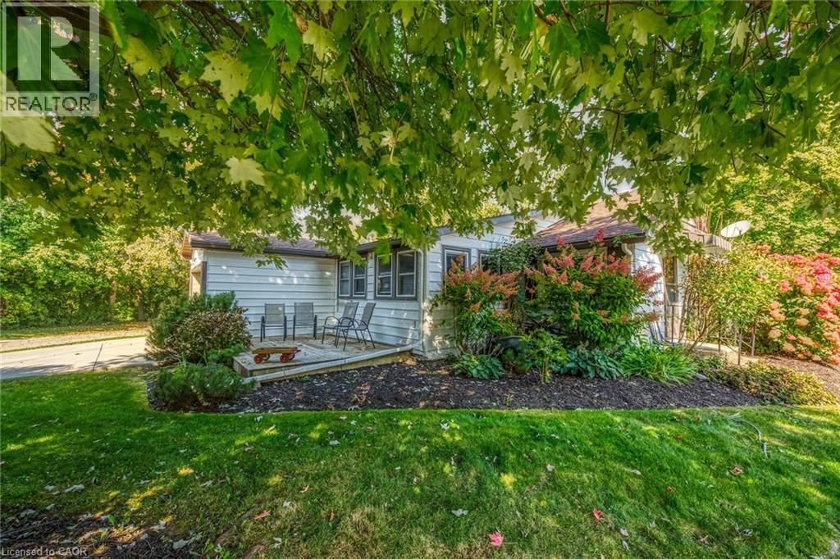
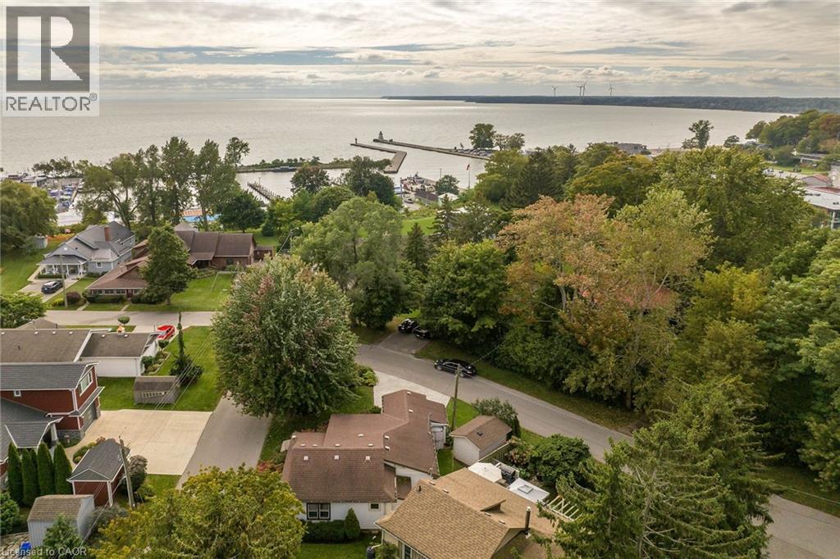
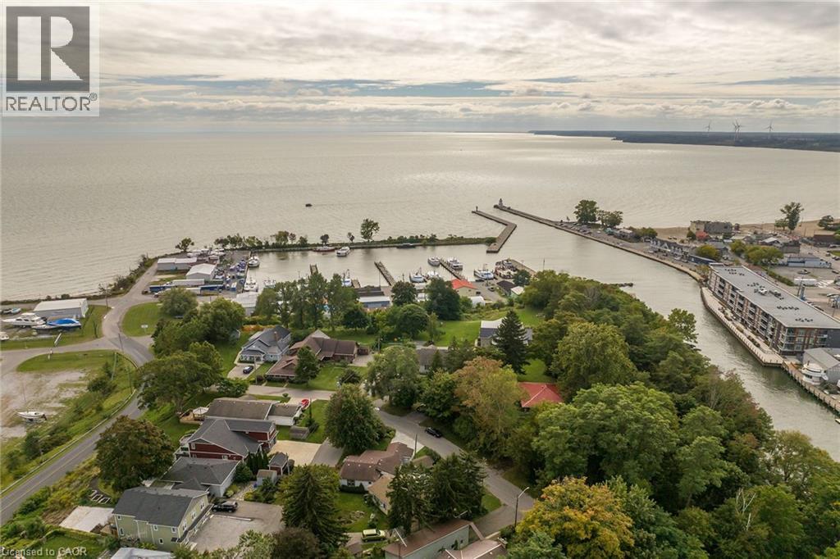
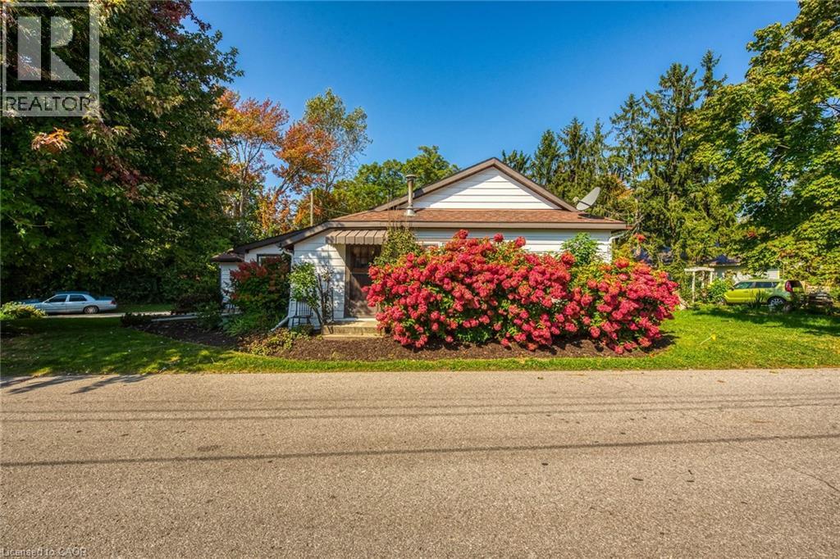
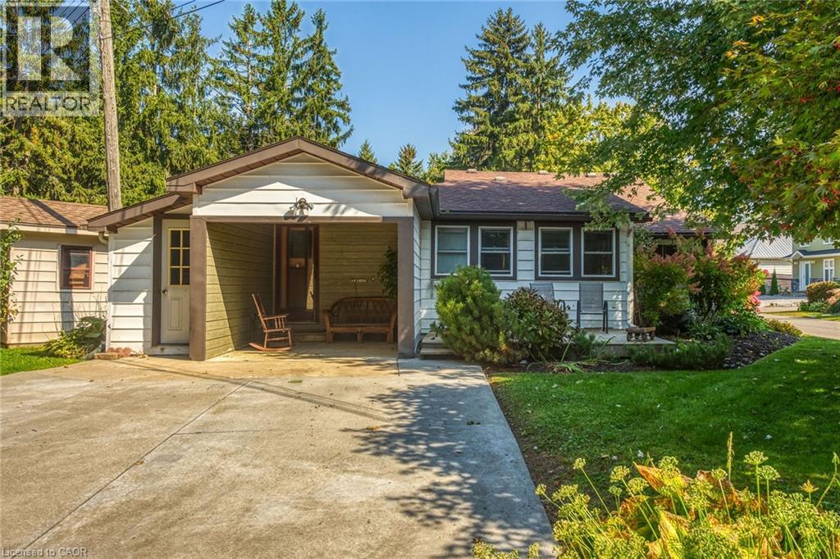
When it's all said & done - It's all about LOCATION, LOCATION! Check out this attractively priced Port Dover property located in desired neighborhood walking distance to the popular Port Dover Marina enjoying close proximity to Links Style Golf Course, Live Theatre, Music in the Park Venues, Mini-Putt, Eclectic Downtown Shops/Eateries & Dover’s Famous Beach-front. Incs sprawling bungalow nestled among mature Norfolk pines & hardwoods situated privately on landscaped, serviced corner lot with 72.70ft of frontage on quiet dead-end street enjoying partial Lake Erie views from most all of the property’s elevation/vantage points. Open ended 114sf garage accesses main floor introducing 893sf of living space highlighted w/front foyer - leads to comfortable living room sporting n/gas fireplace - continues to functional kitchen, adjacent dining area, family room with an additional n/gas fireplace, 4pc bath, convenient main level laundry, 2 bedrooms completed with multi-purpose room - possible 3rd bedroom. Notable extras - versatile 12 x 8 garden shed incs 9.4 x 5.7 storage lean-to, concrete double driveway & vinyl windows. Lock box for easy viewing - immediate possession available. It's time to make the mecca to Dover & experience the popular, relaxed life-style that has pulled at the heart strings of thousands of new Dover citizen's proud to call this enchanting sea-side town HOME!
Map data © OpenStreetMap contributors
No open houses are scheduled for this home.
Can't make it? Request a private viewing.
| Bedroom | Main level | 8'6'' x 9'5'' |
| Bedroom | Main level | 15'6'' x 7'7'' |
| Bedroom | Main level | 14'7'' x 7'9'' |
| Family room | Main level | 11'5'' x 13'7'' |
| 4pc Bathroom | Main level | 6' x 7'6'' |
| Dining room | Main level | 7'6'' x 7'2'' |
| Kitchen | Main level | 10'1'' x 11'9'' |
| Laundry room | Main level | 7'2'' x 9'8'' |
| Living room | Main level | 8'1'' x 14'0'' |