 For sale 50
$649,900
3 bed4 bath1,650 sq ft
5 Old Hamilton Road #2
Port Dover
3 months agoMLS® 40842100
Century 21 Heritage House Ltd
225 Dover Avenue
Port Dover, Ontario N0A1N4
For sale· Added
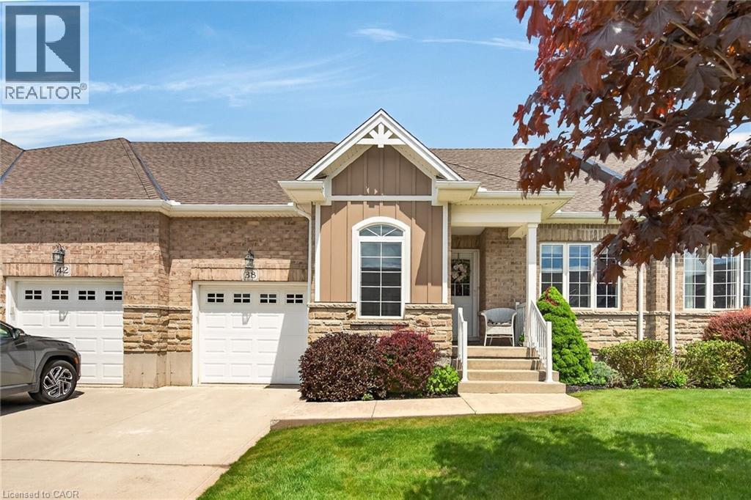
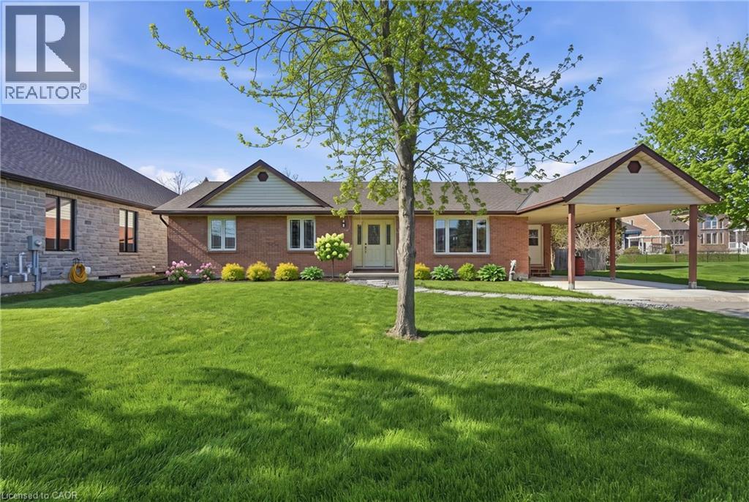
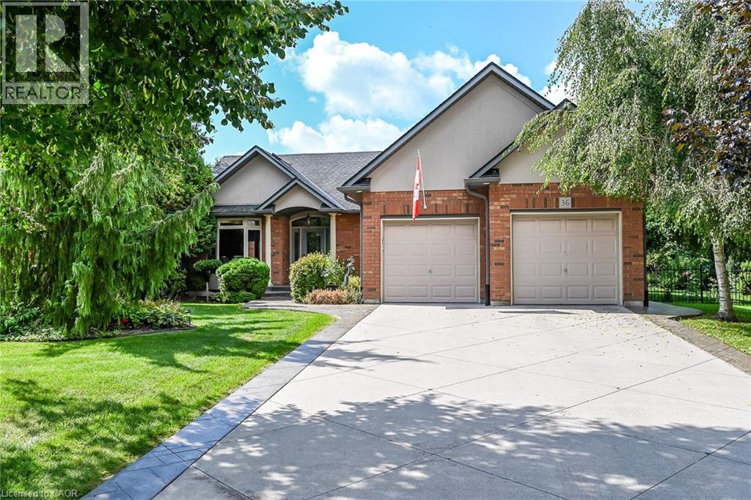
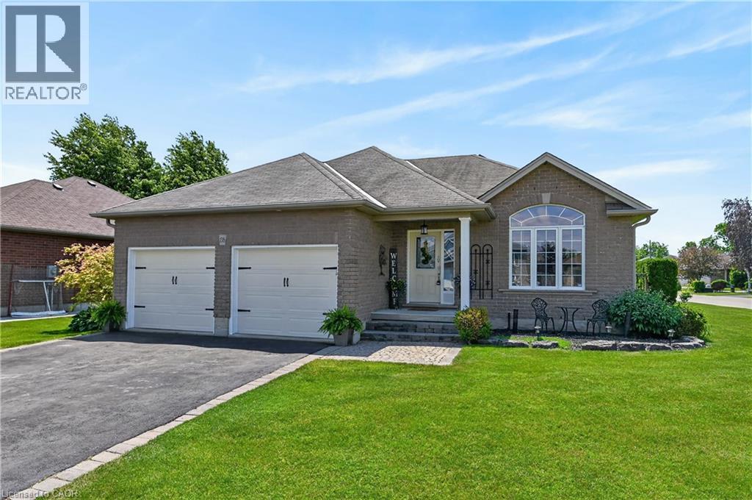
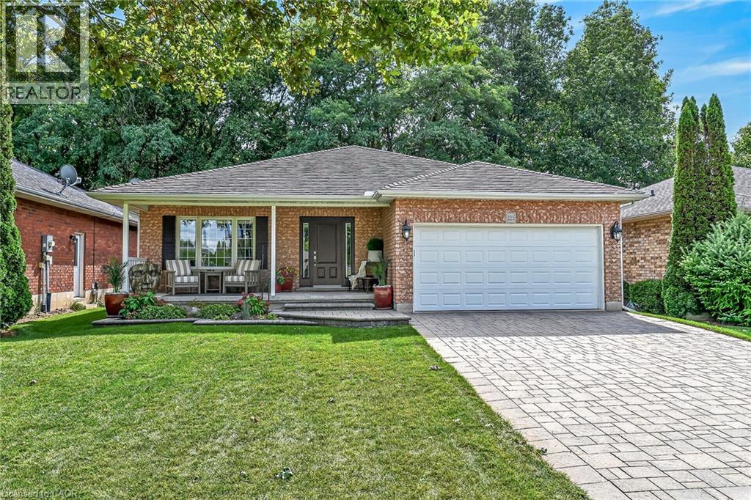
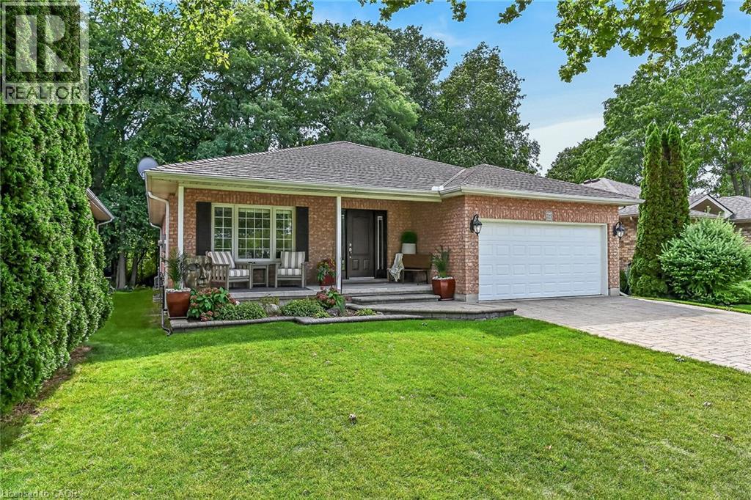
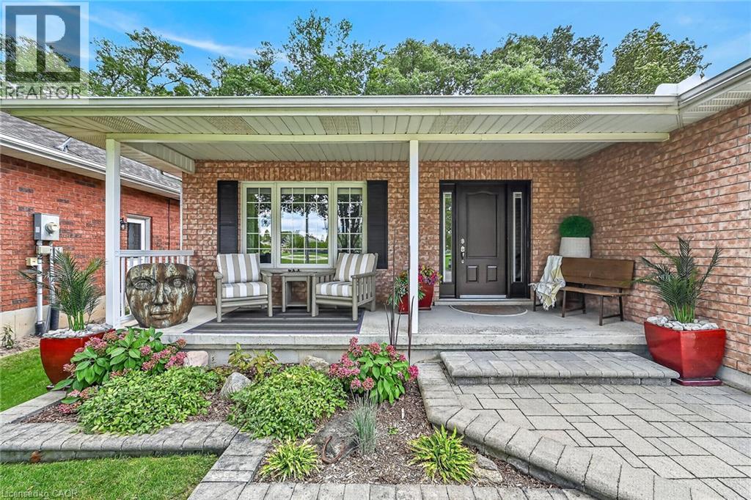
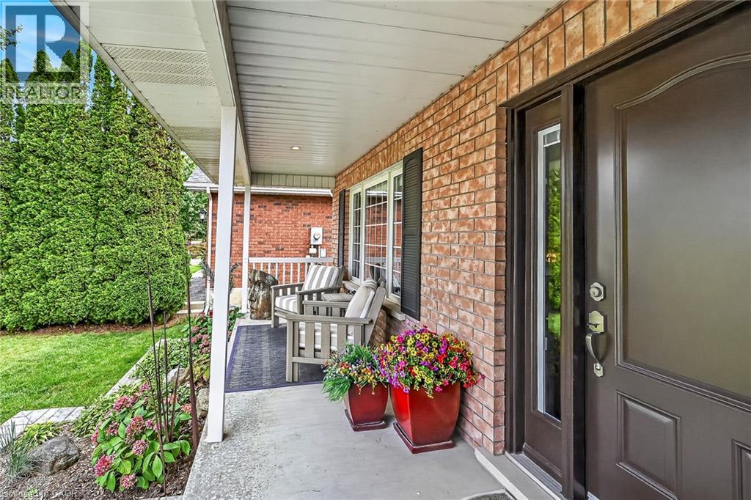
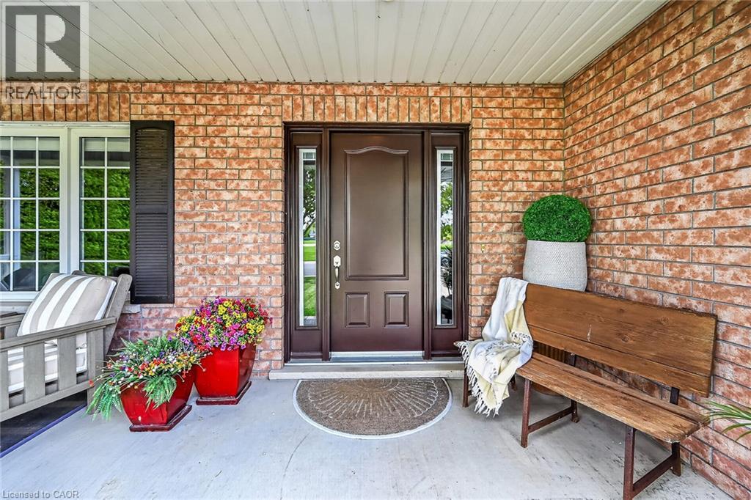
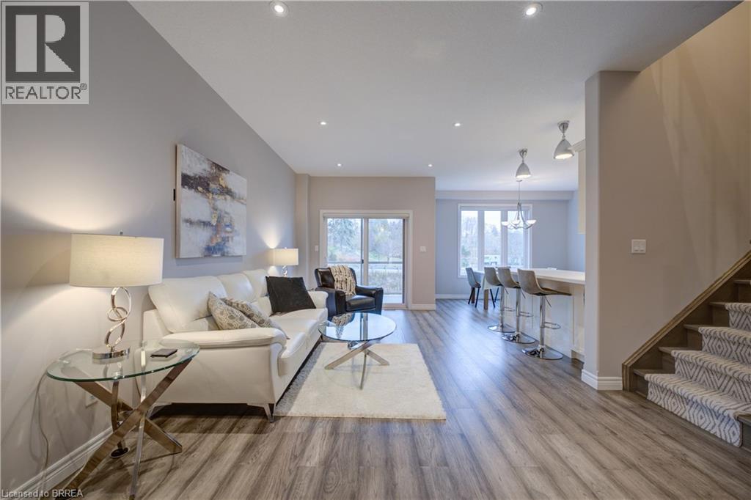
Simply Stunning 2003 built all brick bungalow located in preferred Port Dover neighborhood situated proudly on 50ft x 100ft landscaped lot abutting wood-lot ravine incs desired open fields across quiet side street. Offering close proximity to all of this popular destination town’s amenities incs schools, churches, parks, eclectic downtown shops, links-style golf course, fine dining restaurants, bougie eateries/bistros, Live Theatre, Music in the Park venues & famous Lake Erie beach front- relaxing 50 minute commute to Hamilton, Brantford & Hwy 403. Impressive paver stone double driveway-2017 leads to 22ft x 6ft covered porch providing entry to inviting foyer w/direct access to 393sf finished garage. Introduces 1302sf of flawless/immaculate interior boasting gorgeous open concept living room, dining room & “Darbyshire” custom kitchen-2017 - sporting stylish white cabinetry, quartz countertops, tile backsplash, convenient breakfast peninsula, quality SS appliances & patio door walk-out to 464sf composite entertainment deck augmented w/chic glass panel railings, retractable sun awning & built-in outdoor BBQ station - perfect place to savour a morning coffee or a late night cocktail. Design seamlessly flows past sizeable 2pc bath incorporating tucked away main floor laundry cupboard, guest bedroom/possible office - culminating w/lavish west-wing primary bedroom showcasing large walk-in closet, modern 4pc ensuite & permanent “California Closet” built wall unit. Beautiful in-vogue luxury vinyl flooring-2017 accents soft/warm décor w/elegant flair. Ultra spacious family room highlights 1,426sf lower level ftrs gas fireplace & quality carpeting-2017. Family or friends will appreciate 2 extra bedrooms & handy 3pc bath incs double walk-in shower - completed w/versatile rec room/home gym, roomy laundry/utility room. Extras - lifetime metal roof-2017, gas furnace/AC-2016, vinyl windows, HRV & C/Vac. Young Family or Retiree’s Dover Dream Property - just Unpack & Enjoy!
Map data © OpenStreetMap contributors
No open houses are scheduled for this home.
Can't make it? Request a private viewing.
| Utility room | Basement | 11'4'' x 13'1'' |
| Exercise room | Basement | 20'9'' x 8'7'' |
| Family room | Basement | 25'7'' x 13'0'' |
| Cold room | Basement | 21'9'' x 4'11'' |
| 3pc Bathroom | Basement | 7'7'' x 6'4'' |
| Bedroom | Basement | 10'11'' x 11'7'' |
| Bedroom | Basement | 11'7'' x 13'2'' |
| Kitchen | Main level | 15'1'' x 12'9'' |
| Dining room | Main level | 19'4'' x 8'1'' |
| Laundry room | Main level | 3'0'' x 5'0'' |
| 2pc Bathroom | Main level | 5'5'' x 8'7'' |
| Living room | Main level | 14'1'' x 19'4'' |
| 4pc Bathroom | Main level | 9'3'' x 8'10'' |
| Primary Bedroom | Main level | 13'3'' x 15'4'' |
| Bedroom | Main level | 10'10'' x 11'11'' |
| Foyer | Main level | 9'11'' x 5'11'' |