 For sale 50
$499,900
5 bed2 bath1,070 sq ft
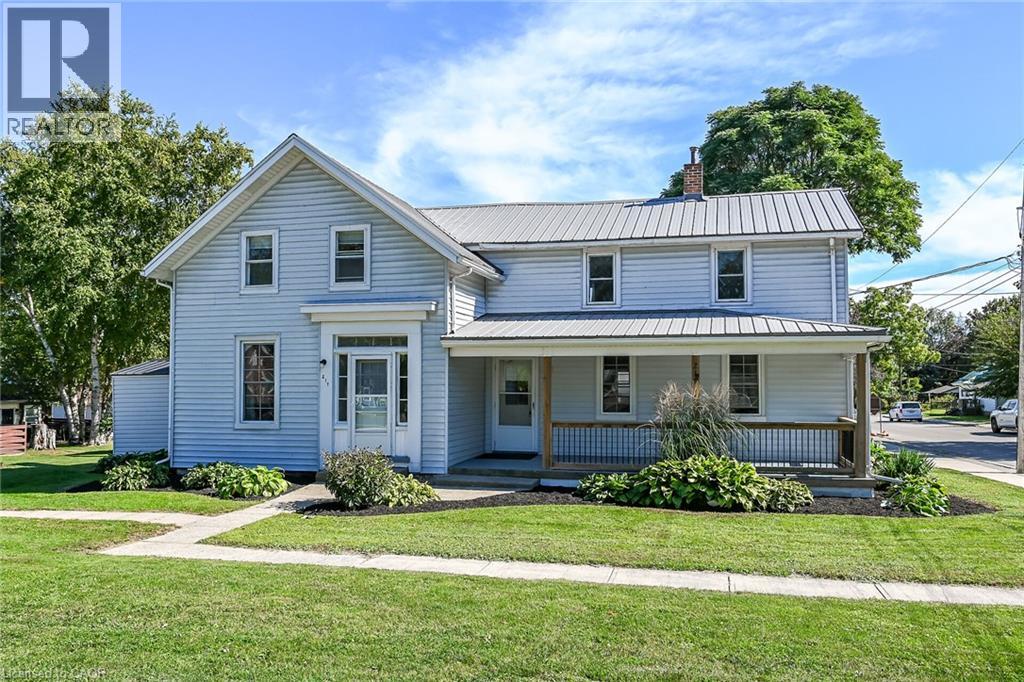
217 Nelson Street West
Port Dover
18 days agoMLS® 40866961
RE/MAX Escarpment Realty Inc.
29 Leslie Avenue
Port Dover, Ontario N0A1N4
For sale· Added
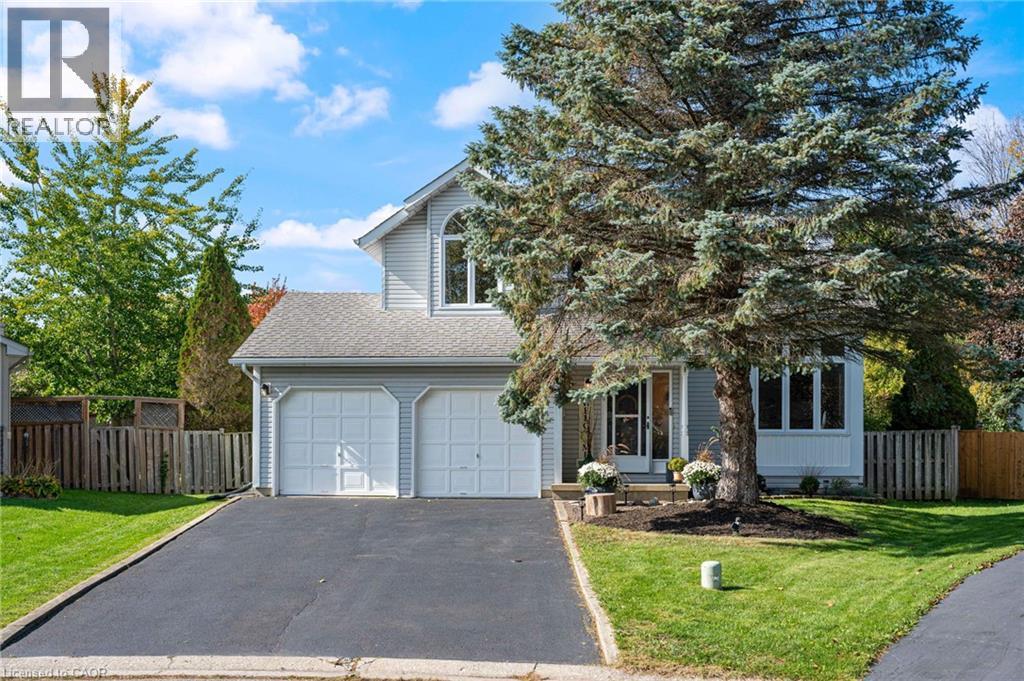
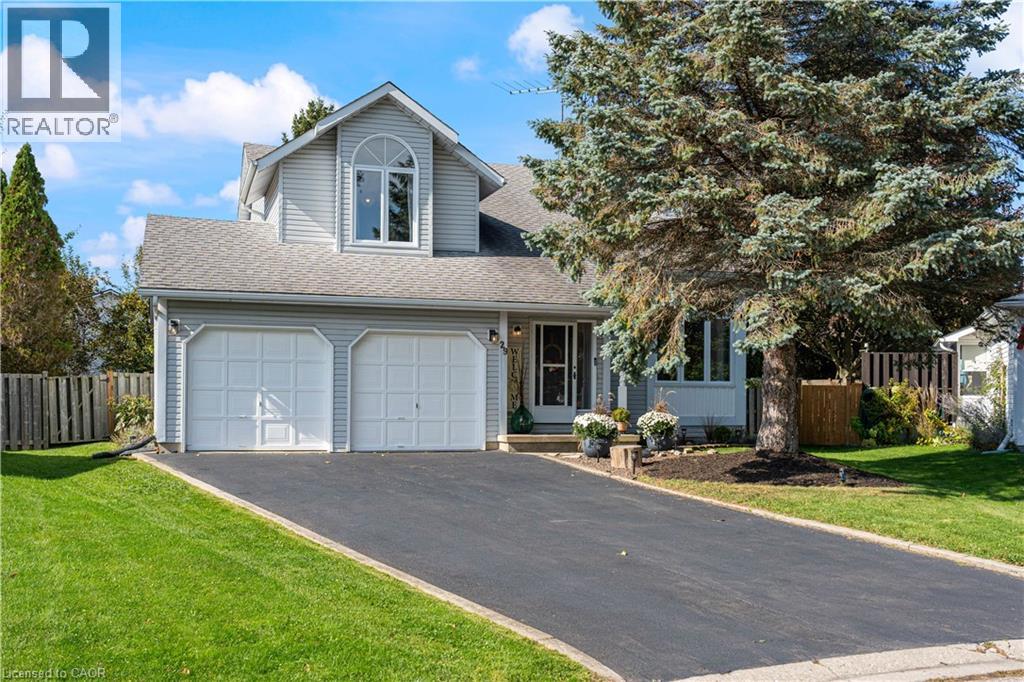
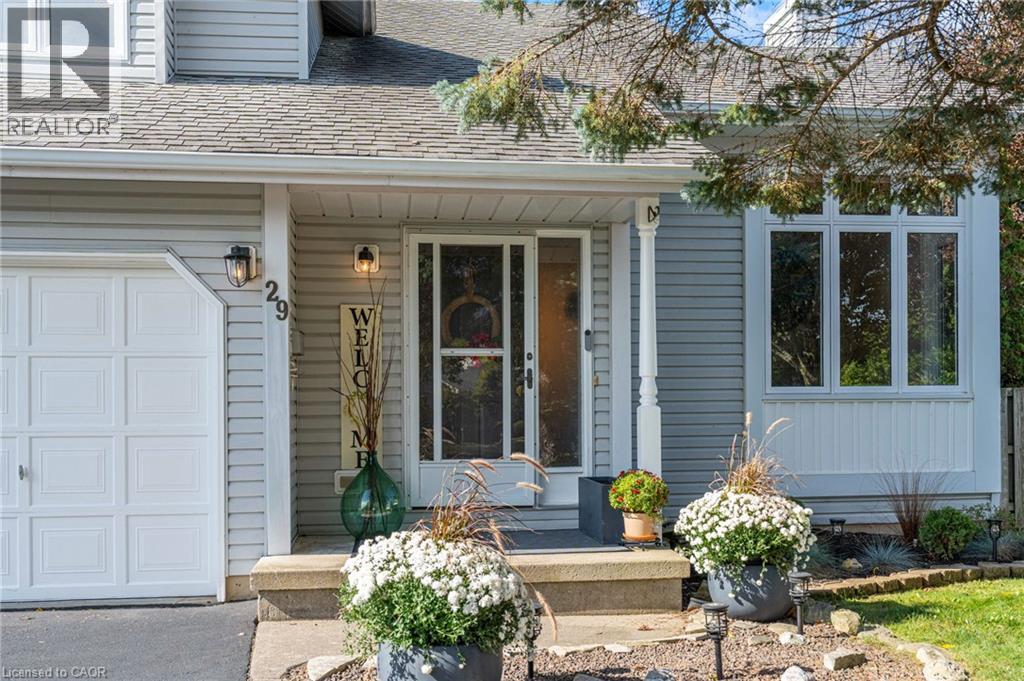
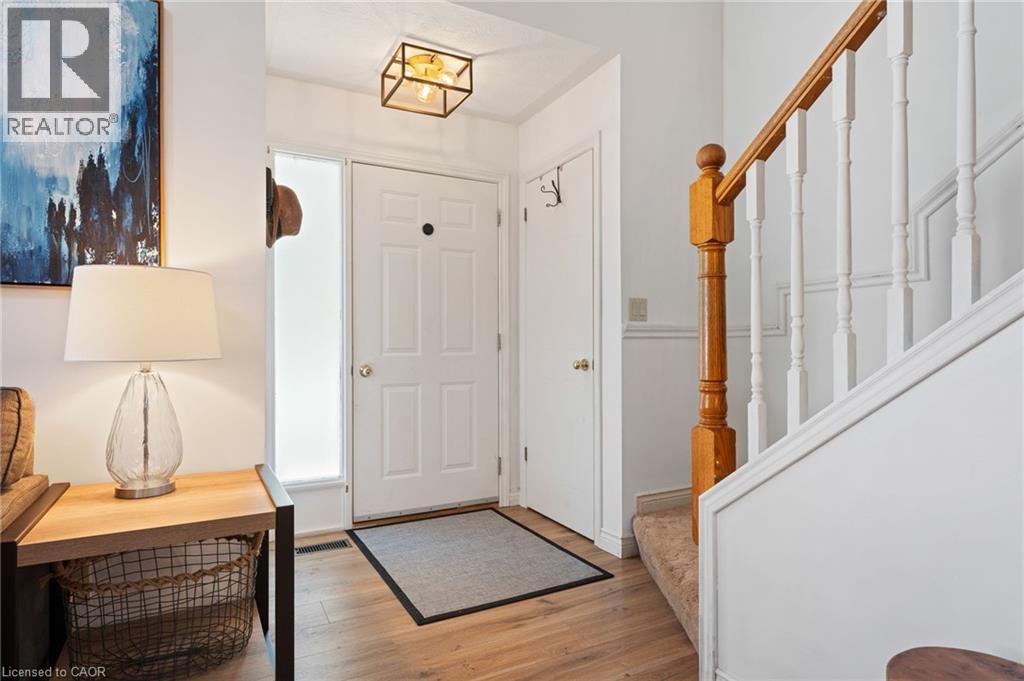
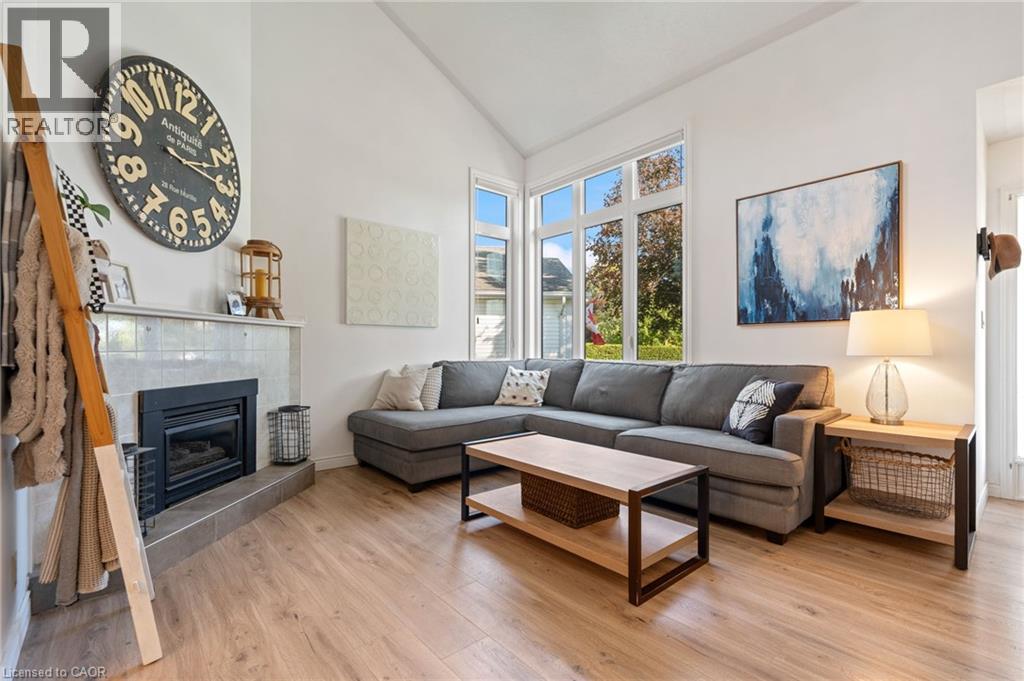
Welcome to 29 Leslie Avenue, Port Dover. This beautifully maintained, move-in ready home effortlessly balances functionality with style, creating the perfect setting for modern family living. Situated on a private pie-shaped lot, this exceptional 2-storey detached home delivers striking architectural features, flexible living spaces, and substantial future potential. The main floor welcomes you into an impressive family room featuring soaring open-to-above ceilings and dramatic corner windows that flood the space with natural light. A cozy gas fireplace anchors the room, creating a warm, inviting focal point. The bright large kitchen offers a direct walkout to a spacious back deck, leading to a private, fully fenced backyard beautifully framed by mature trees. The functional floor plan provides two well-appointed bedrooms with clear potential to add a third, a spacious upper loft, two full bathrooms, and the convenience of main floor laundry. Parking is abundant with four driveway spaces and an attached two-car garage that offers direct inside entry to the home as well as a separate door leading to the backyard. The unfinished lower-level is 808 sqft and features eight-foot ceilings and a three-piece bathroom rough-in. Ready for your custom recreation room, third full bathroom, additional bedroom, or an in-law suite. Located in a peaceful and safe neighborhood, this home is just a five-minute walk to Lakeview Park and an eight-minute walk to the elementary school and daycare. Port Dover’s Beach, Restaurants, Shops, and Marinas are only a few minutes more. Recent Upgrades include: Fuzion Laminate- main floor and loft (2021), Kitchen appliances (2021) Patio doors and windows replaced (2019-2021). Don’t miss your chance to own this exceptional, turn-key home in a sought-after neighborhood. Book your private showing today and see for yourself the Quality that sets this property apart!
Map data © OpenStreetMap contributors
Eastern time. Can't make it? Request a private viewing.
| Other | Basement | 25'0'' x 34'7'' |
| 4pc Bathroom | Second level | — |
| Primary Bedroom | Second level | 12'2'' x 14'10'' |
| Bedroom | Second level | 12'2'' x 13'8'' |
| Loft | Second level | 16'2'' x 9'10'' |
| Laundry room | Main level | 6'1'' x 3'2'' |
| 3pc Bathroom | Main level | 6'1'' x 9'2'' |
| Kitchen | Main level | 10'4'' x 11'5'' |
| Dining room | Main level | 12'3'' x 10'7'' |
| Living room | Main level | 16'10'' x 12'7'' |
| Foyer | Main level | 4'11'' x 3'5'' |