 For sale 50
$619,900
2 bed2 bath1,231 sq ft
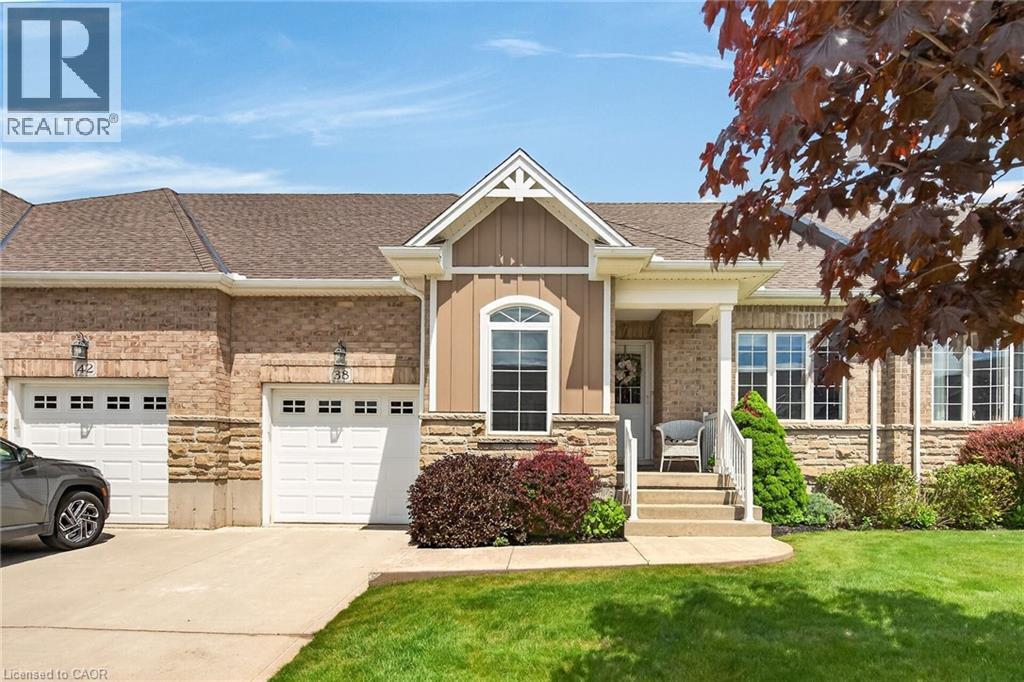
38 Gamble Lane
Port Dover
4 months agoMLS® 40834858
RE/MAX Escarpment Realty Inc.
312 Nelson Street West
Port Dover, Ontario N0A1N0
For sale· Added
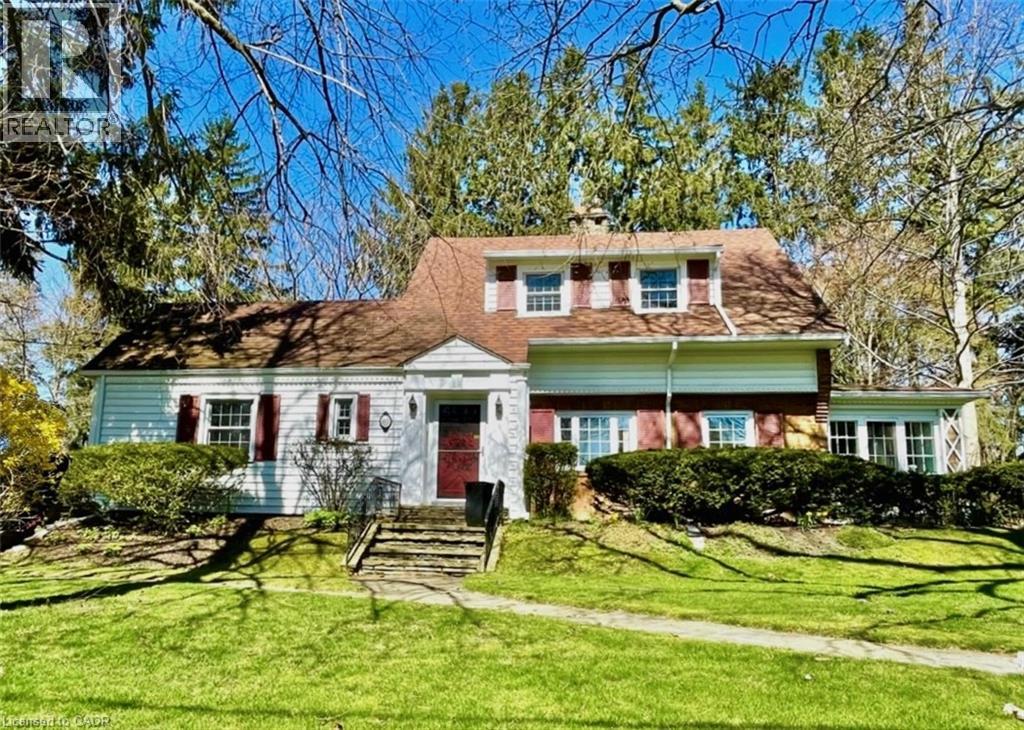
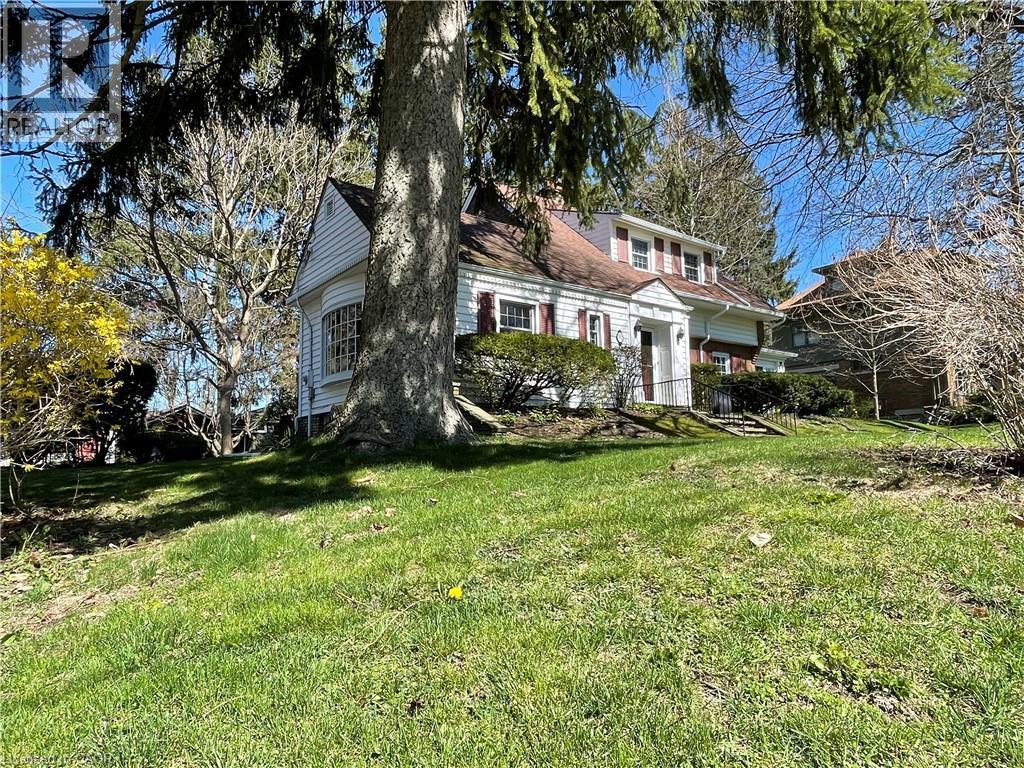
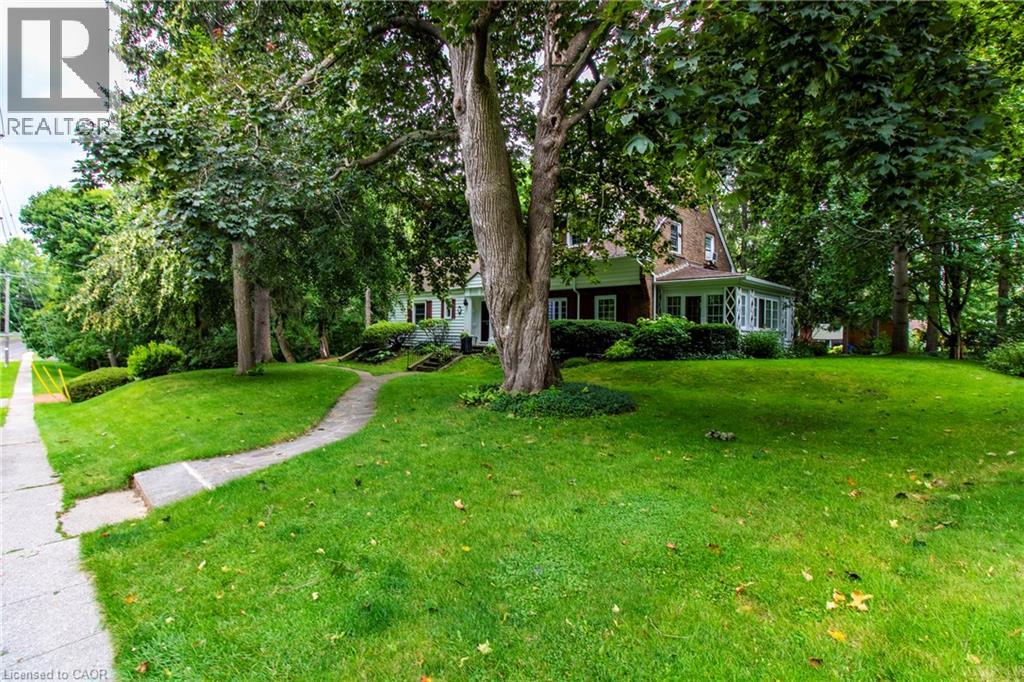
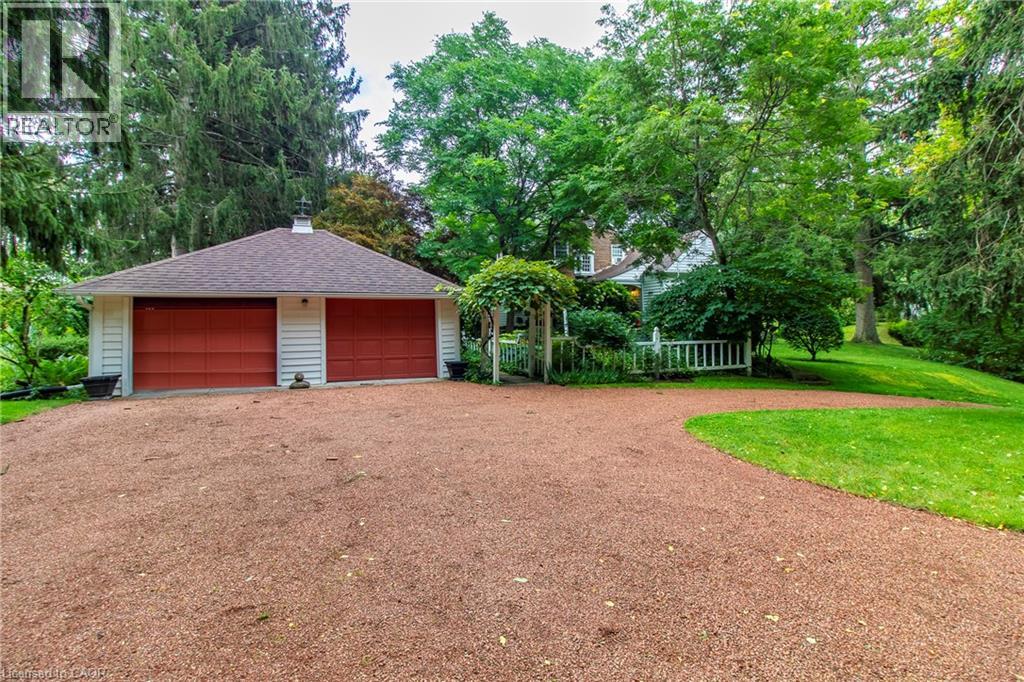
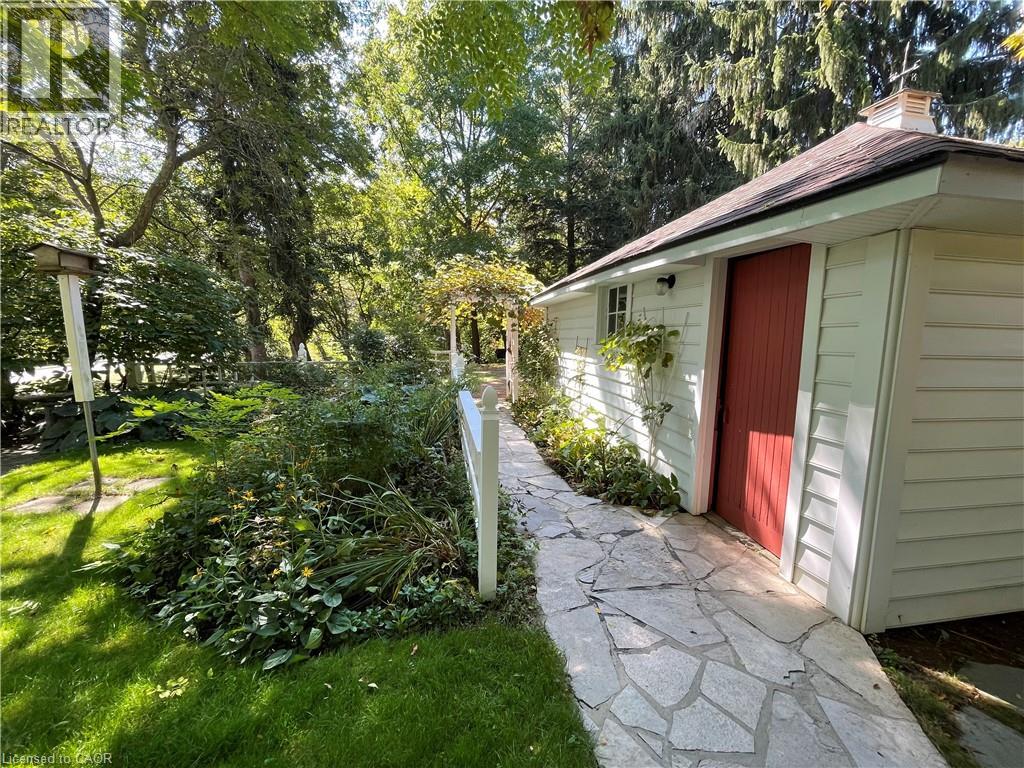
Step into the charm of 312 Nelson Street, West, one of Port Dover's most beautiful century homes, perfectly located close to the beach and downtown's shops, restaurants and ammenities. This iconic property has been lovingly maintained by the same family for many years and is now ready for new owners to create their memories here. Sitting on .73 of an in-town Acre, this private, treed, ravine lot is across the street from a public road leading to the beach. Enter through the front foyer and admire original architectural details, high ceilings, restored hardwood flooring, and a stately centre staircase. The spacious living room and adjoining dining room flow into the L-shaped, eat-in kitchen. On the West-side, the sunroom, which is filled with natural light, is an ideal place to work or relax. Beside the full main-floor full bathroom is the large family room, which was originally built as a bedroom and could easily be converted back to one. Upstairs is the primary bedroom, second bedroom and a full bathroom with a unique attached Captain's Nook. A third bedroom is in the partially finished basement along with a shower, workshop and plenty of storage space. Entertain outside on the covered flagstone patio (approx. 14x21) with gas BBQ hookup and a view of the grounds abundant with a unique variety of trees, shrubs and perennial gardens. The double car detached garage and parking area provides room for several vehicles, and a completely private circular drive means never needing to back out onto the road. Windows in most of the house have been updated - Some period windows with wood mullions have been preserved. Call today to book your private showing!
Map data © OpenStreetMap contributors
No open houses are scheduled for this home.
Can't make it? Request a private viewing.
| Storage | Basement | 8'0'' x 12'7'' |
| Utility room | Basement | 17'8'' x 13'10'' |
| Storage | Basement | 7'3'' x 13'10'' |
| Workshop | Basement | 6'5'' x 7'6'' |
| Other | Basement | 15'2'' x 12'7'' |
| Bedroom | Basement | 10'7'' x 18'8'' |
| Bonus Room | Second level | 7'9'' x 5'7'' |
| 4pc Bathroom | Second level | 7'9'' x 8'2'' |
| Primary Bedroom | Second level | 23'6'' x 13'3'' |
| Bedroom | Second level | 7'11'' x 14'2'' |
| Other | Second level | 7'2'' x 10'11'' |
| Family room | Main level | 14'4'' x 18'2'' |
| Other | Main level | 3'8'' x 4'3'' |
| 3pc Bathroom | Main level | 5'11'' x 7'2'' |
| Eat in kitchen | Main level | 17'11'' x 14'3'' |
| Dining room | Main level | 12'4'' x 13'1'' |
| Sunroom | Main level | 19'0'' x 7'11'' |
| Living room | Main level | 14'3'' x 19'8'' |
| Other | Main level | 15'5'' x 7'8'' |
| Foyer | Main level | 4'7'' x 5'8'' |