 For sale 50
$649,900
3 bed4 bath1,650 sq ft
5 Old Hamilton Road #2
Port Dover
3 months agoMLS® 40842100
Century 21 Heritage House Ltd
360 Dover Avenue
Port Dover, Ontario N0A1N9
For sale· Added
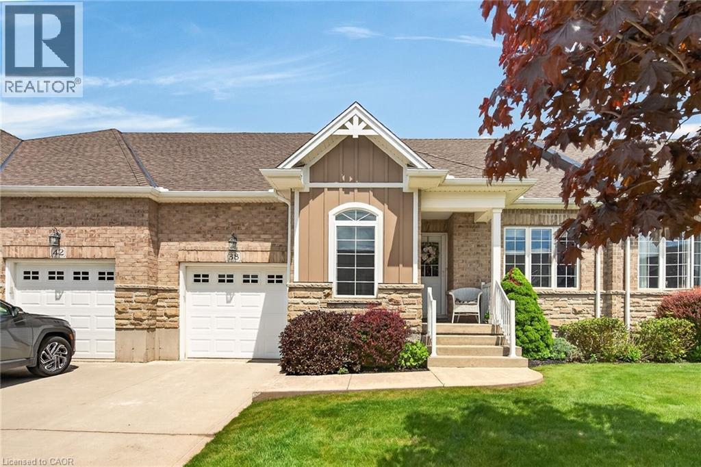
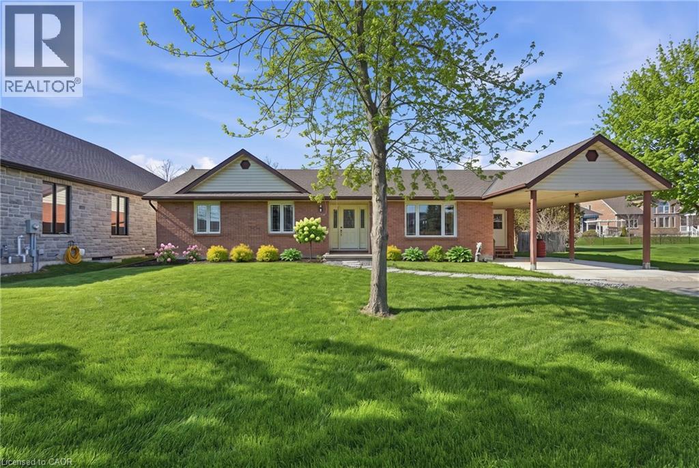
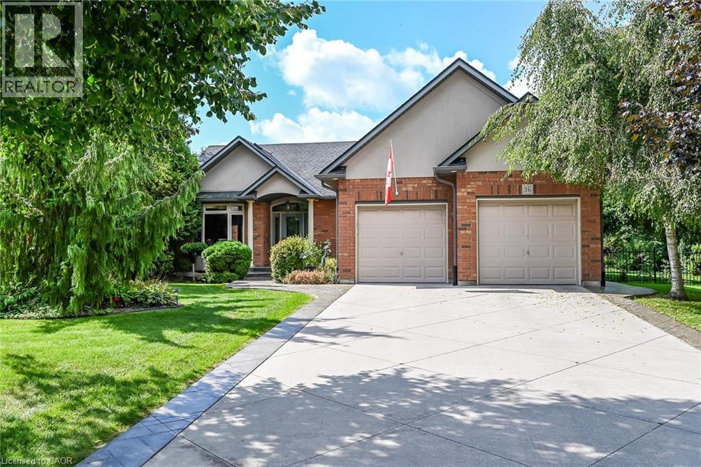
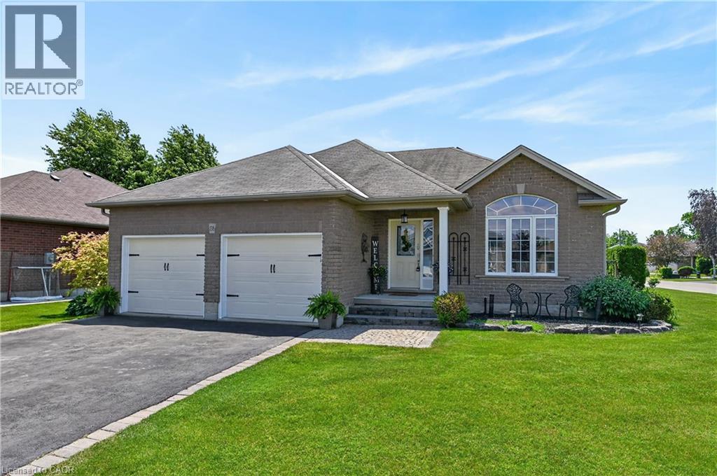
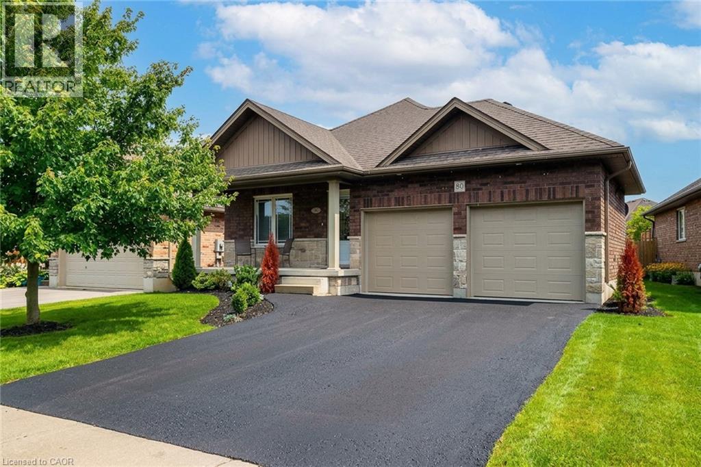
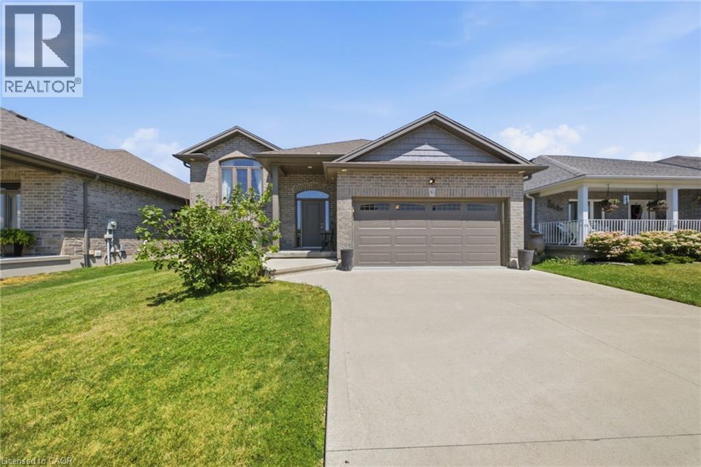
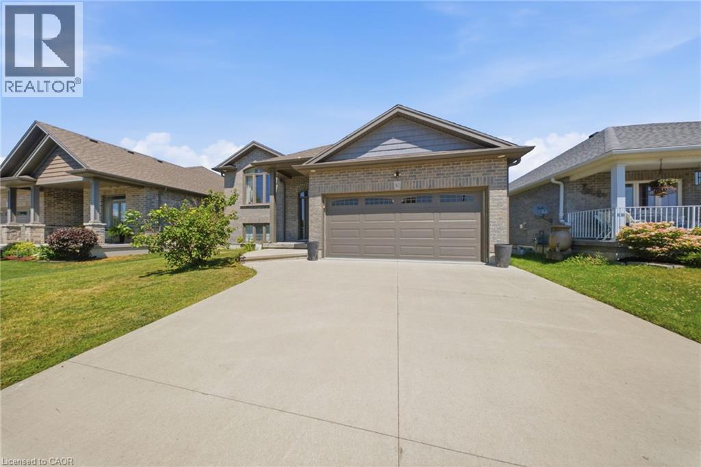
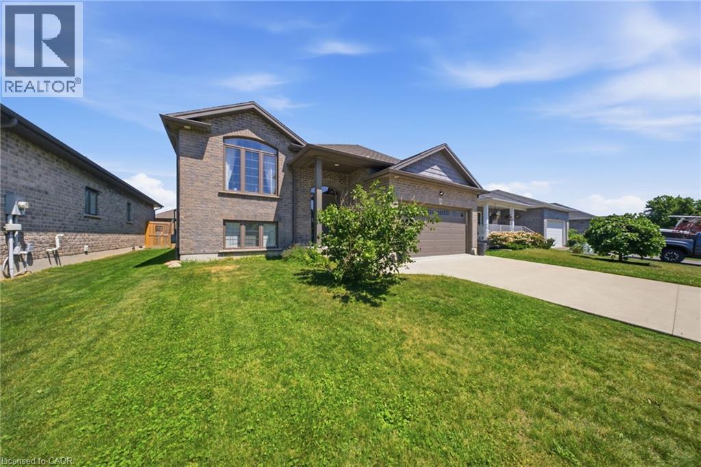
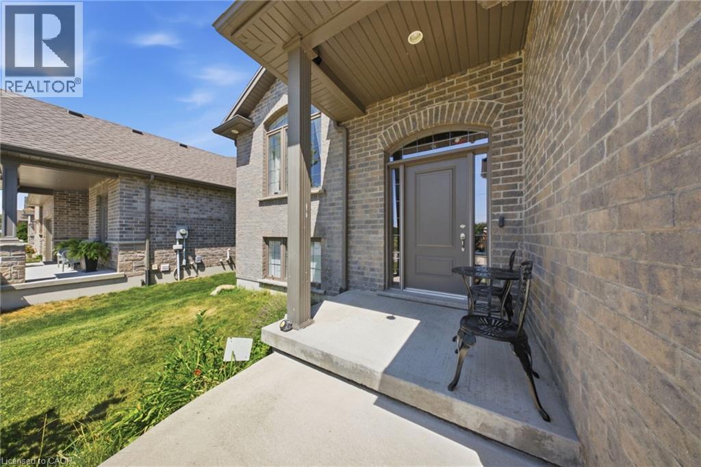
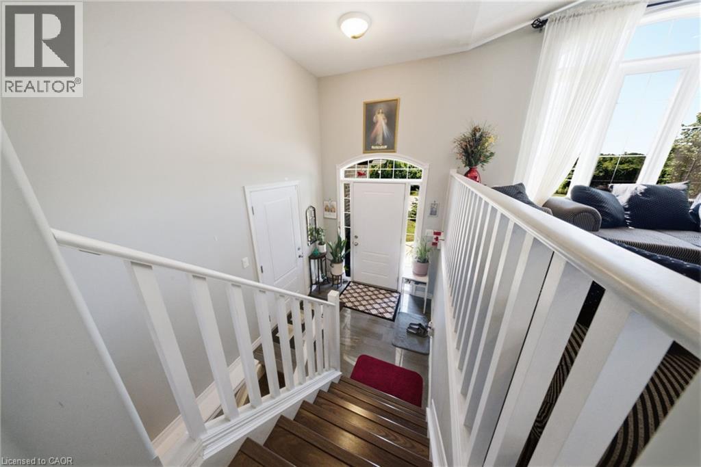
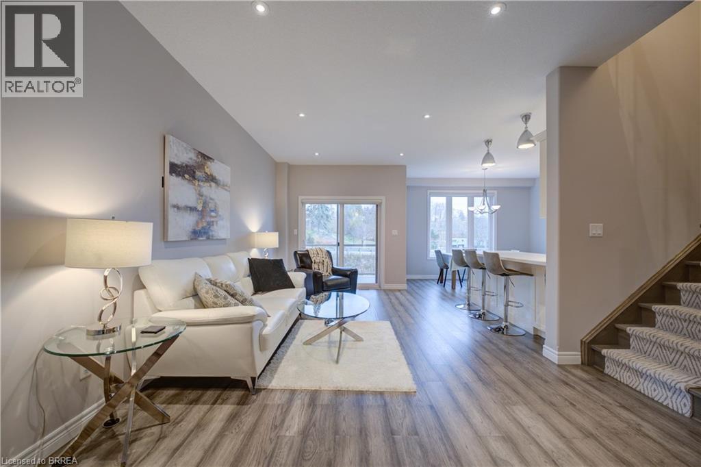
Welcome to 360 Dover Avenue in Norfolk-a spacious 3-bedroom, 3-bathroom bungalow offering comfortable main-floor living and plenty of room to grow. The inviting brick exterior, double-car garage and covered front entry create a welcoming first impression. Inside, the bright open-concept layout features vaulted ceilings, large windows and durable flooring throughout the principal living areas. The well-appointed kitchen offers abundant white cabinetry, granite countertops, stainless steel appliances, a tiled backsplash and a large peninsula with breakfast-bar seating. The adjoining dining and living areas provide a seamless space for everyday living and entertaining. The main level includes three comfortable bedrooms and updated bathrooms, including a stylish bathroom with a granite-topped vanity and glass-enclosed tub and shower. Downstairs, the fully finished lower level adds exceptional living space with a large recreation room, fireplace, additional bathroom and versatile bonus rooms ideal for guests, hobbies, exercise or a home office. Step outside to the impressive screened-in covered deck, perfect for relaxing or entertaining in comfort. The spacious fenced backyard offers plenty of room for children, pets, gardening and outdoor activities. A well-maintained home with generous living space inside and out-ready for its next owners to enjoy.
Map data © OpenStreetMap contributors
No open houses are scheduled for this home.
Can't make it? Request a private viewing.
| Oct 3, 2026 | $699,000 | ▼ $100,000 |
| Sep 6, 2026 | $799,000 | First recorded price |
Price changes since Sep 6, 2026.
| Storage | Basement | 11'10'' x 6'6'' |
| Utility room | Basement | 12'1'' x 11'0'' |
| 3pc Bathroom | Basement | 6'2'' x 11'0'' |
| Bedroom | Basement | 17'6'' x 11'0'' |
| Family room | Basement | 23'7'' x 24'4'' |
| Porch | Main level | 11'6'' x 15'1'' |
| Other | Main level | — |
| 3pc Ensuite bath | Main level | 5'0'' x 9'1'' |
| Primary Bedroom | Main level | 11'11'' x 12'4'' |
| 3pc Bathroom | Main level | 10'4'' x 12'5'' |
| Bedroom | Main level | 12'10'' x 11'6'' |
| Kitchen | Main level | 10'10'' x 15'4'' |
| Pantry | Main level | 4'10'' x 4'2'' |
| Dining room | Main level | 8'10'' x 15'4'' |
| Living room | Main level | 16'9'' x 15'4'' |
| Porch | Main level | 5'7'' x 7'4'' |
| Other | Main level | 19'8'' x 17'11'' |
| Foyer | Main level | 7'1'' x 7'0'' |