 For sale 50
$649,900
3 bed4 bath1,650 sq ft
5 Old Hamilton Road #2
Port Dover
3 months agoMLS® 40842100
Century 21 Heritage House Ltd
364 Dover Avenue
Port Dover, Ontario N0A1N9
For sale· Added
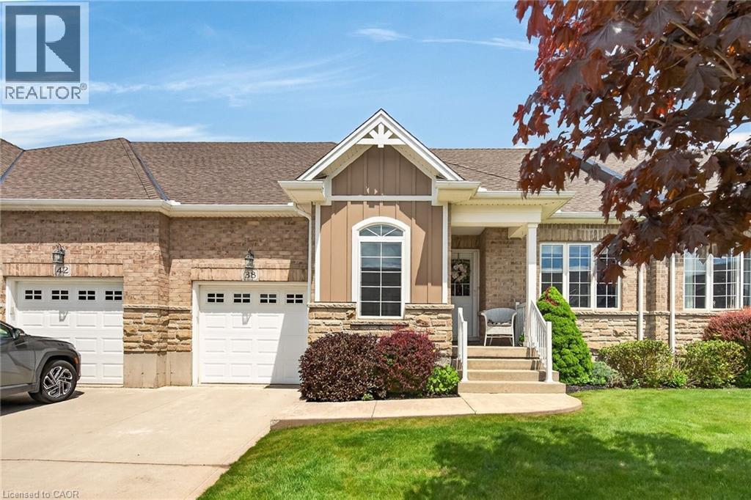
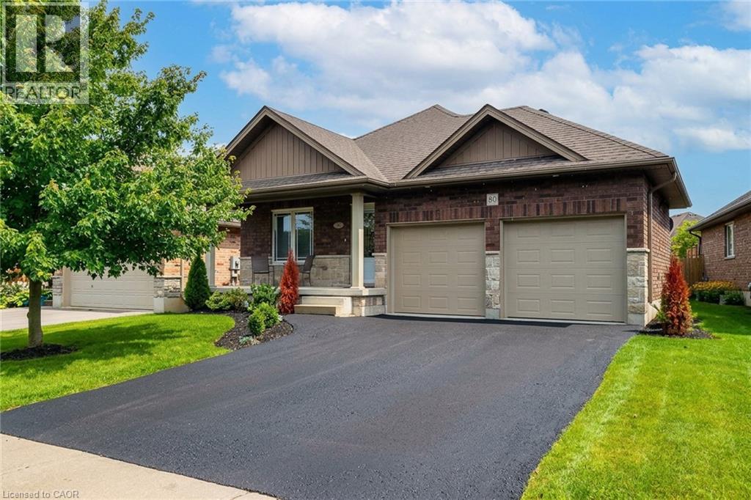
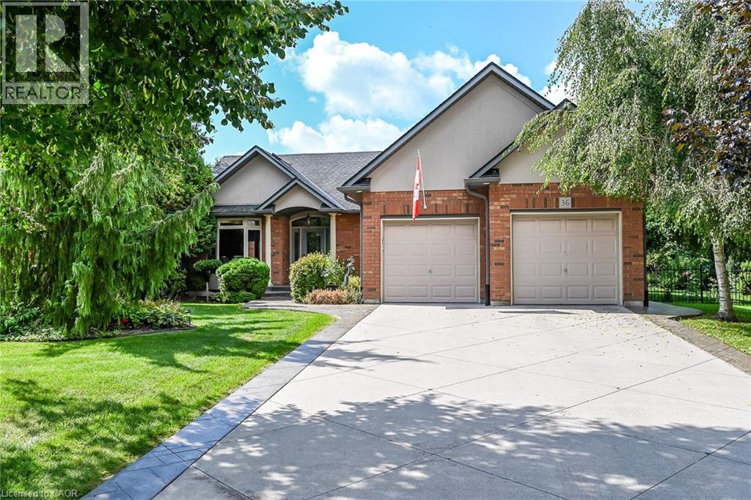
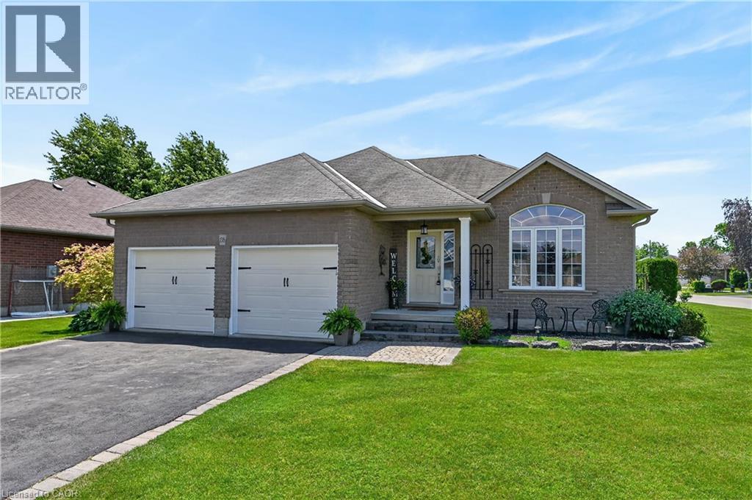
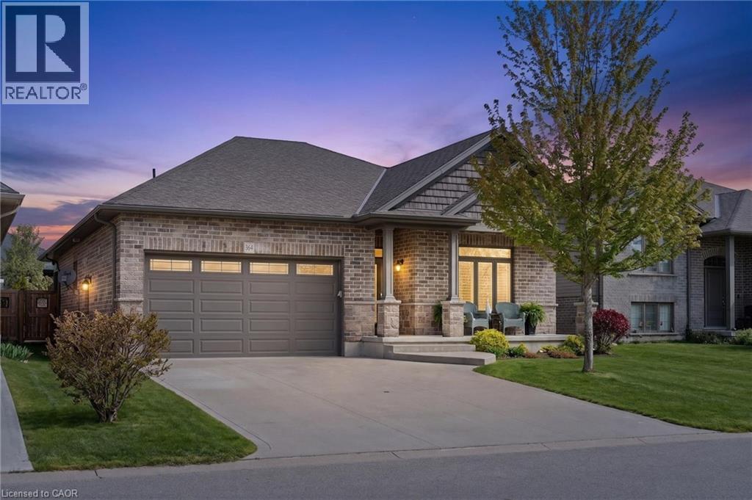
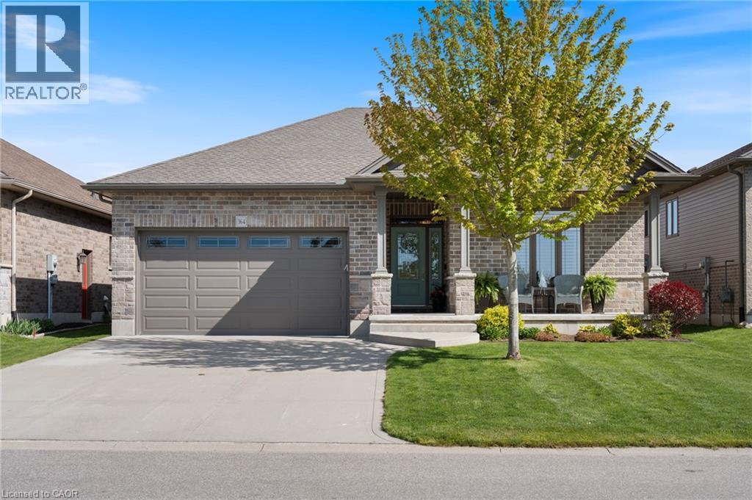
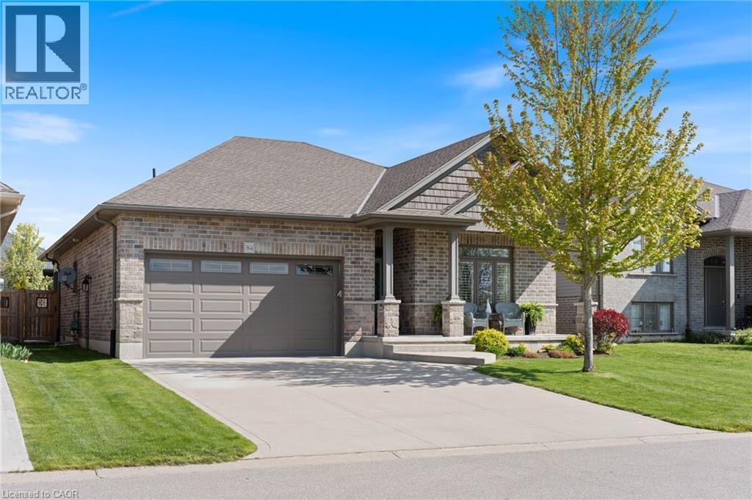
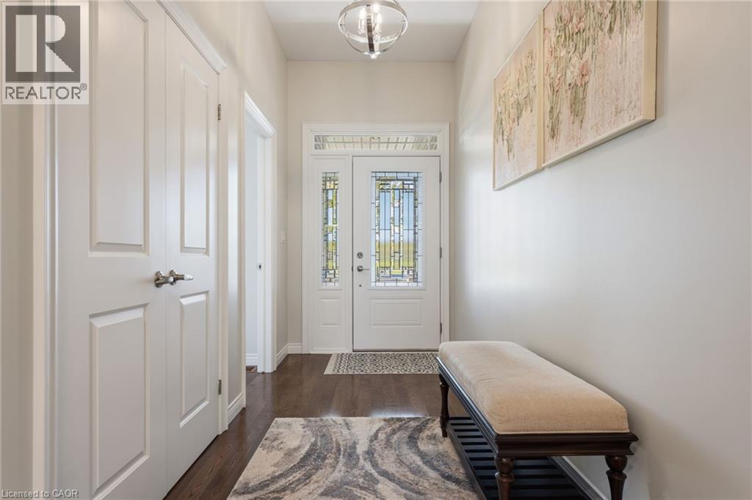
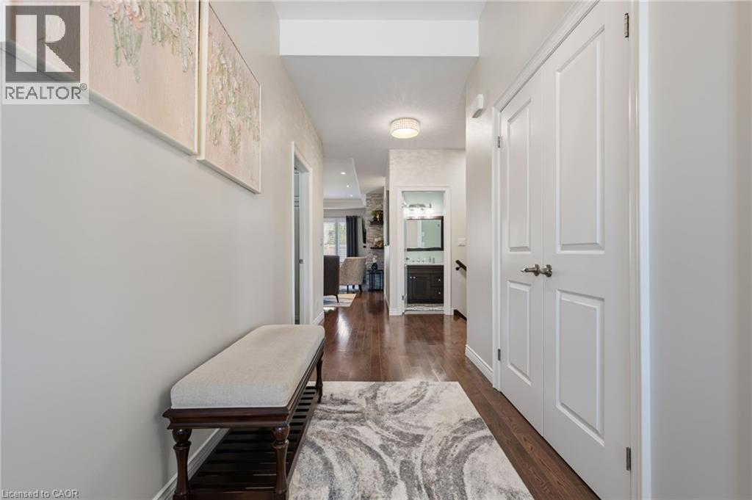
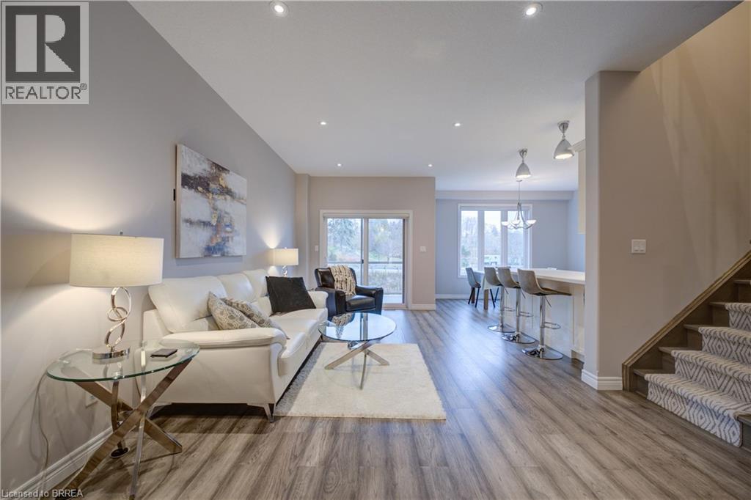
Welcome to 364 Dover Ave — a beautifully crafted solid brick bungalow built in 2017 by renowned Boer Homes. Offering 1,611 sq. ft. of thoughtfully designed living space plus a fully finished basement with just over 1,000 additional sq. ft., this exceptional home blends quality craftsmanship with stylish modern finishes in one of Port Dover's most desirable neighbourhoods. Ideally situated within walking distance to schools, No Frills, and the vibrant downtown core, you'll enjoy the convenience of nearby shopping, restaurants, the beach, and all the amenities this charming lakeside community has to offer. Step inside to an inviting open-concept layout featuring engineered hardwood flooring, California shutters throughout, and a stunning linear gas fireplace that creates a warm focal point in the living room. The bright eat-in kitchen is designed for both everyday living and entertaining, complete with quartz countertops, ample cabinetry, and seamless flow to the main living areas. The spacious primary bedroom retreat offers a walk-in closet and private ensuite bath, while the beautifully finished lower level provides over 1,000 sq. ft. of additional living space—perfect for a recreation room, home gym, guest accommodations, or entertaining family and friends. Outside, enjoy your own private backyard oasis featuring a gorgeous sunroom, remote-controlled awning with built-in LED lighting, a new composite back deck, and a fully fenced yard—ideal for relaxing or hosting gatherings all season long. Additional highlights include a double car garage, excellent curb appeal, and the peace of mind of a Generac backup generator. Meticulously maintained and move-in ready, this impressive bungalow offers the perfect combination of elegance, comfort, and functional living in an exceptional Port Dover location.
Map data © OpenStreetMap contributors
No open houses are scheduled for this home.
Can't make it? Request a private viewing.
| Sep 16, 2026 | $799,900 | ▼ $25,100 |
| Sep 4, 2026 | $825,000 | First recorded price |
Price changes since Sep 4, 2026.
| 4pc Bathroom | Basement | 7'11'' x 9'9'' |
| Bedroom | Basement | 13'4'' x 12'3'' |
| Utility room | Basement | 22'3'' x 19'0'' |
| Media | Basement | 31'8'' x 28'7'' |
| Foyer | Main level | 20'2'' x 8'1'' |
| Bedroom | Main level | 10'10'' x 10'6'' |
| Bedroom | Main level | 11'1'' x 13'0'' |
| 4pc Bathroom | Main level | 4'10'' x 9'7'' |
| 3pc Ensuite bath | Main level | 11'6'' x 5'6'' |
| Primary Bedroom | Main level | 13'11'' x 15'5'' |
| Kitchen | Main level | 12'0'' x 13'0'' |
| Laundry room | Main level | 7'2'' x 6'0'' |
| Dining room | Main level | 10'9'' x 10'1'' |
| Living room | Main level | 24'2'' x 12'9'' |