 For sale 50
$619,900
2 bed2 bath1,231 sq ft
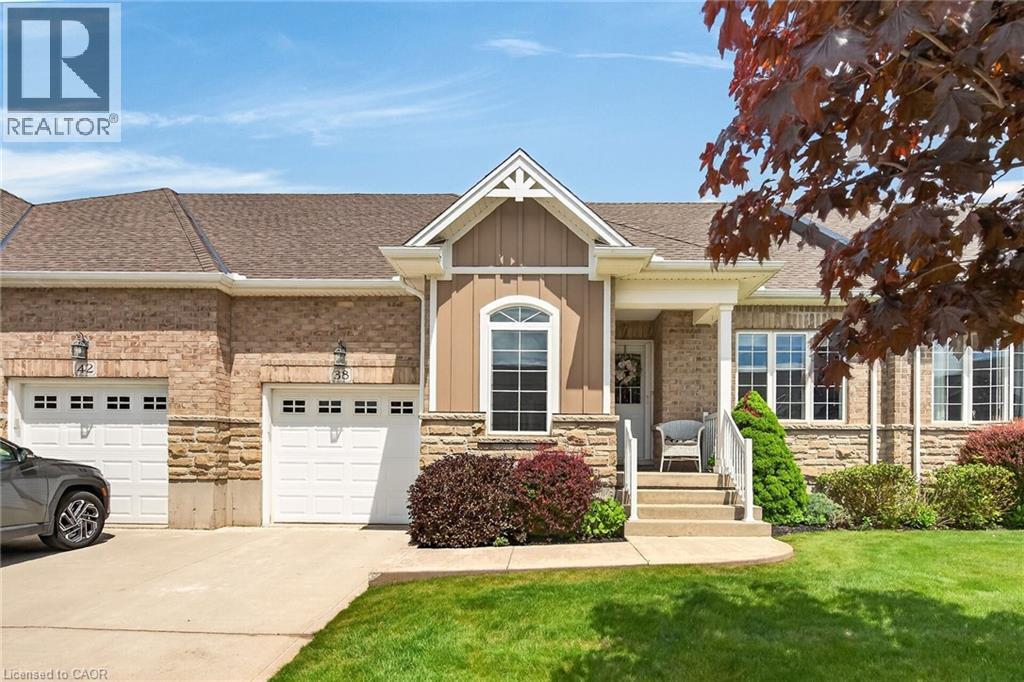
38 Gamble Lane
Port Dover
4 months agoMLS® 40834858
RE/MAX Escarpment Realty Inc.
40 St Andrew Street
Port Dover, Ontario N0A1N0
For sale· Added
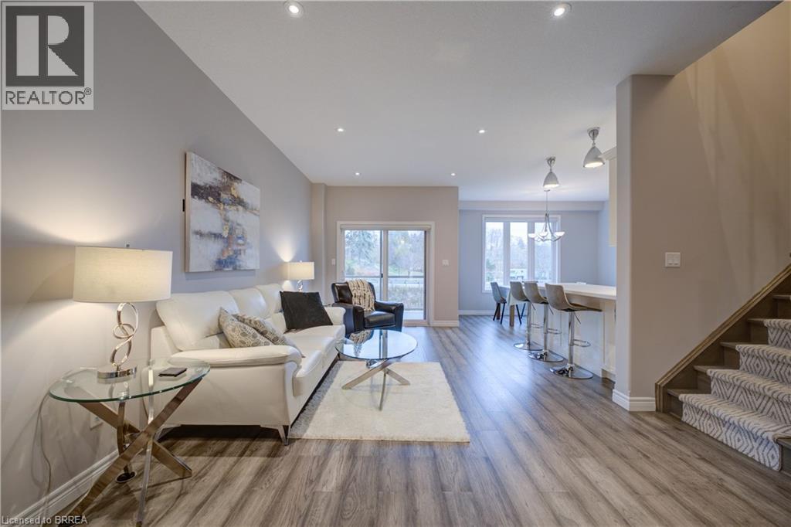
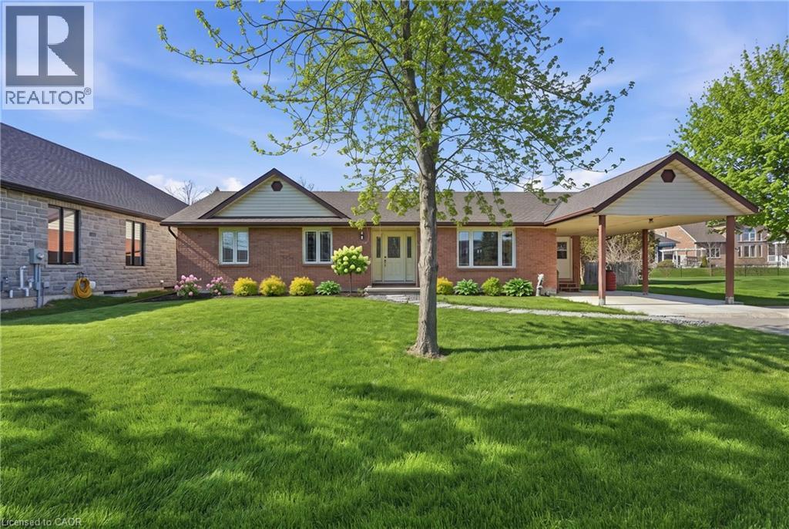
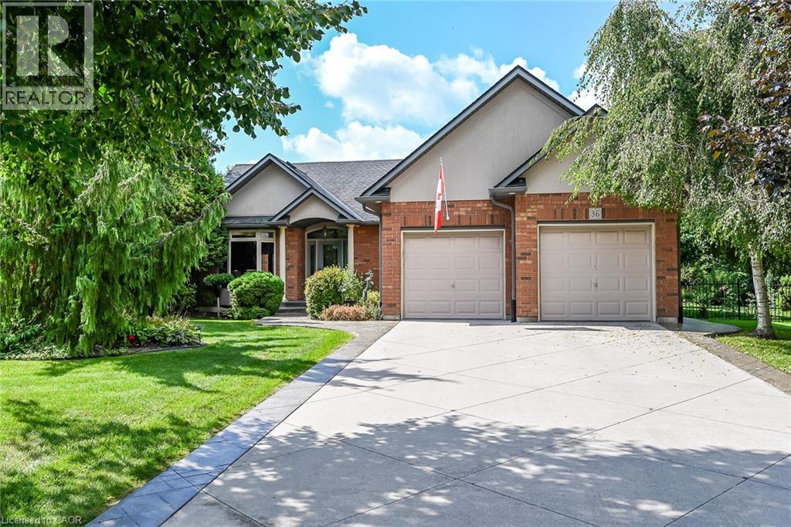
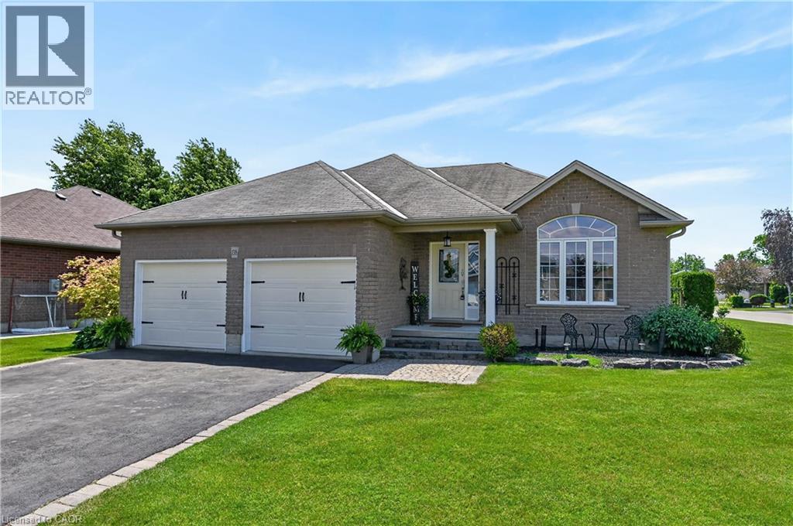
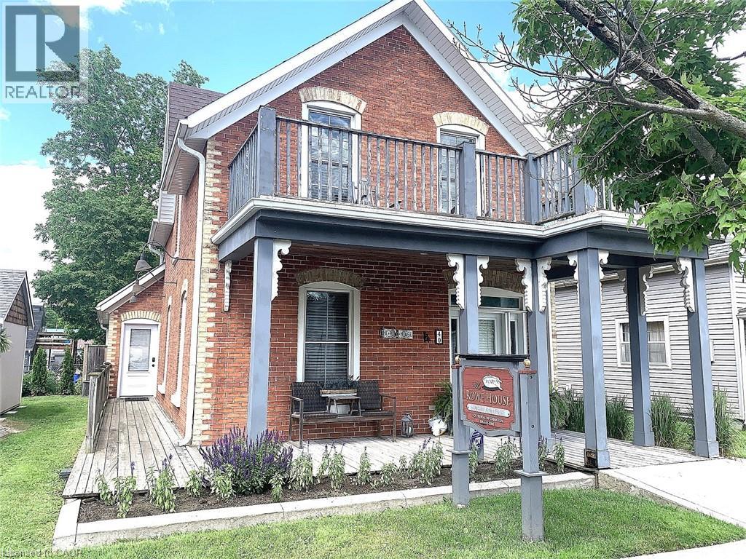
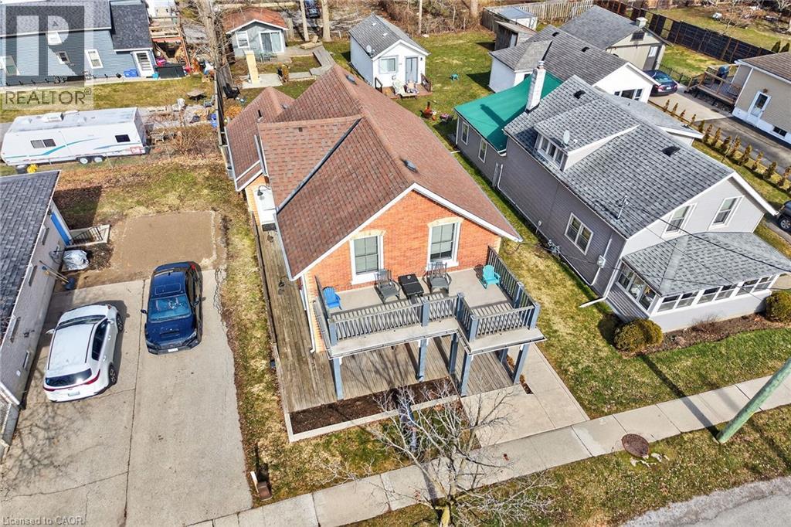
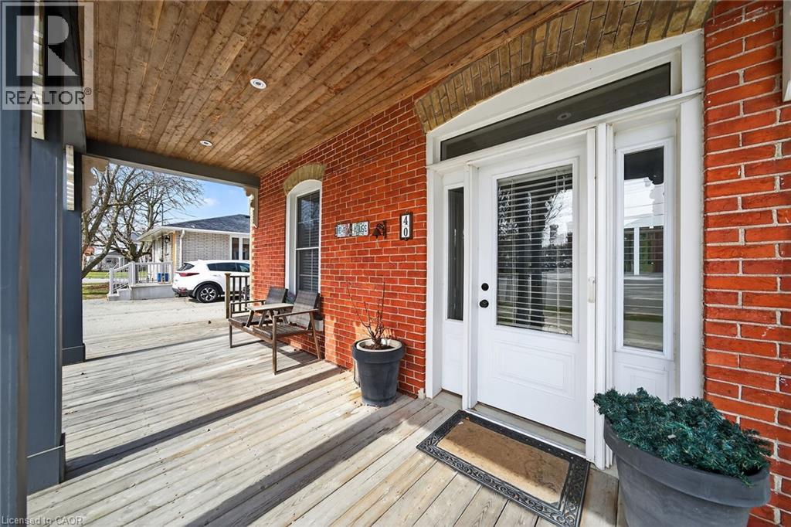
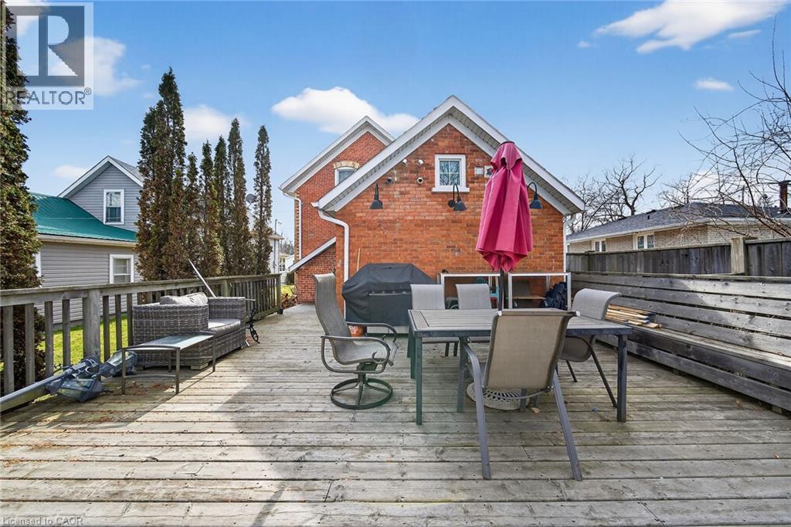
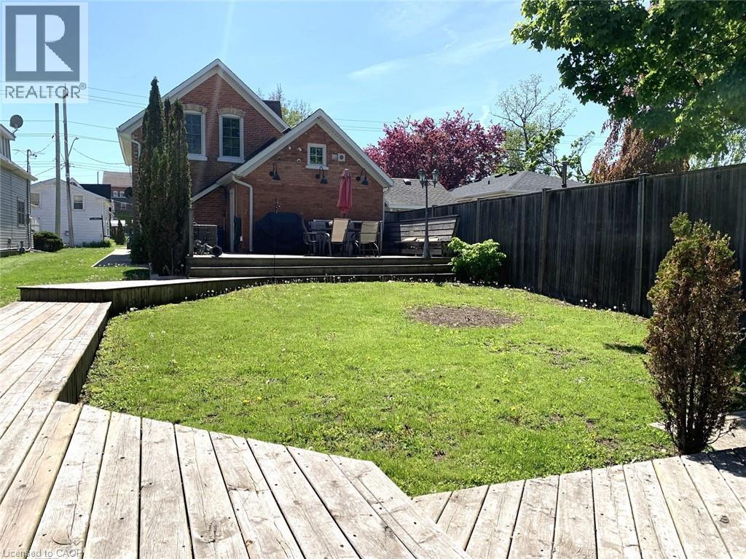
Charming Century Home in Downtown Port Dover. Walk to everything this Lakeside Town has to offer. From shopping, to restaurants, the theatre, the beach, fishing and so much more! Have a front row seat on Sunday from your front porch or upper balcony while listening to summer music in Powell Park. 165 ft deep rear yard features a variety of decks for relaxation & entertaining. By the way there is even a cute little bunkie for your very own retreat or studio. This home can be so many things…Your family home, A year round vacation home or Short term rentals for extra income. The Central Business District Zoning opens the door for so many more opportunities. Many renovations including windows, doors, front porch, decking, insulation, drywall, electrical, plumbing, bathrooms, flooring, central air & furnace. It’s time to dream and imagine the possibilities! Call now for your personal tour.
Map data © OpenStreetMap contributors
No open houses are scheduled for this home.
Can't make it? Request a private viewing.
| 3pc Bathroom | Second level | — |
| Bedroom | Second level | 10'3'' x 9'0'' |
| Bedroom | Second level | 10'3'' x 9'5'' |
| Primary Bedroom | Second level | 10'2'' x 15'6'' |
| 3pc Bathroom | Main level | 7'5'' x 6'0'' |
| Pantry | Main level | 7'6'' x 6'0'' |
| Kitchen | Main level | 10'0'' x 13'2'' |
| Family room | Main level | 10'6'' x 14'0'' |
| Dining room | Main level | 8'9'' x 14'0'' |
| Living room | Main level | 10'4'' x 15'0'' |