 For sale 50
$985,000
3+2 bed3 bath1,762 sq ft
71 Newport Lane
Port Dover
3 months agoMLS® 40845034
RE/MAX Aboutowne Realty Corp.
42 Bluenose Drive
Port Dover, Ontario N0A1N7
For sale· Added
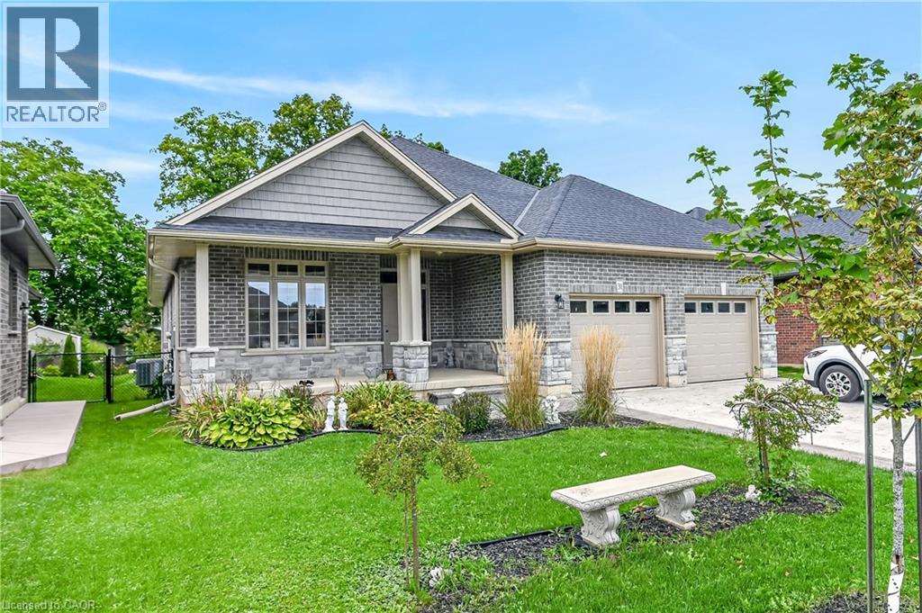
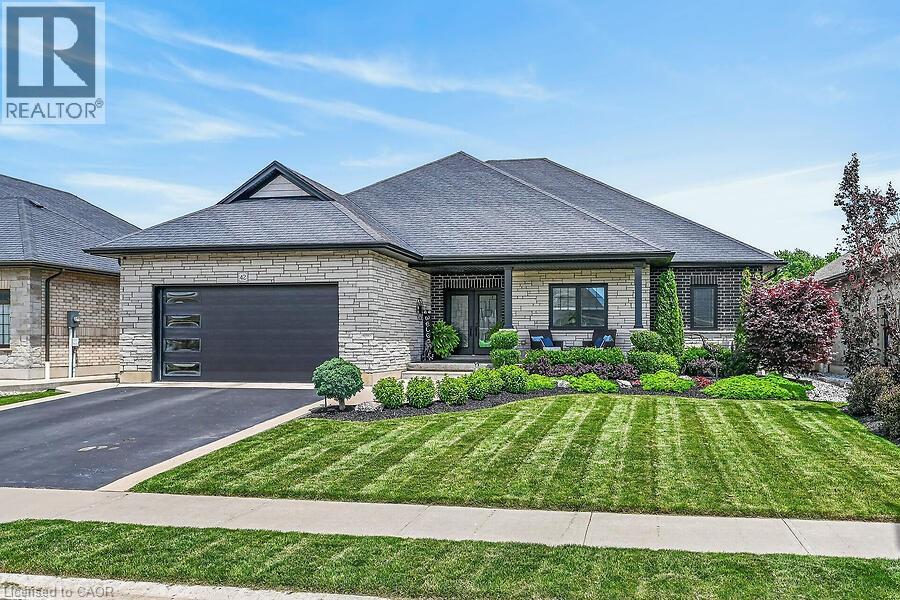
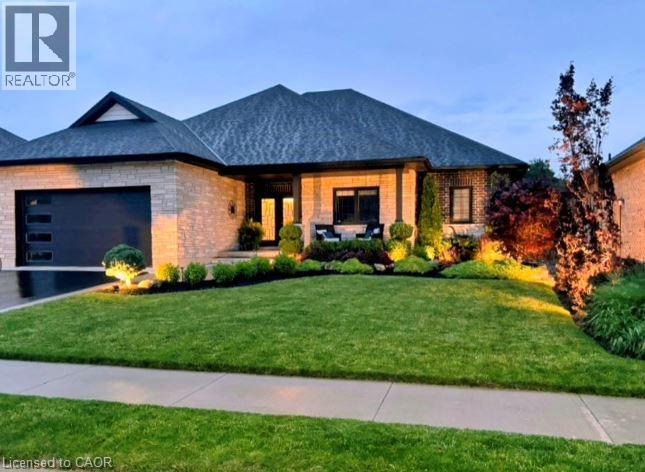
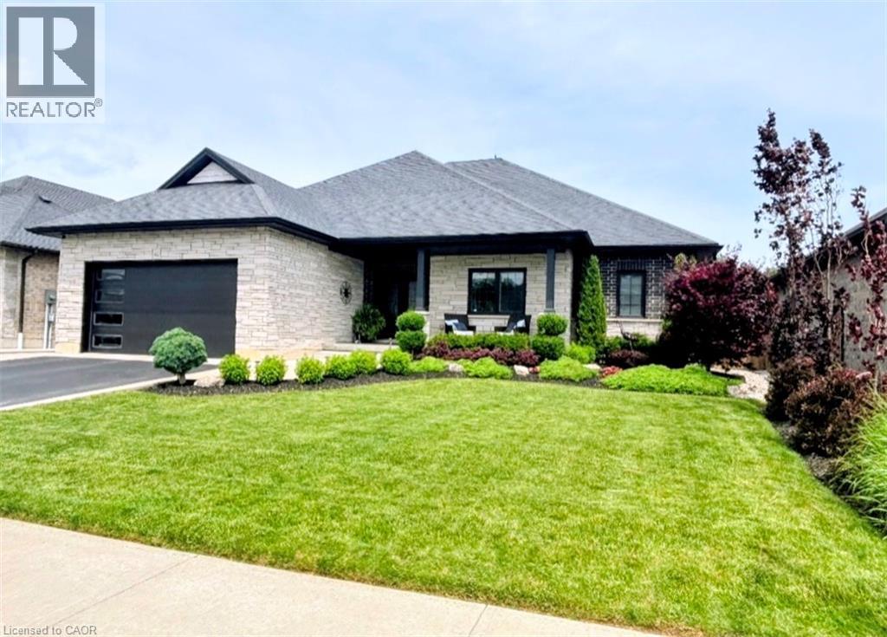
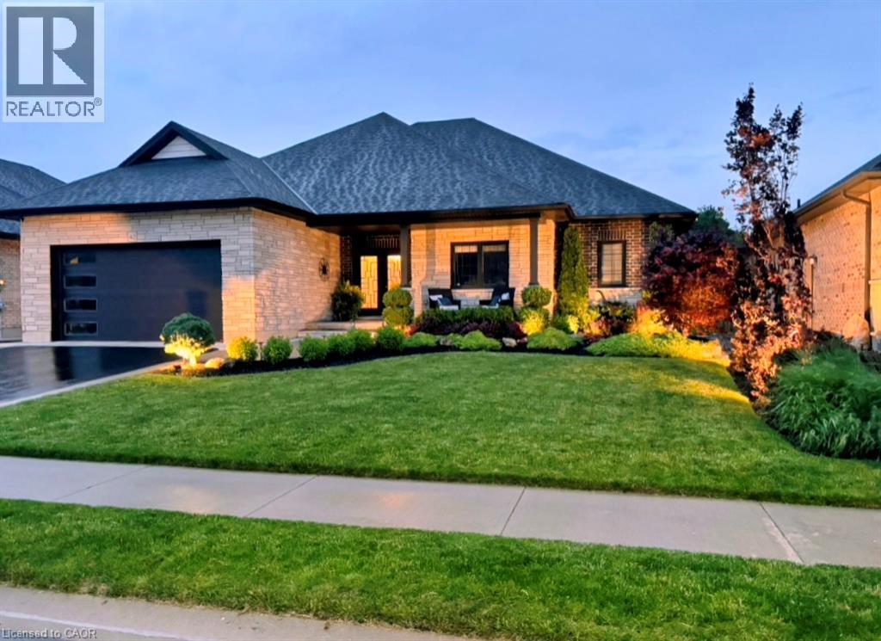
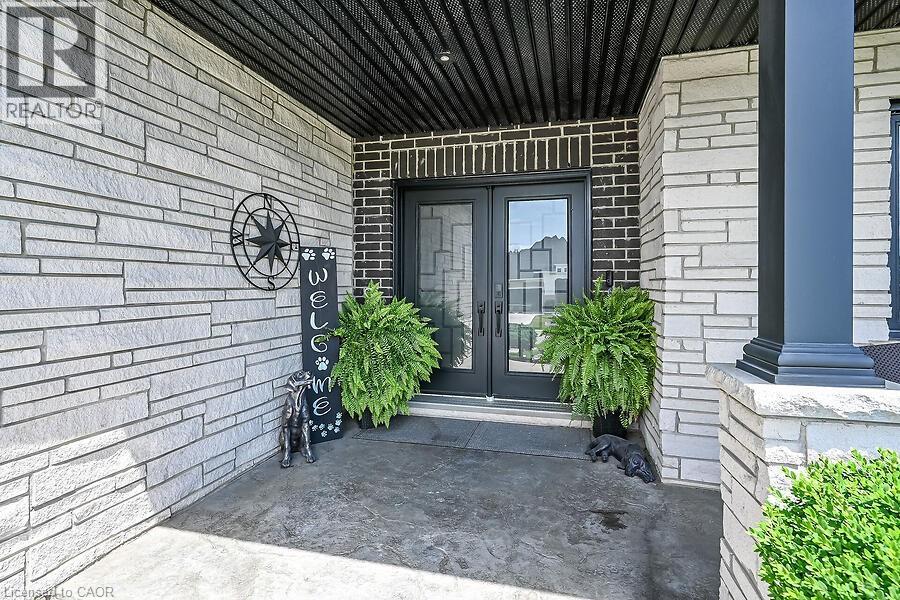
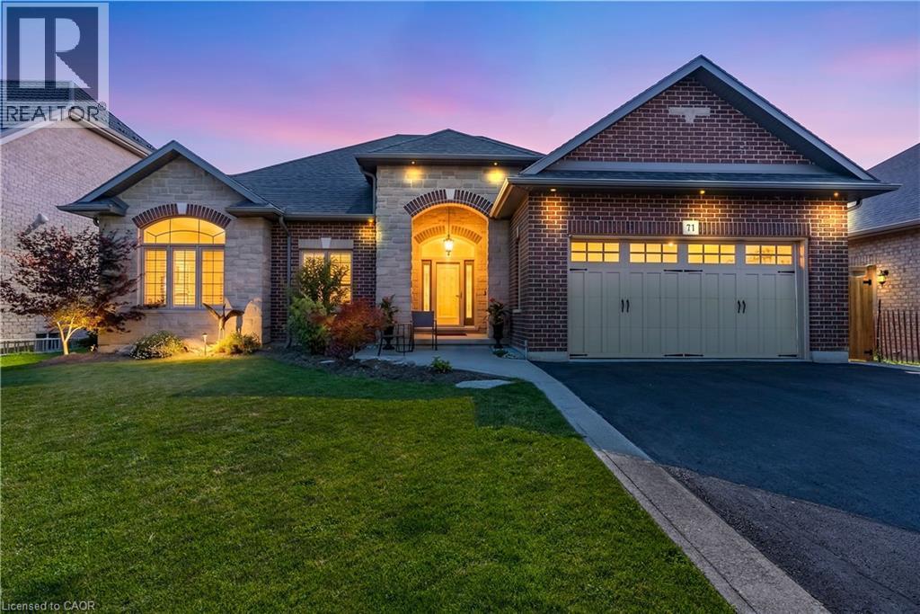
Welcome home to 42 Bluenose Drive , located just minutes from water access and the booming Port Dover community. This stunning, custom built home offers 4000 square feet of finished living space. This 3+1 bed, 3.5 bath home offers an open concept floor plan, finished basement and additional space for a home office for those who are working from home. The curb appeal of this home is jaw dropping with brick and stone exterior, black modern garage door, concrete bordered driveway and manicured lawns & gardens. The foyer is spacious with engineered hardwood flooring that can be found throughout the main floor, complimented by neutral paint tones and pot lighting. The main floor offers sightlines from the kitchen, dining area and living room, allowing for unobstructed entertaining. The LR is spacious and offers a stunning natural gas fireplace as it's focal point. This space is the perfect place to cosy up this fall after a long work week. Look at this kitchen, it's spectacular! The high cabinetry with crown molding, two toned cabinetry and stainless steel appliances are exactly what you're looking for. The quartz countertops and LED pot lighting add a modern flare. Just steps away is a large dining area with patio doors that lead you out to a large, fenced yard with concrete patio. Back inside you'll find a primary bedroom that's sure to impress, with large walk-in closet, frameless glass enclosed shower, free standing tub and his and her vanity with quartz countertops. Two additional beds, a full jack and jill bath with high end finishes in between. Main floor laundry & a large powder room finish off the main floor. If more space is what you need then this home has it. A massive recreation area can be split into different spaces for entertaining, fitness and even a space for those working from home! A fourth bed and full bath are perfect for your guests. Loads of character in the fully landscaped exterior W/front water sprinkler. This home truly has it! A must see!
Map data © OpenStreetMap contributors
No open houses are scheduled for this home.
Can't make it? Request a private viewing.
| Den | Main level | 10'0'' x 11'0'' |
| 3pc Bathroom | Basement | — |
| Bedroom | Basement | 12'0'' x 14'5'' |
| 5pc Bathroom | Main level | — |
| Primary Bedroom | Main level | 14'0'' x 24'5'' |
| 4pc Bathroom | Main level | — |
| Bedroom | Main level | 12'0'' x 10'10'' |
| Bedroom | Main level | 9'2'' x 16'0'' |
| 2pc Bathroom | Main level | — |
| Dining room | Main level | 11'2'' x 14'2'' |
| Kitchen | Main level | 12'7'' x 14'2'' |
| Laundry room | Main level | 7'9'' x 12'6'' |