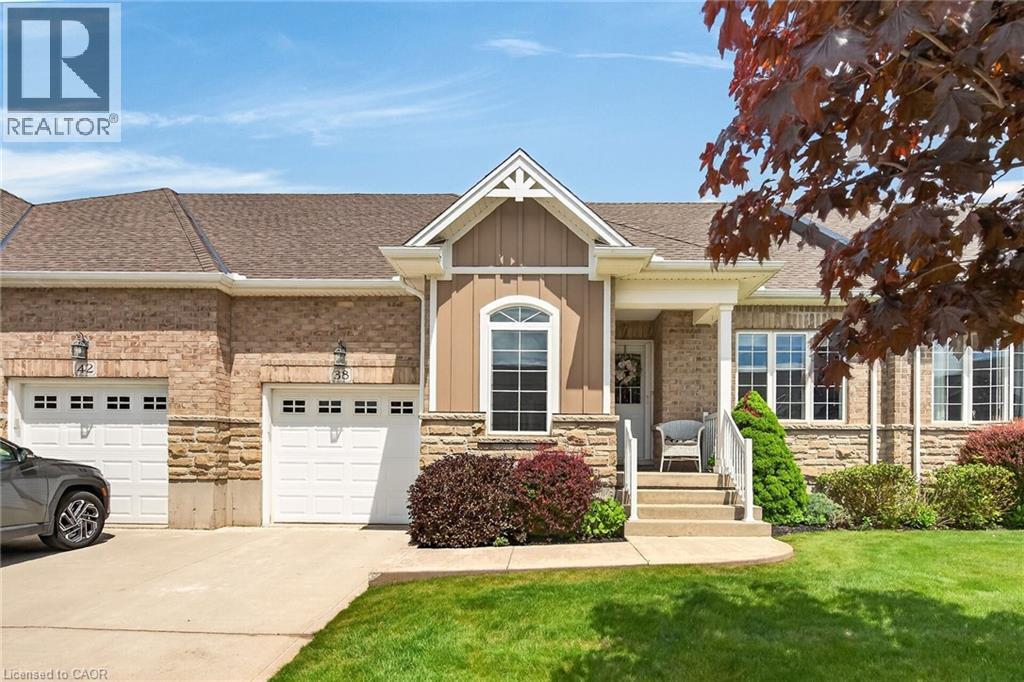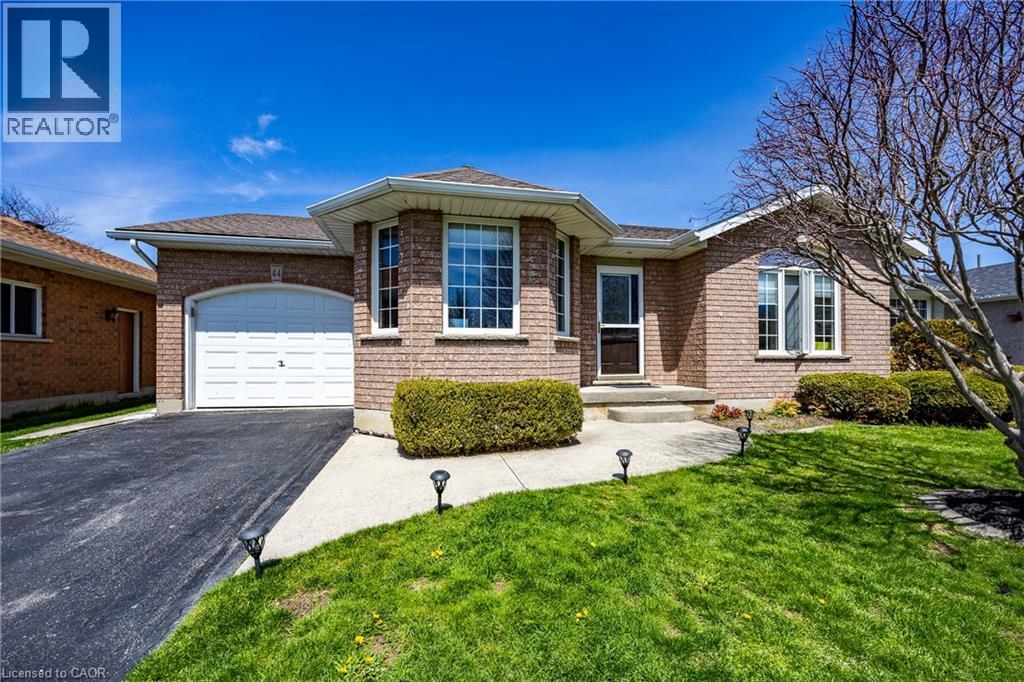
 For sale 50
$479,900
2+1 bed2 bath1,983 sq ft
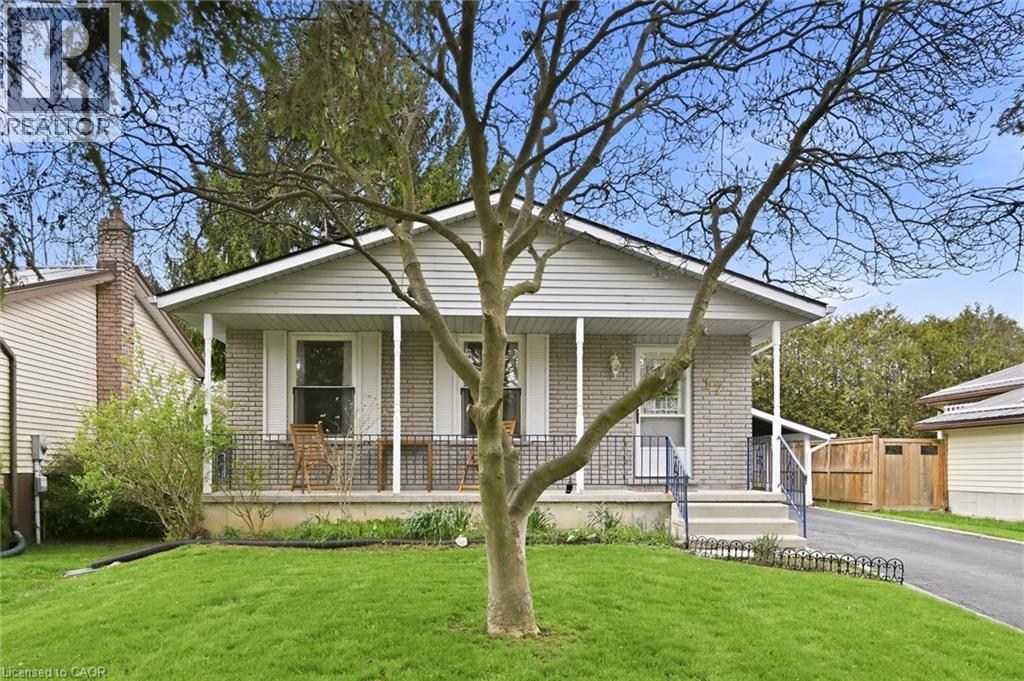
17 Richardson Drive
Port Dover
8 days agoMLS® 40867794
Keller Williams Edge Realty
44 Geoffery Road
Port Dover, Ontario N0A1N4
For sale· Added
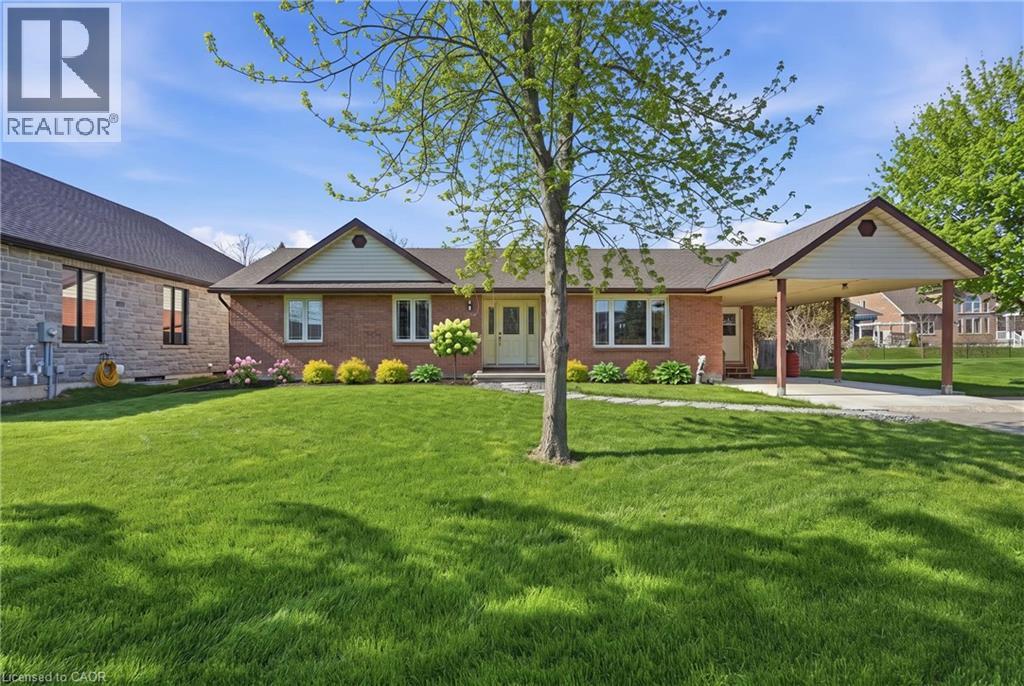
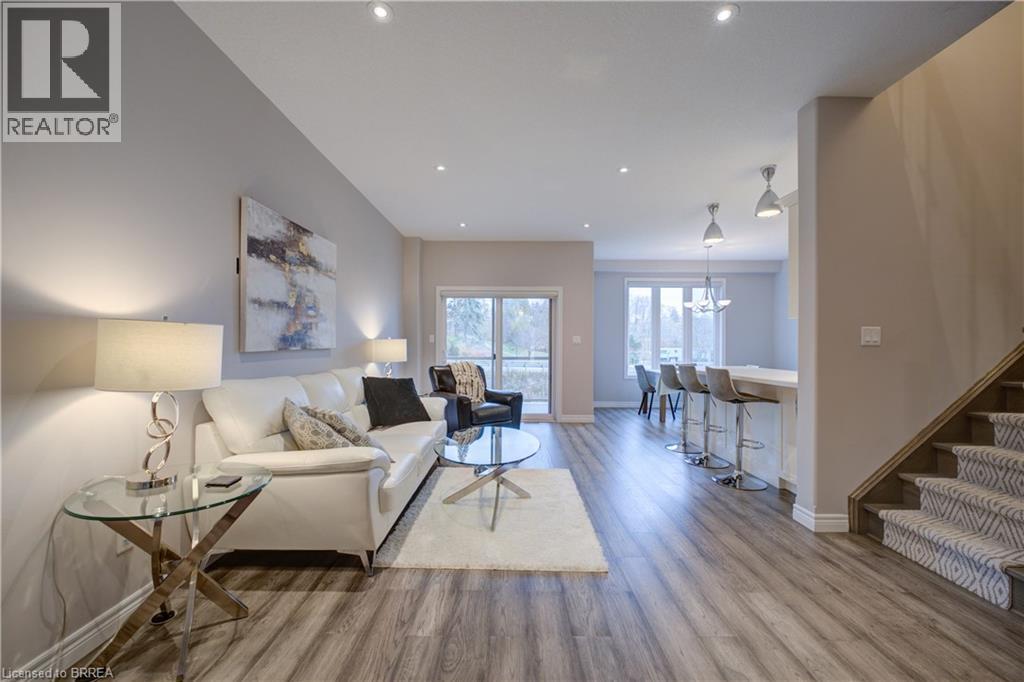
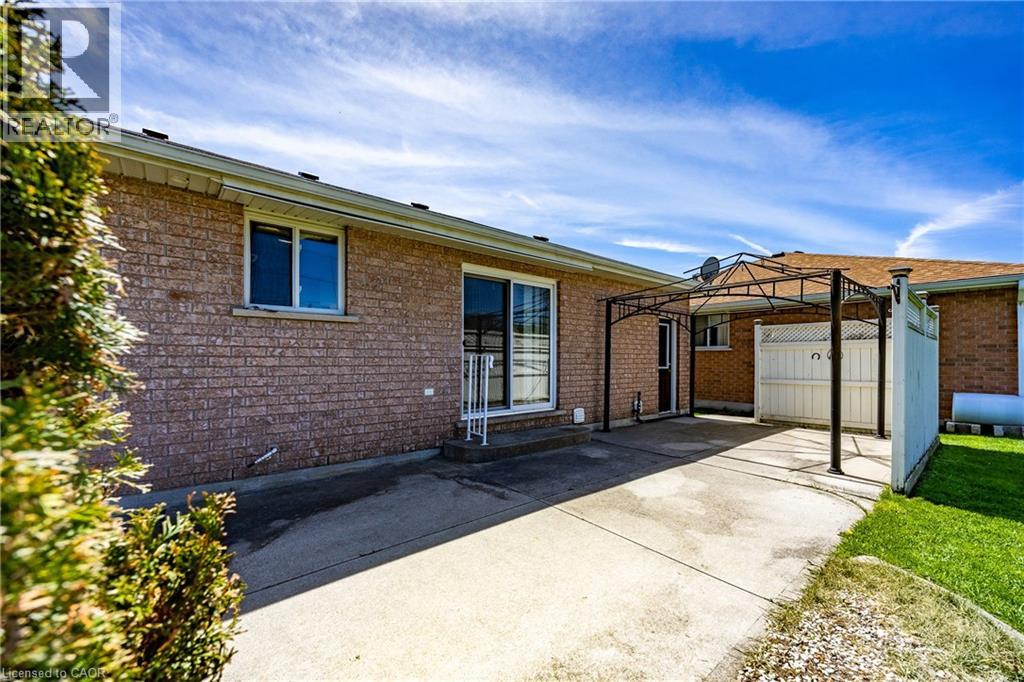
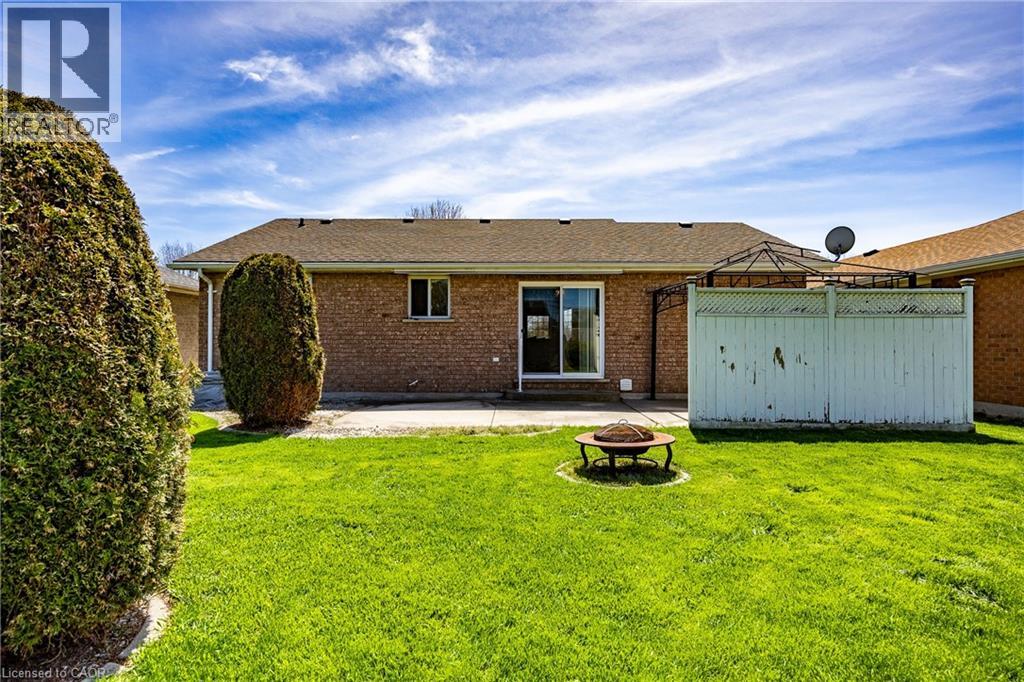

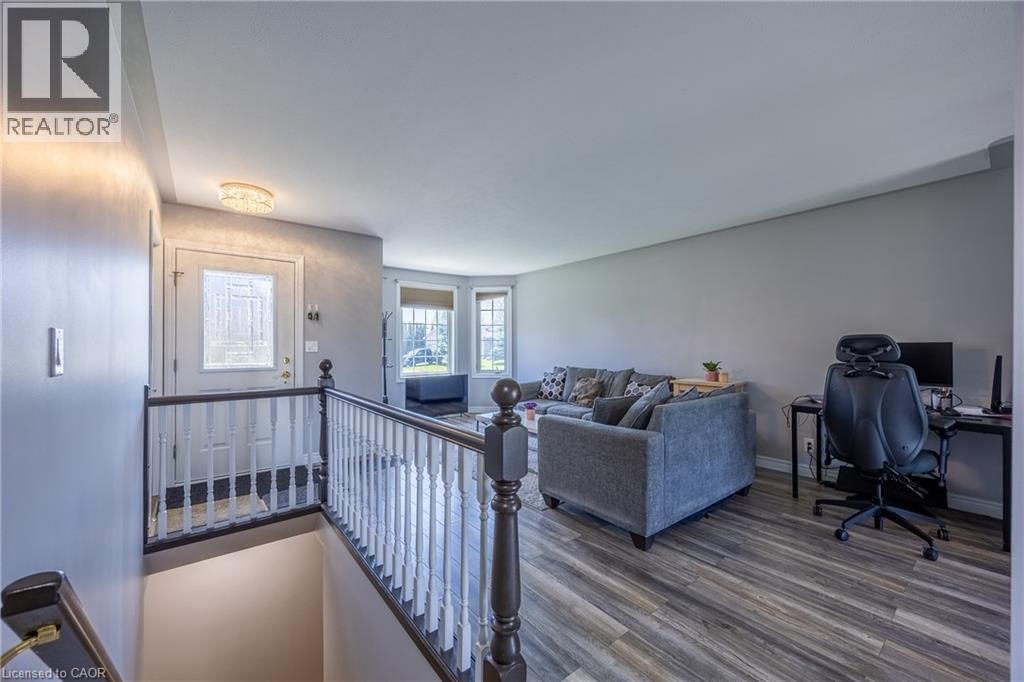
Amazing Location! Situated in a desirable location backing onto park and a short walk to school. This freshly painted cutie boasts an open concept making it perfect for entertaining. Nothing to do just move in! The kitchen showcases a generous sized pantry and dinette with patio doors to rear deck, don't forget the coffee bar. A total of 2 full bathrooms and 2 bedroom plus a finished bonus area on the lower level offering many possibilities. Beautiful backyard boasting a patio area and fire pit with shed. Stainless steel appliances are included. Don't miss out on this one! Call Today! Check out the virtual tour!
Map data © OpenStreetMap contributors
No open houses are scheduled for this home.
Can't make it? Request a private viewing.
| 3pc Bathroom | Basement | — |
| Laundry room | Basement | 8'5'' x 10'6'' |
| Other | Basement | 17'1'' x 11'5'' |
| 3pc Bathroom | Main level | — |
| Bedroom | Main level | 9'9'' x 10'6'' |
| Primary Bedroom | Main level | 14'7'' x 11'10'' |
| Kitchen | Main level | 11'6'' x 10'3'' |
| Dining room | Main level | 11'7'' x 11'10'' |
| Living room | Main level | 20'5'' x 11'7'' |
| Foyer | Main level | 3'10'' x 3'6'' |