 For sale 50
$649,900
3 bed4 bath1,650 sq ft
5 Old Hamilton Road #2
Port Dover
3 months agoMLS® 40842100
Century 21 Heritage House Ltd
45 Cardinal Lane
Port Dover, Ontario N0A1N5
For sale· Added
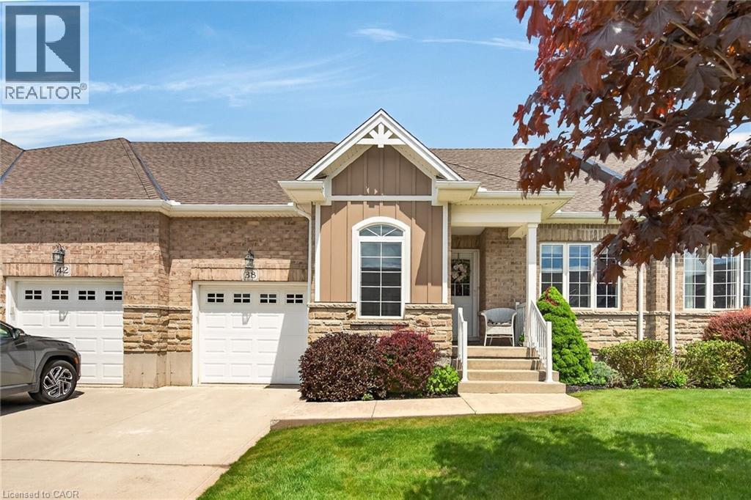
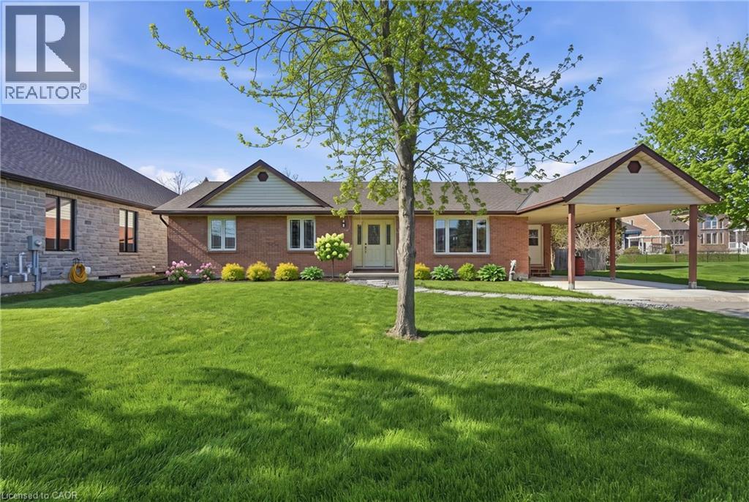
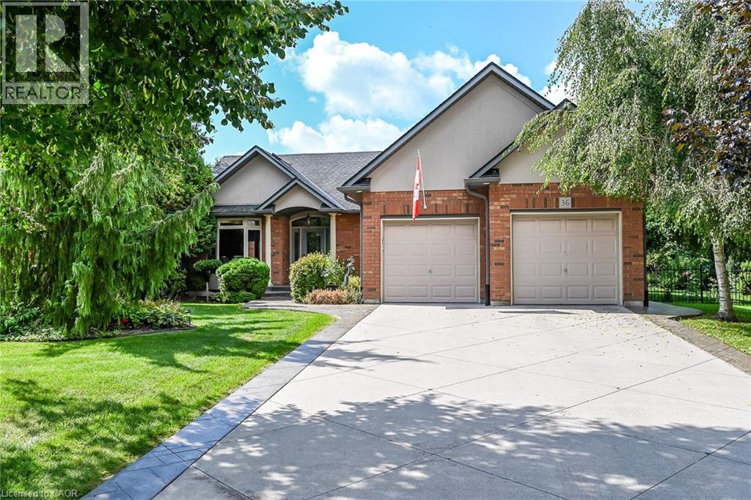
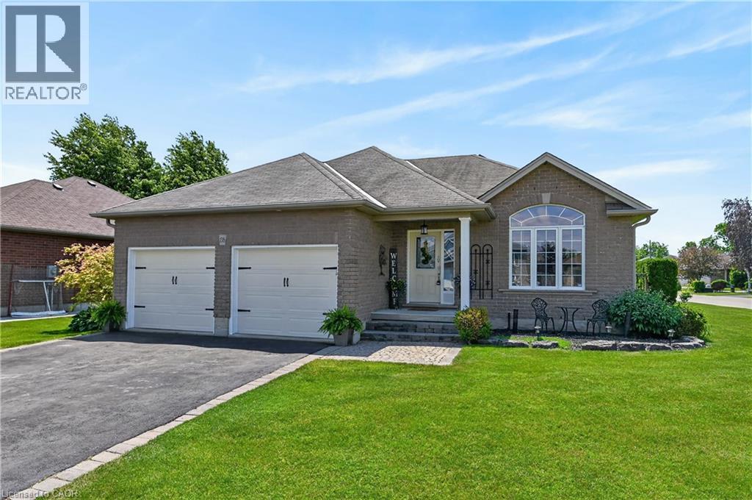
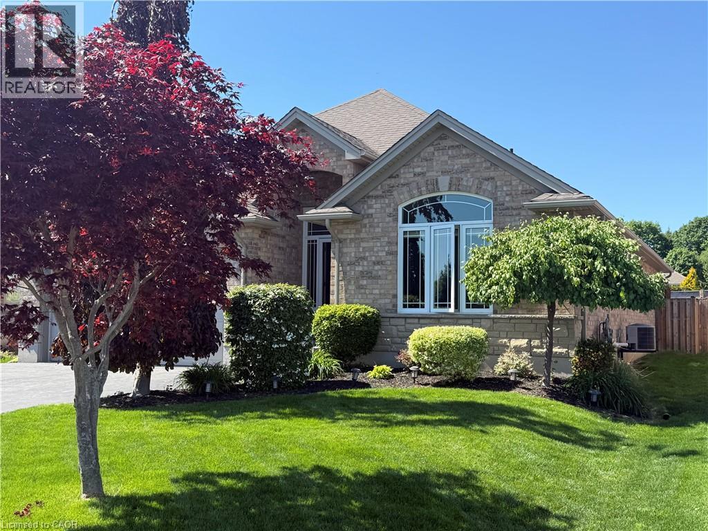
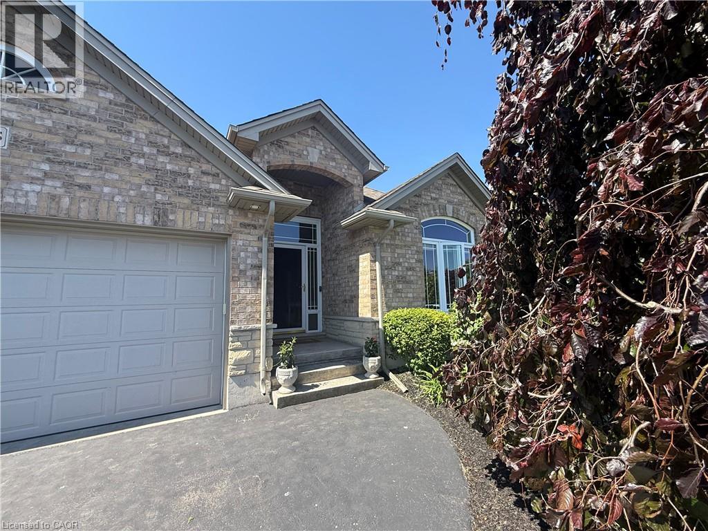
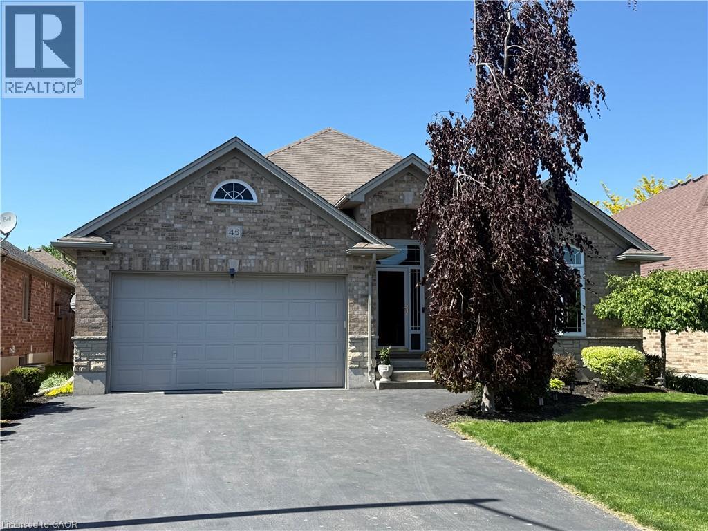
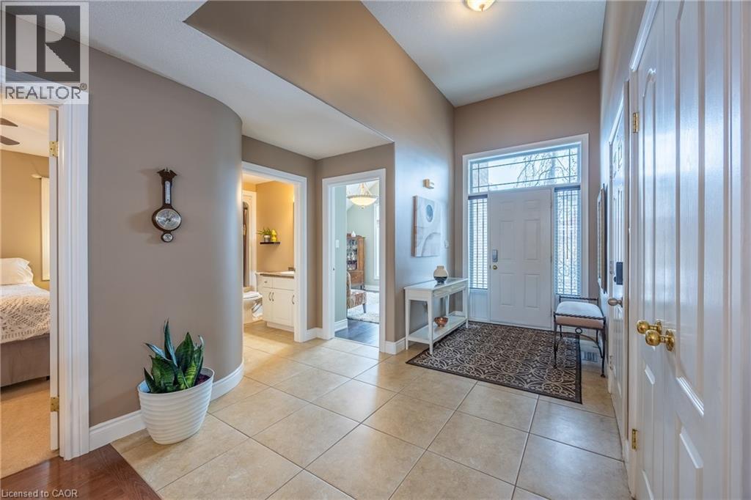
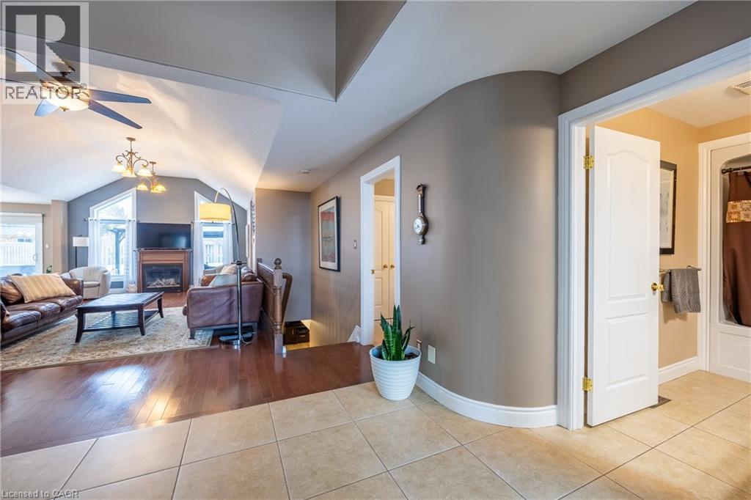
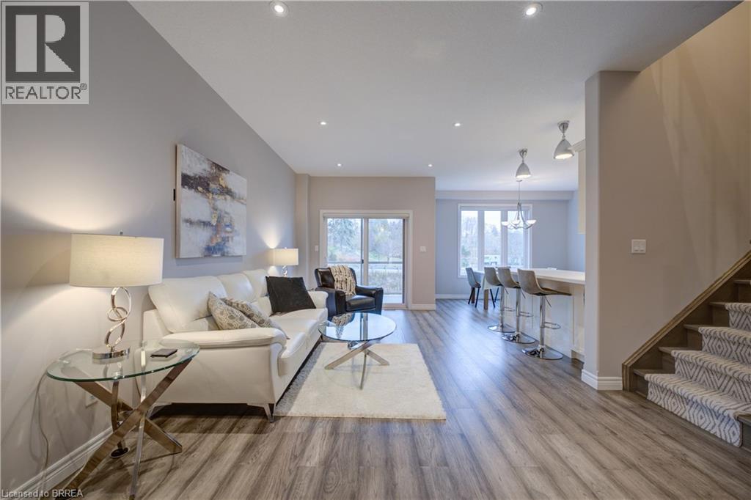
Welcome to this beautifully maintained full brick bungalow in the charming beach town of Port Dover. This spacious 4-bedroom, 3-bathroom home plus den offers a total of 2,539 sq. ft. of finished living space, making it ideal for downsizers who want everything they need on the main level without sacrificing room for family and guests. A bright front foyer with sidelights and a transom window welcomes you into an open, airy interior designed for effortless everyday living. The heart of the home is the spacious kitchen, featuring stainless steel appliances, abundant cabinet storage, expansive counter space and a breakfast bar with seating for four, perfect for meal preparation and entertaining. A large window above the sink brings in natural light, creating a warm and inviting workspace. The functional layout flows seamlessly into the dining area and great room. Vaulted ceilings enhance the sense of space in the great room, while a cozy gas fireplace adds warmth. The main level includes two bedrooms plus a dedicated den or office. The spacious primary suite features a walk-in closet and a private ensuite complete with a relaxing soaker tub and separate shower. A second full bathroom completes the main floor. The fully finished lower level finished with luxury vinyl flooring expands the living space with a large family room, games area, two additional bedrooms, and a third full bathroom, ideal for overnight guests or extended family. Step outside to a private, fully fenced backyard with an above-ground pool, lounging deck, gazebo, and stamped concrete patio, perfect for entertaining. Located just minutes from grocery stores, shopping, restaurants, theatre, boating, and Port Dover’s beautiful beaches, this home offers the perfect balance of lifestyle and convenience. Immaculate and move-in ready, this exceptional bungalow delivers space, comfort, and easy living in one of Norfolk County’s most sought-after communities. This is definitely one to see!
Map data © OpenStreetMap contributors
No open houses are scheduled for this home.
Can't make it? Request a private viewing.
| Sitting room | Basement | 13'5'' x 24'3'' |
| Laundry room | Basement | 5'3'' x 7'8'' |
| 3pc Bathroom | Basement | 5'4'' x 11'8'' |
| Bedroom | Basement | 10'10'' x 11'11'' |
| Bedroom | Basement | 10'10'' x 12'2'' |
| Recreation room | Basement | 14'6'' x 21'11'' |
| Dining room | Main level | 10'10'' x 11'0'' |
| Den | Main level | 13'2'' x 12'7'' |
| 4pc Bathroom | Main level | 9'5'' x 5'5'' |
| Bedroom | Main level | 10'11'' x 9'11'' |
| 4pc Ensuite bath | Main level | 10'11'' x 12'8'' |
| Primary Bedroom | Main level | 14'6'' x 14'6'' |
| Living room | Main level | 16'7'' x 24'11'' |
| Kitchen | Main level | 10'10'' x 15'9'' |
| Foyer | Main level | 10'10'' x 13'9'' |