 For sale 50
$699,000
2 bed4 bath2,716 sq ft
133 New Lakeshore Road
Port Dover
2 months agoMLS® 40852373
RE/MAX Escarpment Realty Inc.
573 Highway 6
Port Dover, Ontario N0A1N2
For sale· Added
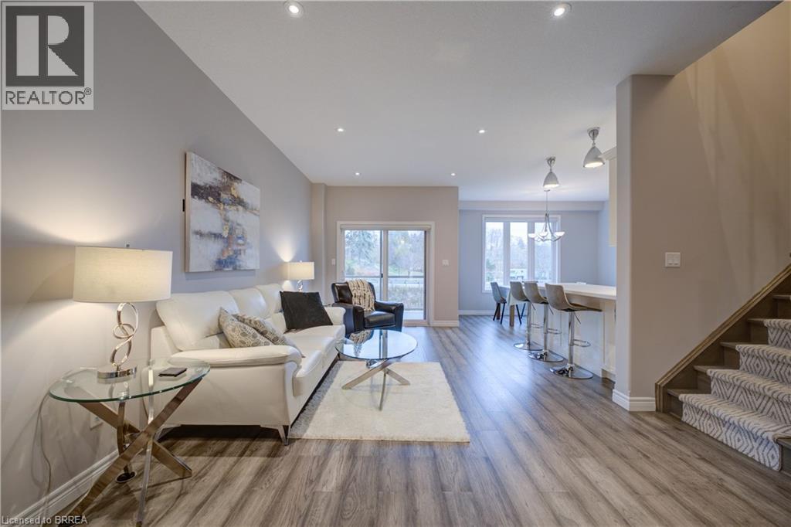
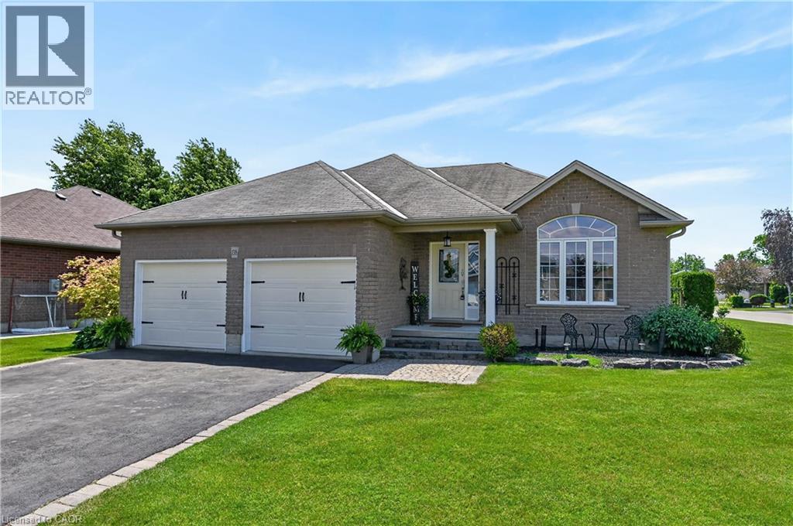
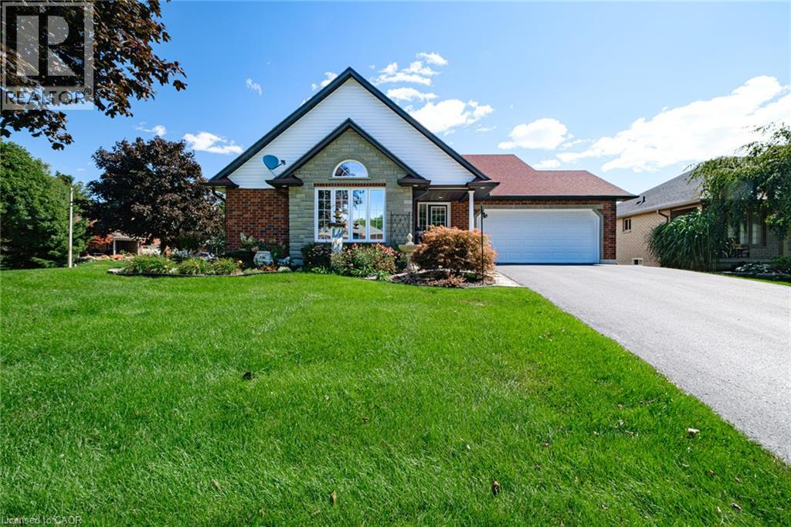
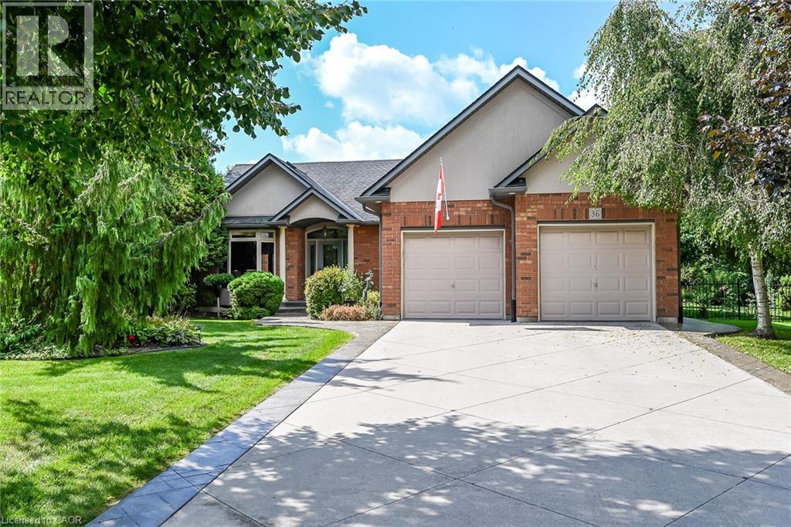
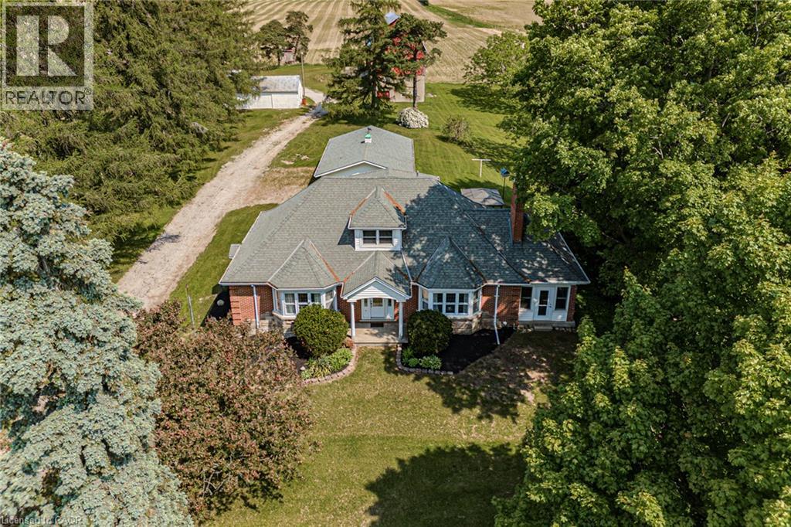
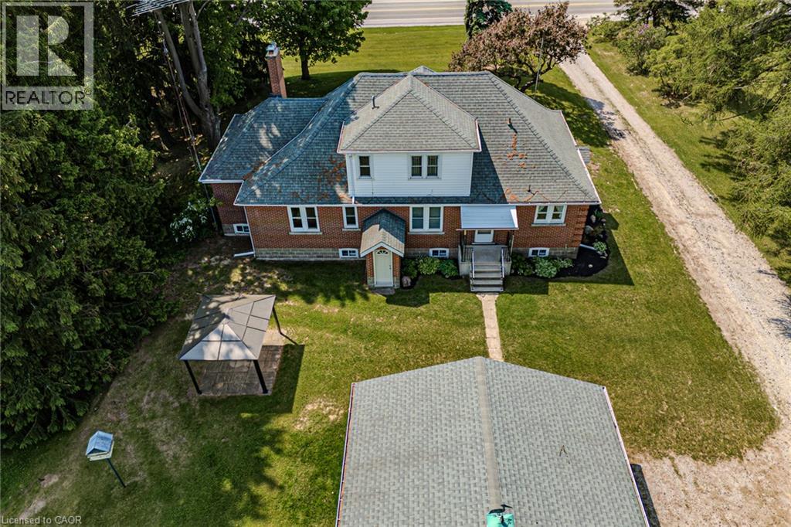
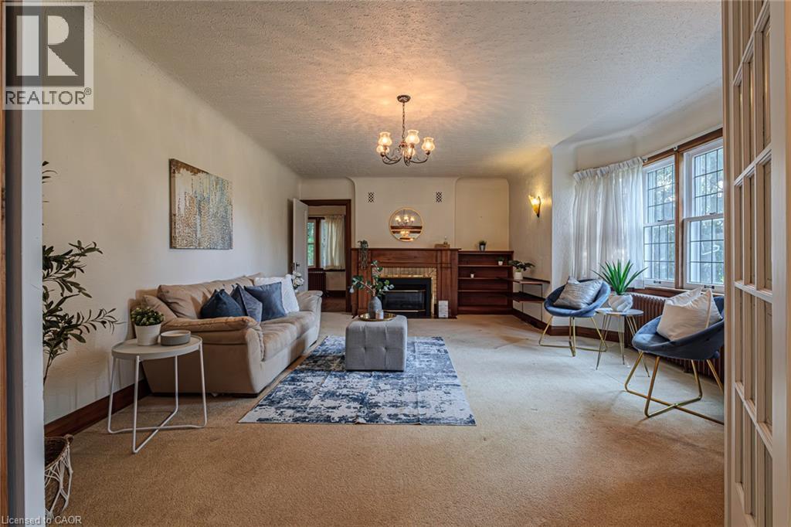
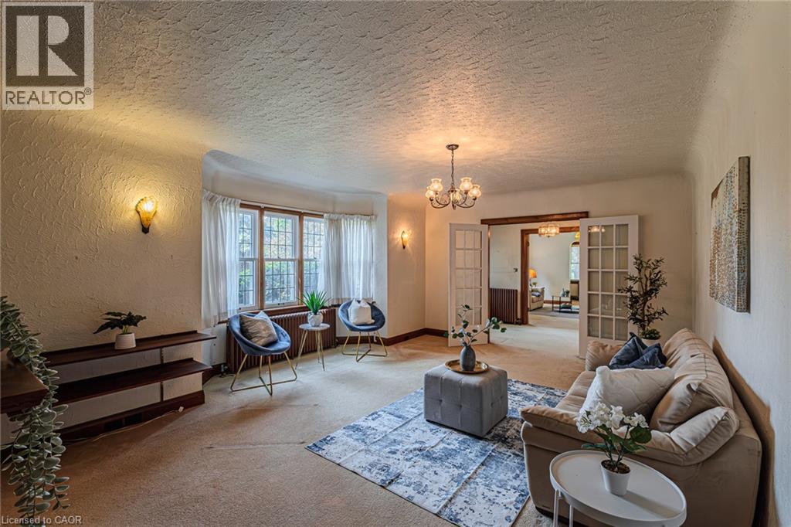
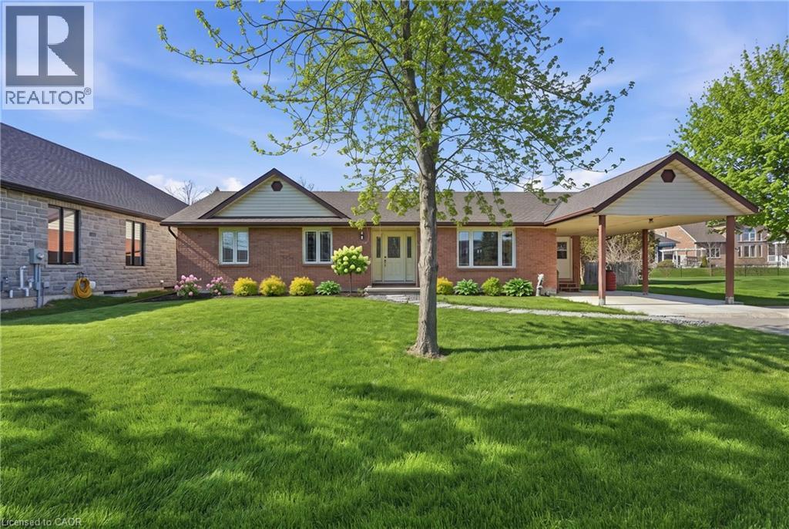
Charming country property on 2.6 acres featuring a historic 3-storey 50’ x 30’ barn and multiple outbuildings. Well-maintained 3-bedroom home with one bedroom on the main floor, ideal for guests or multigenerational living. Spacious main level includes large family room, living room, and dining room with scenic rural views. Upper level offers two oversized bedrooms and a 2-piece bath. Unfinished basement with walk-up entrance and additional 2-piece bath provides excellent potential for future living space or in-law setup. Recent updates include new septic system (2024) and new Navien boiler (2024). Outbuildings include 2-car garage with storage, 30’ x 20’ workshop with garage door, and 30’ x 20’ shed—ideal for hobbyists, small business use, or additional storage. Located minutes to schools, amenities, local vineyards, breweries, and Port Dover Beach. Solid home ready for personal touches and modernization.
Map data © OpenStreetMap contributors
No open houses are scheduled for this home.
Can't make it? Request a private viewing.
| 2pc Bathroom | Basement | — |
| 2pc Bathroom | Second level | — |
| Bedroom | Second level | 8'4'' x 24'3'' |
| Bedroom | Second level | 12'8'' x 12'5'' |
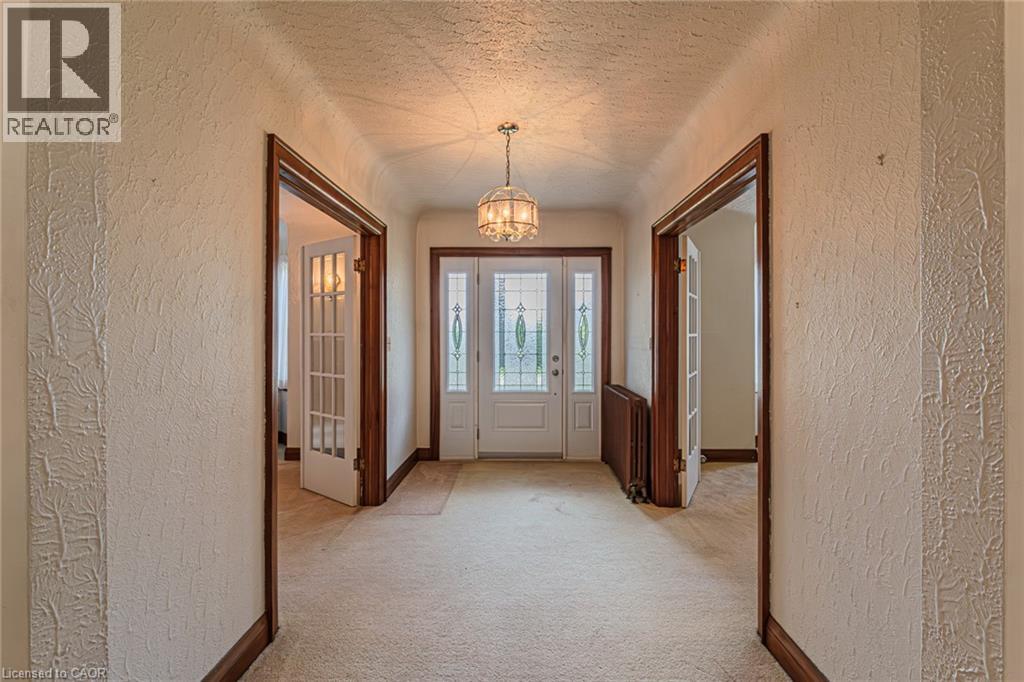
| Foyer | Main level | 12'3'' x 6'10'' |
| 4pc Bathroom | Main level | — |
| Bedroom | Main level | 10'3'' x 14'10'' |
| Mud room | Main level | 8'5'' x 8'2'' |
| Sitting room | Main level | 11'8'' x 10'1'' |
| Living room | Main level | 13'4'' x 20'0'' |
| Office | Main level | 6'0'' x 10'5'' |
| Family room | Main level | 14'1'' x 13'3'' |
| Dining room | Main level | 13'3'' x 15'0'' |
| Kitchen | Main level | 11'5'' x 14'6'' |