 For sale 50
$649,900
3 bed4 bath1,650 sq ft
5 Old Hamilton Road #2
Port Dover
3 months agoMLS® 40842100
Century 21 Heritage House Ltd
61 Brown Street
Port Dover, Ontario N0A1N7
For sale· Added
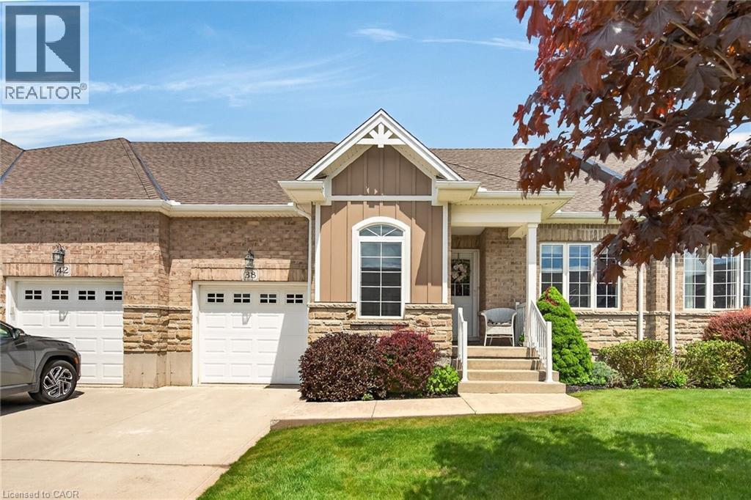
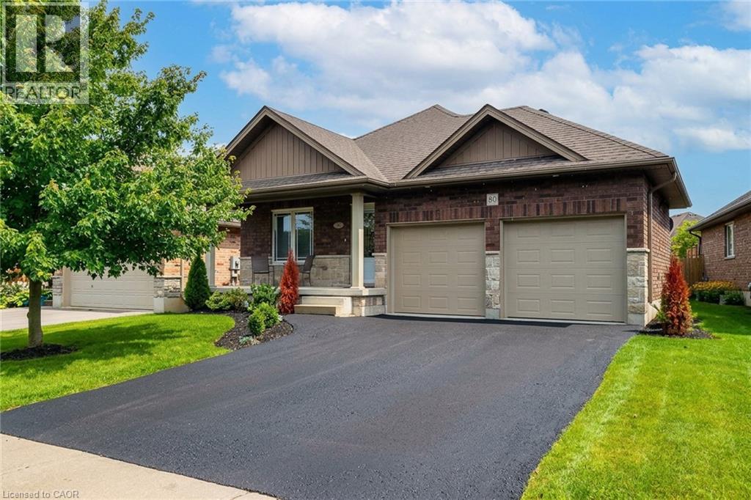
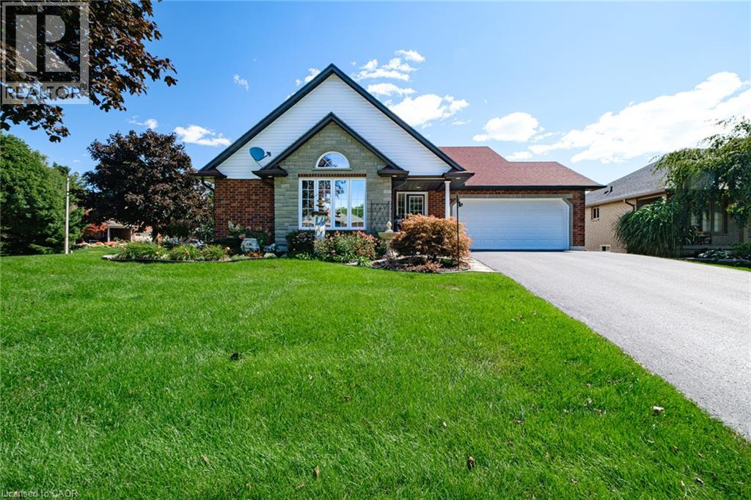
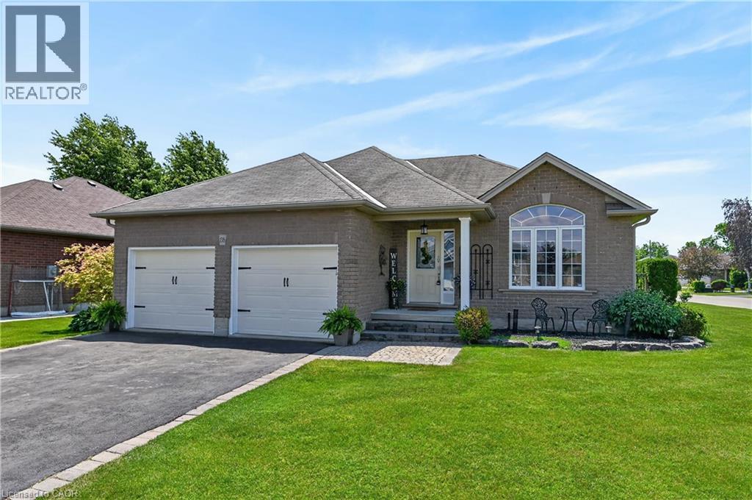
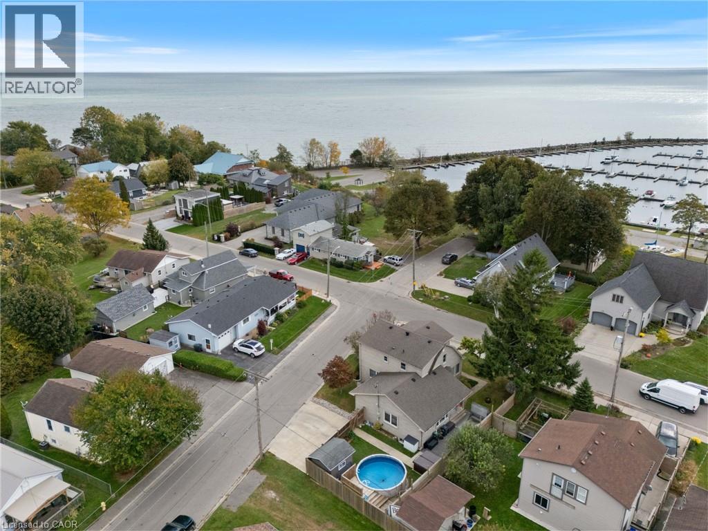
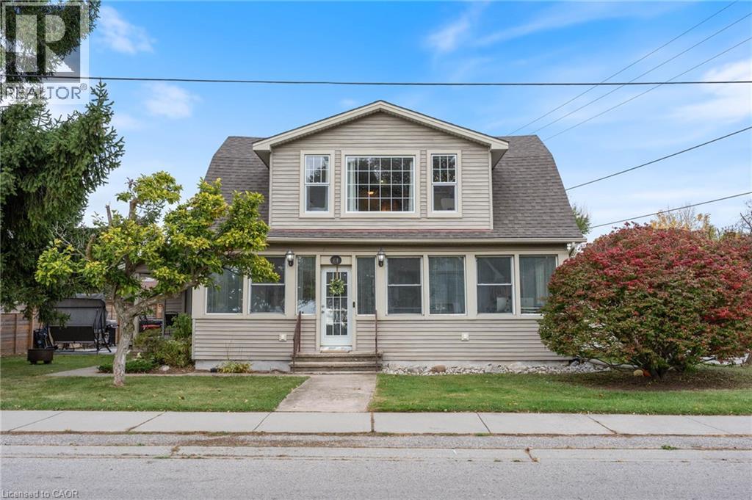
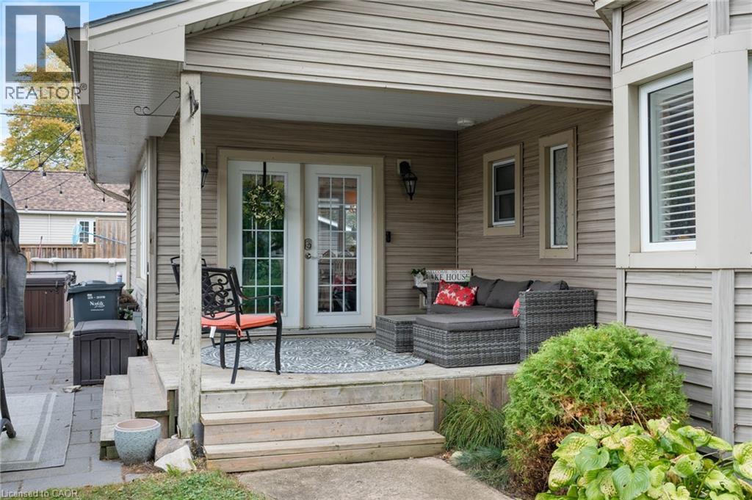
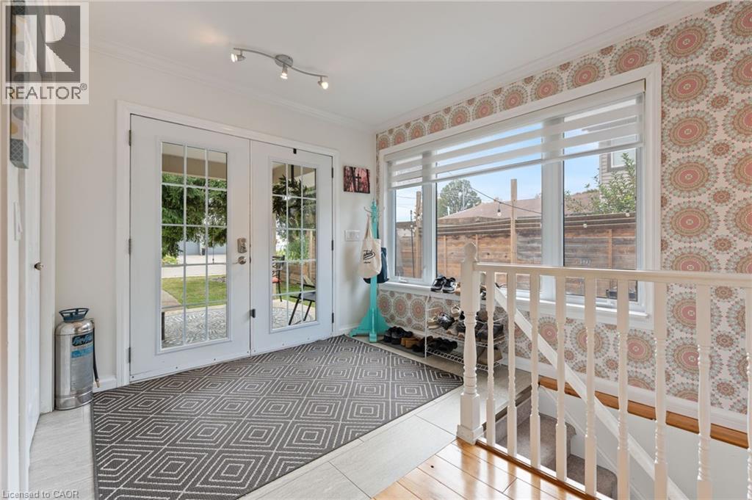
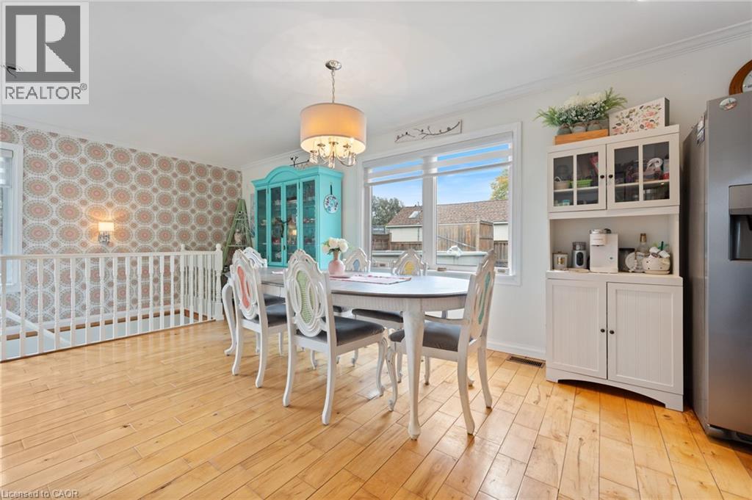
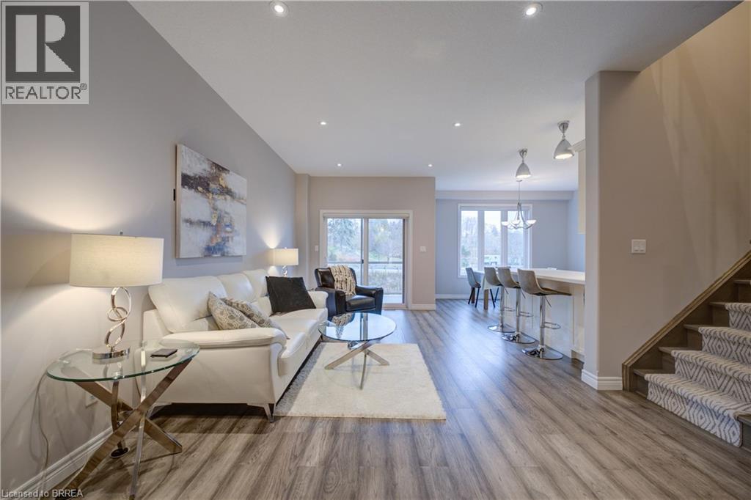
Welcome to Port Dover, where small-town charm meets lakeside living! This character-filled home is ideally located within walking distance to the lake and marina, embracing the relaxed lifestyle of this beloved beach town. Inside, enjoy a bright and inviting living room, an open kitchen and dining area, and three bedrooms featuring large windows that fill the home with natural light. The finished porch offers a cozy spot to unwind while taking in glimpses of the lake, while the finished rec room provides additional space to relax or entertain. Outside, enjoy summer days by the above-ground pool and evenings in the hot tub. Situated on a desirable corner lot, this inviting home is full of charm, character, and the laid-back lifestyle that makes Port Dover so special.
Map data © OpenStreetMap contributors
No open houses are scheduled for this home.
Can't make it? Request a private viewing.
| Recreation room | Basement | 16'2'' x 23'7'' |
| 3pc Bathroom | Main level | — |
| 4pc Bathroom | Second level | — |
| Bedroom | Second level | 14'4'' x 10'4'' |
| Bedroom | Second level | 9'6'' x 10'2'' |
| Primary Bedroom | Second level | 13'7'' x 17'3'' |
| Porch | Main level | 7'5'' x 28'10'' |
| Living room | Main level | 9'4'' x 31'1'' |
| Family room | Main level | 9'3'' x 14'6'' |
| Kitchen | Main level | 16'4'' x 8'5'' |
| Dining room | Main level | 16'2'' x 18'8'' |