 For sale 50
$649,900
3 bed4 bath1,650 sq ft
5 Old Hamilton Road #2
Port Dover
3 months agoMLS® 40842100
Century 21 Heritage House Ltd
70 Sparrow Way
Port Dover, Ontario N0A1N5
For sale· Added
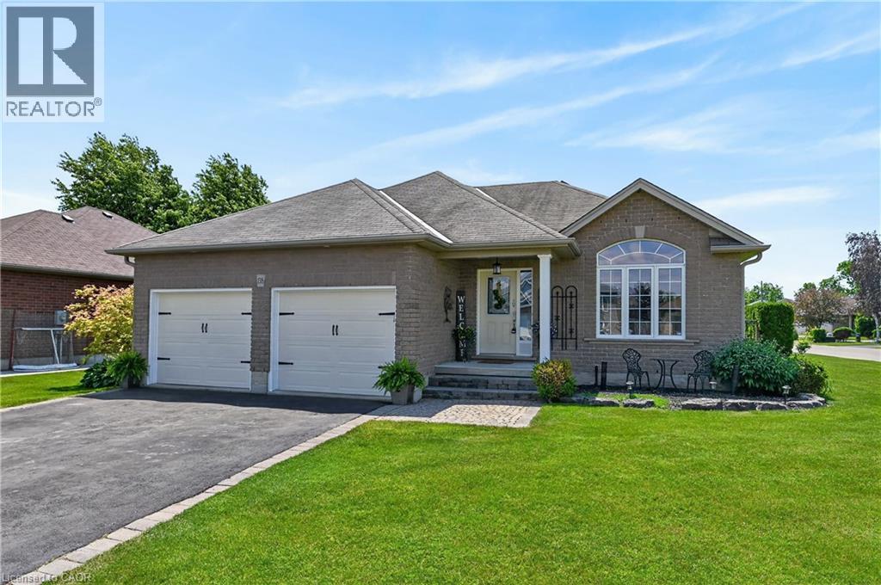
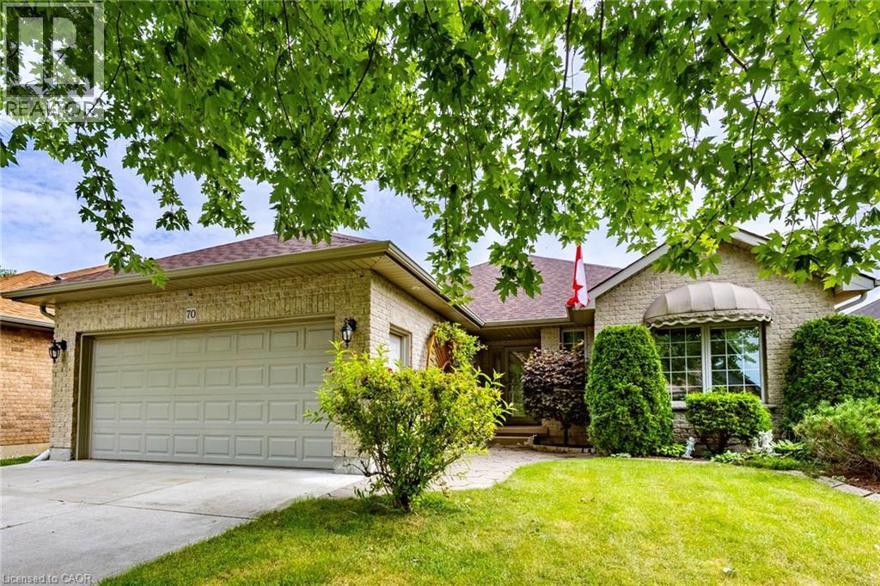
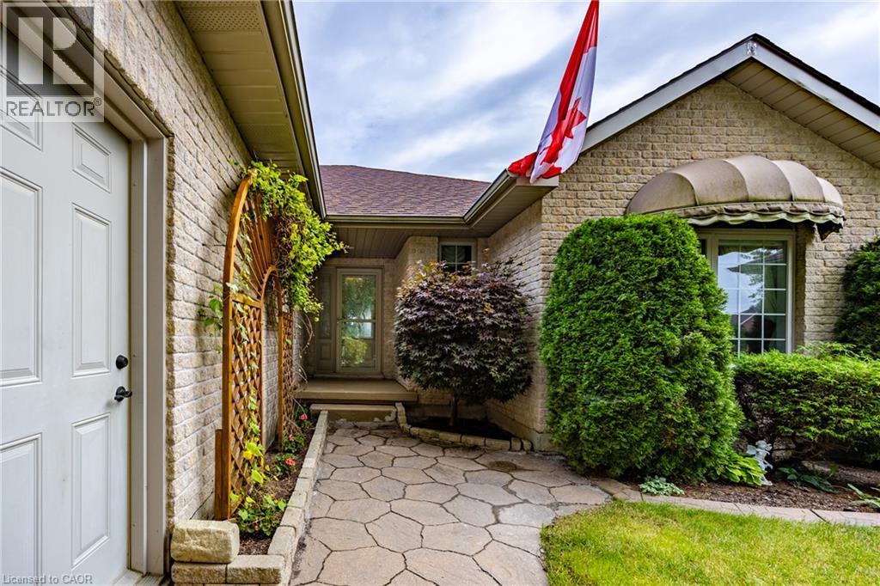
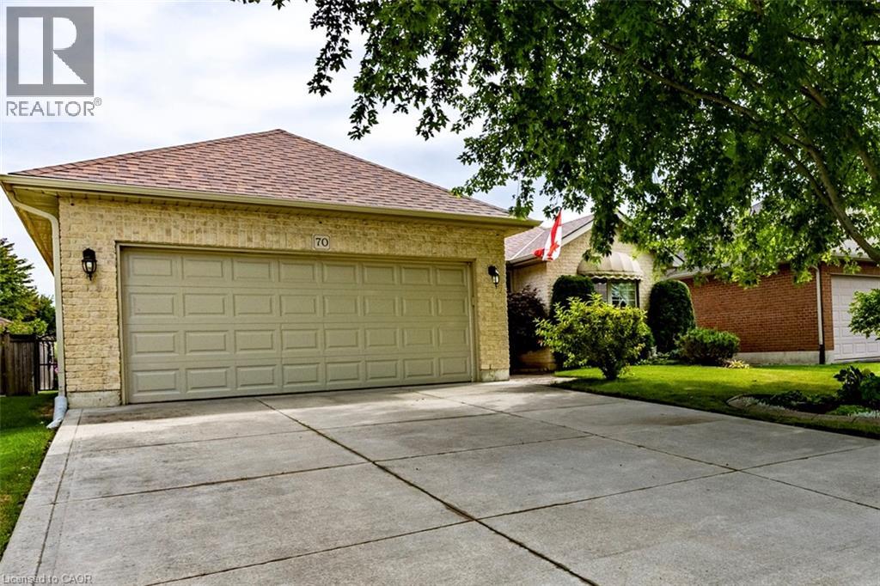
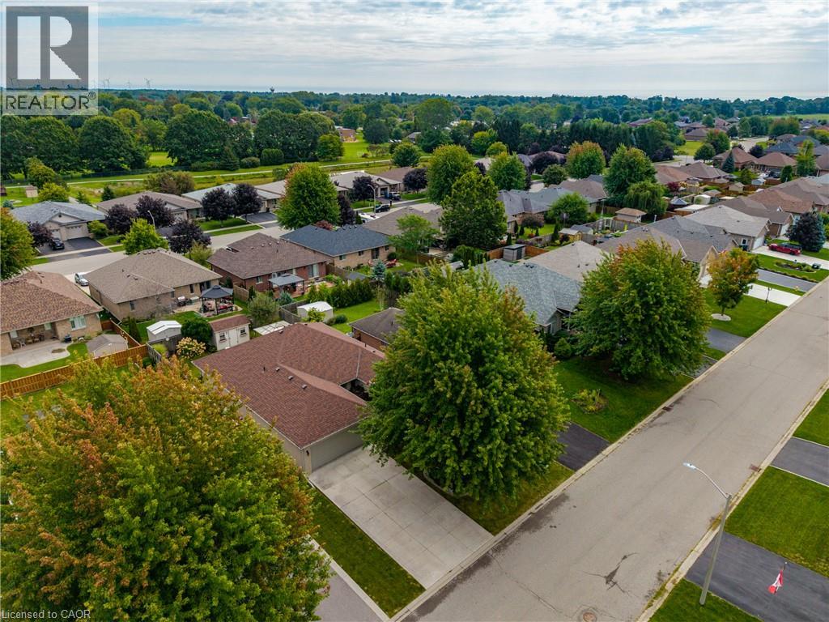
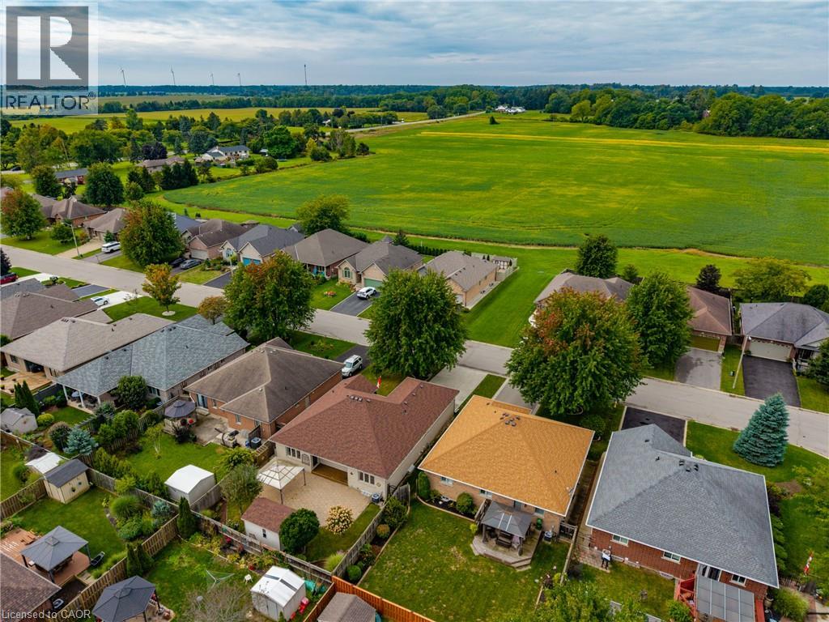
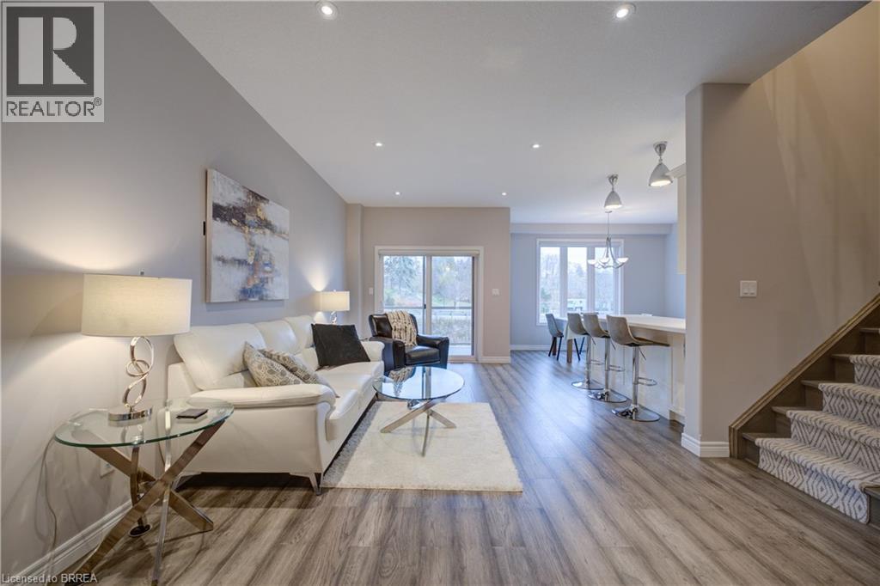
PORT DOVER BUNGALOW – BEAUTIFUL BACKYARD – MOVE-IN READY! Welcome to 70 Sparrow Way, a wonderful bungalow offering approximately 1,400 sq. ft. above grade plus a partially finished basement with plenty of additional living space. The main floor features 2 bedrooms, including a spacious primary retreat with walk-in closet and ensuite complete with whirlpool tub and separate walk-in shower, plus a 3-piece bath and convenient main-floor laundry. The partially finished lower level offers a bedroom, 3-piece bath, family room, office and workshop—ideal for guests, hobbies or extra family space. Step outside to a beautiful, private landscaped backyard designed for enjoying the outdoors, complete with patio stone, sprinkler system and storage shed. The large concrete driveway provides excellent parking and leads to the attached 2 car garage with a separate set of stairs leading into basement. Close to the lake, beach, restaurants, shops, theatre and downtown. If you're looking for a comfortable bungalow with great indoor space and an exceptional backyard, this one is worth seeing!
Map data © OpenStreetMap contributors
No open houses are scheduled for this home.
Can't make it? Request a private viewing.
| Oct 10, 2026 | $709,000 | ▼ $16,000 |
| Sep 21, 2026 | $725,000 | First recorded price |
Price changes since Sep 21, 2026.
| Utility room | Basement | 8'4'' x 14'3'' |
| Workshop | Basement | 14'3'' x 22'6'' |
| Storage | Basement | 12'9'' x 11'8'' |
| Bonus Room | Basement | 11'8'' x 13'10'' |
| 3pc Bathroom | Basement | 6'5'' x 9'9'' |
| Bedroom | Basement | 13'4'' x 10'8'' |
| Family room | Basement | 13'3'' x 19'7'' |
| Bedroom | Main level | 10'7'' x 9'8'' |
| 4pc Ensuite bath | Main level | 8'1'' x 11'7'' |
| Primary Bedroom | Main level | 12'3'' x 18'10'' |
| Laundry room | Main level | 8'2'' x 7'4'' |
| 3pc Bathroom | Main level | 7'3'' x 7'10'' |
| Dinette | Main level | 12'2'' x 9'6'' |
| Kitchen | Main level | 11'11'' x 12'2'' |
| Living room | Main level | 15'0'' x 16'10'' |
| Foyer | Main level | 8'11'' x 7'3'' |