 For sale 50
$649,900
3 bed4 bath1,650 sq ft
5 Old Hamilton Road #2
Port Dover
3 months agoMLS® 40842100
Century 21 Heritage House Ltd
744 Nelson Street West #31
Port Dover, Ontario N0A1N0
For sale· Added
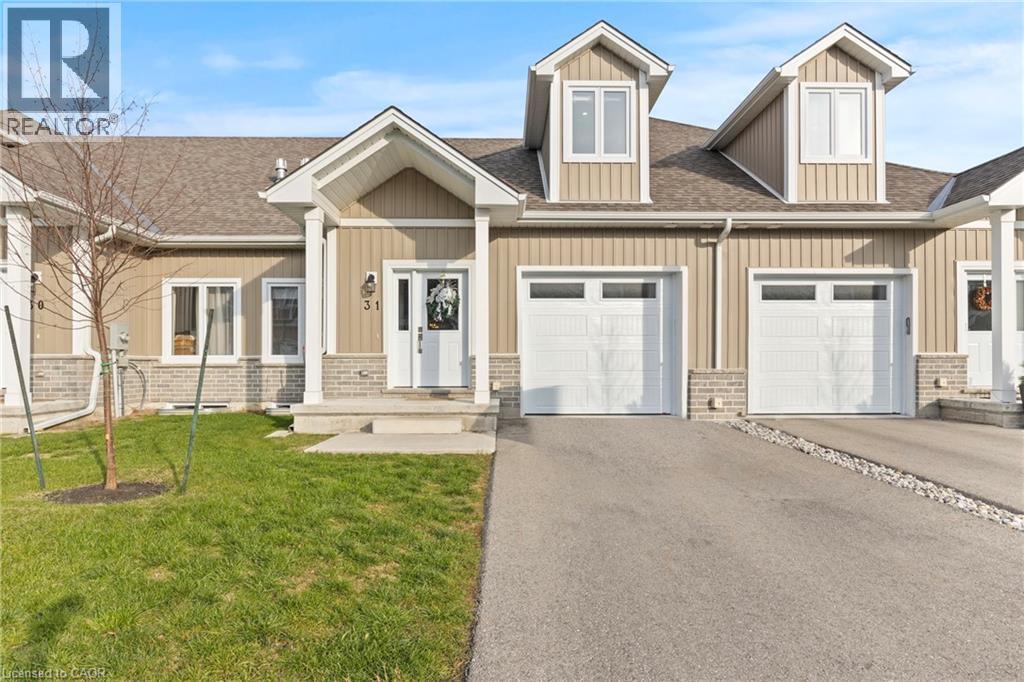


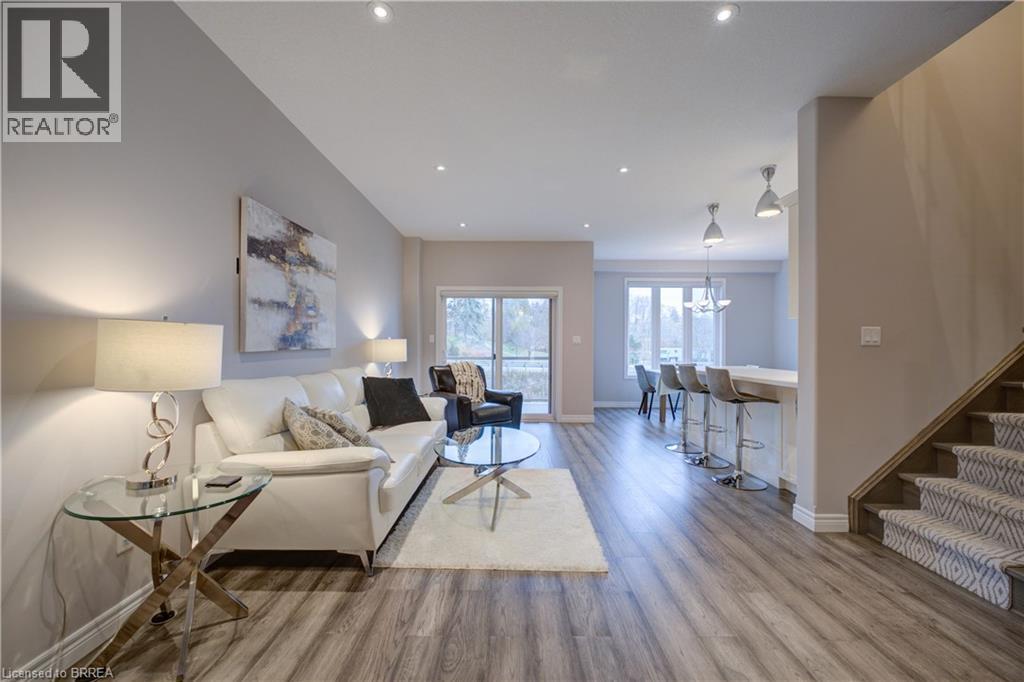
Welcome to this beautifully designed 3-bedroom, 3-bathroom bungaloft, offering the perfect blend of luxury, function, and architectural charm. From the moment you step inside, the soaring vaulted ceilings, expansive windows, and light-toned flooring create a bright, airy atmosphere that flows throughout the home. The main floor features an open-concept layout anchored by a stunning custom shiplap fireplace wall with a designer mantel, adding warmth and modern character to the living space. The chef-inspired kitchen is a true showpiece, offering ceiling-height cabinetry, quartz countertops, an upgraded gas stove, a sleek matching rangehood, subway tile backsplash, and a discreet built-in microwave that keeps the space clean and streamlined. The main-floor primary suite provides a peaceful retreat with soft neutral tones, generous natural light, and a spa-like ensuite—perfect for those seeking true main-floor living. Upstairs, you'll find two additional bedrooms, each offering great space, natural light, and charming architectural detailing. A full bathroom completes the second level, making this layout ideal for families, guests, or anyone seeking separation between living and sleeping spaces. Downstairs, the high-ceiling basement is a standout feature, with full-size windows that bring in exceptional natural light—offering tremendous potential to expand the home’s future living space. Whether you envision a recreation area, home gym, studio, or additional finished rooms, the bright lower level provides the perfect canvas. Added conveniences include a 3-piece bathroom rough-in and a sump pump for peace of mind. This home also offers true maintenance-free living. Lawn care, snow removal, and exterior upkeep are all included, allowing you to enjoy a relaxed, turn-key lifestyle year-round. This home is truly move-in ready and beautifully finished with luxury in mind.
Map data © OpenStreetMap contributors
No open houses are scheduled for this home.
Can't make it? Request a private viewing.
| Bedroom | Second level | 12'3'' x 20'1'' |
| 4pc Bathroom | Second level | 6'2'' x 8'2'' |
| Bedroom | Second level | 12'5'' x 19'6'' |
| Family room | Second level | 14'6'' x 27'5'' |
| 2pc Bathroom | Main level | 4'11'' x 4'6'' |
| Laundry room | Main level | 7'1'' x 7'9'' |
| 3pc Bathroom | Main level | 5'9'' x 9'6'' |
| Primary Bedroom | Main level | 12'5'' x 12'9'' |
| Eat in kitchen | Main level | 14'6'' x 13'1'' |
| Dining room | Main level | 14'6'' x 14'3'' |
| Living room | Main level | 14'7'' x 14'6'' |
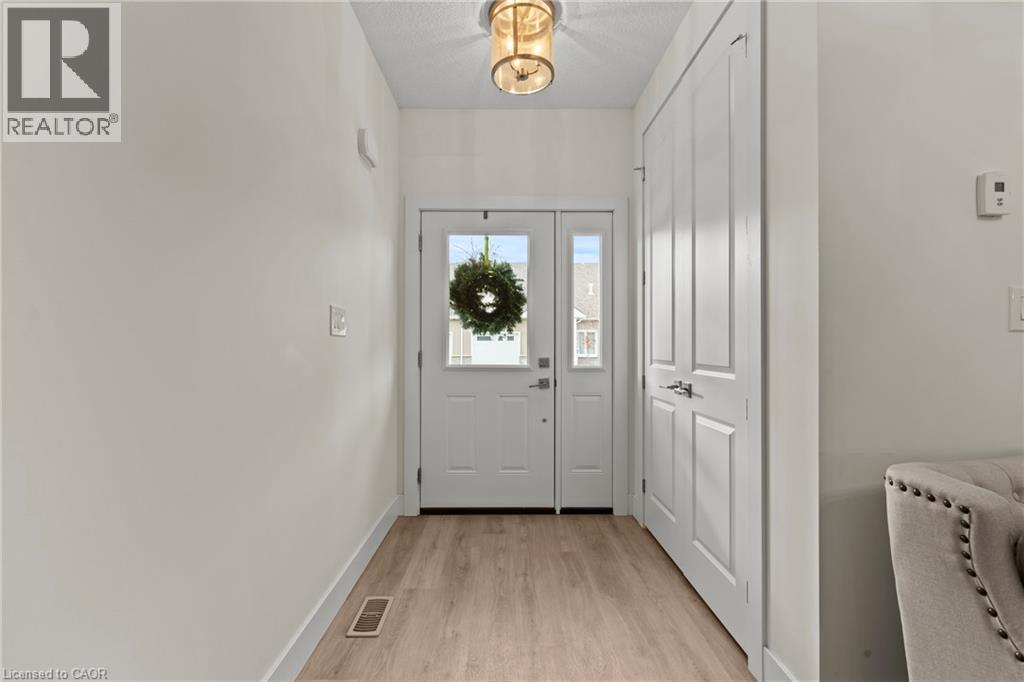
| Foyer | Main level | 5'5'' x 5'11'' |