 For sale 50
$649,900
3 bed4 bath1,650 sq ft
5 Old Hamilton Road #2
Port Dover
3 months agoMLS® 40842100
Century 21 Heritage House Ltd
915 St George Street
Port Dover, Ontario N0A1N0
For sale· Added
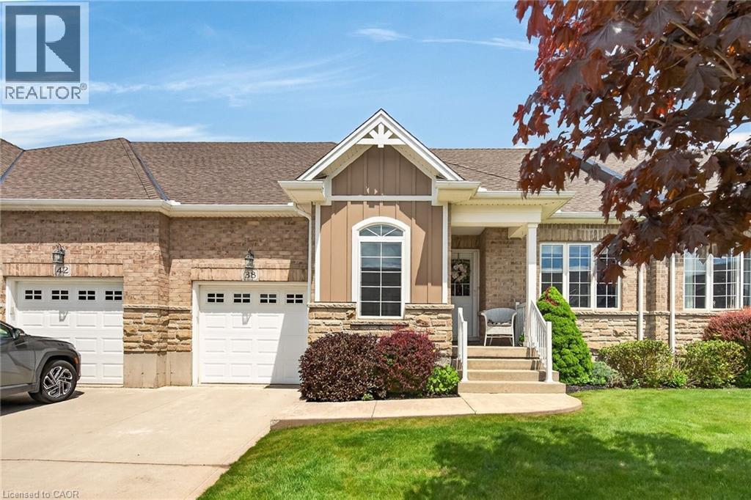
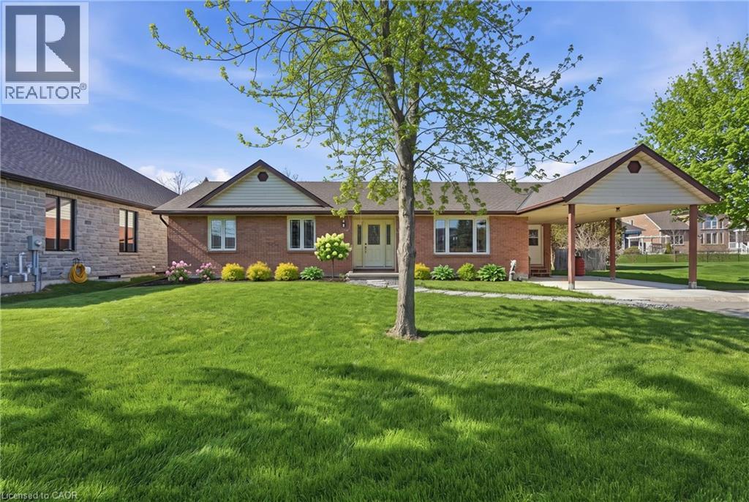
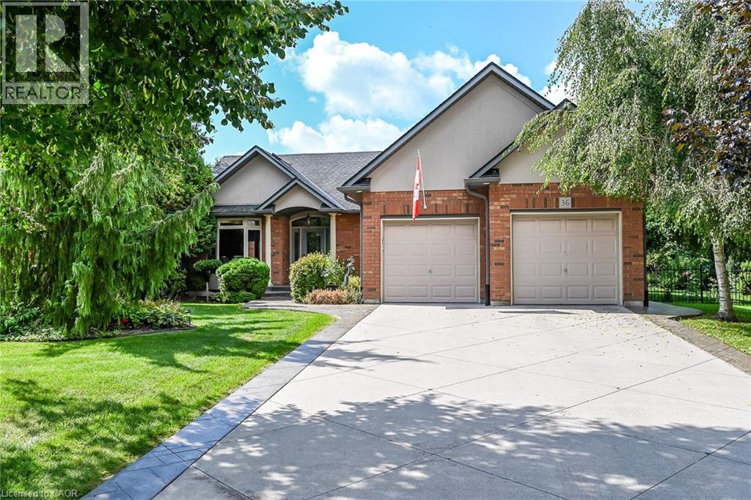
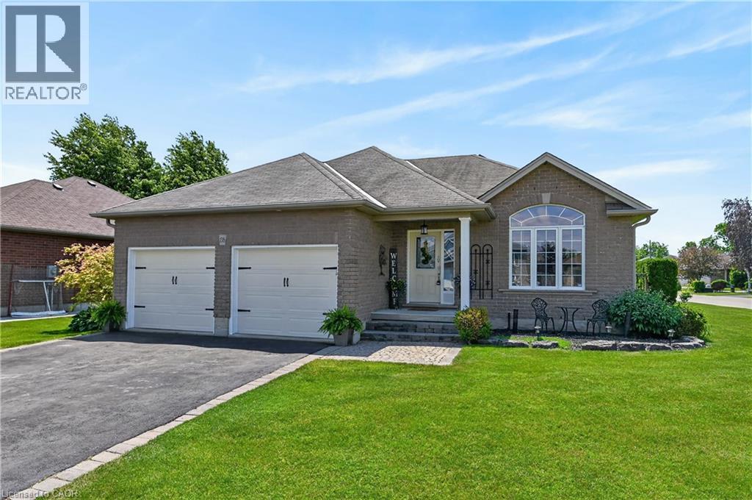
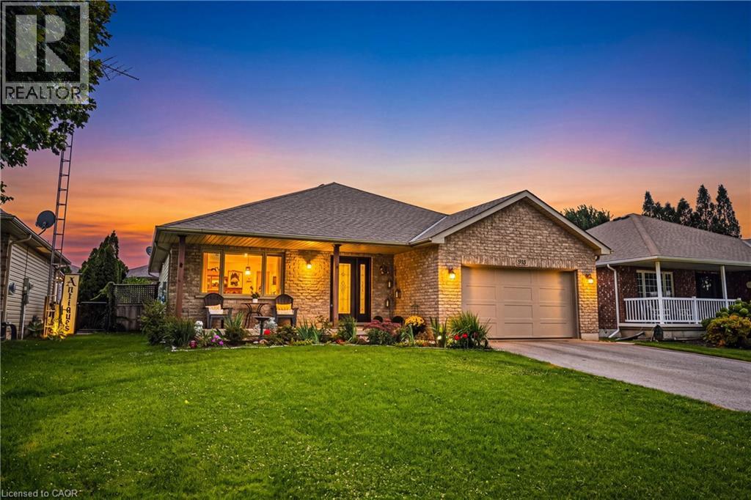
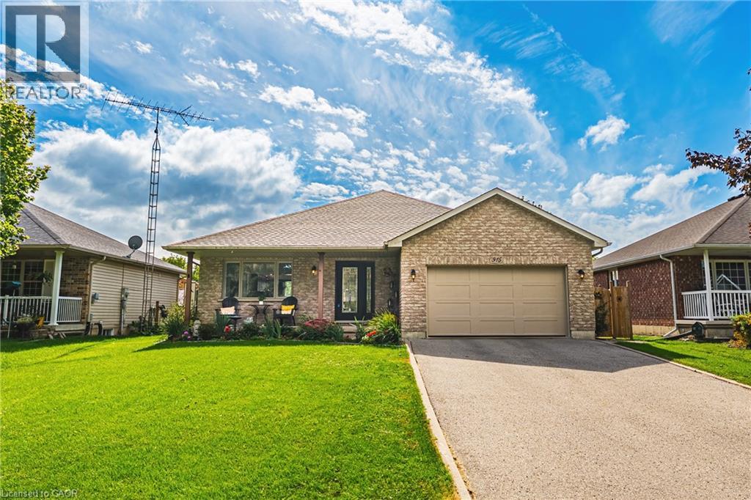
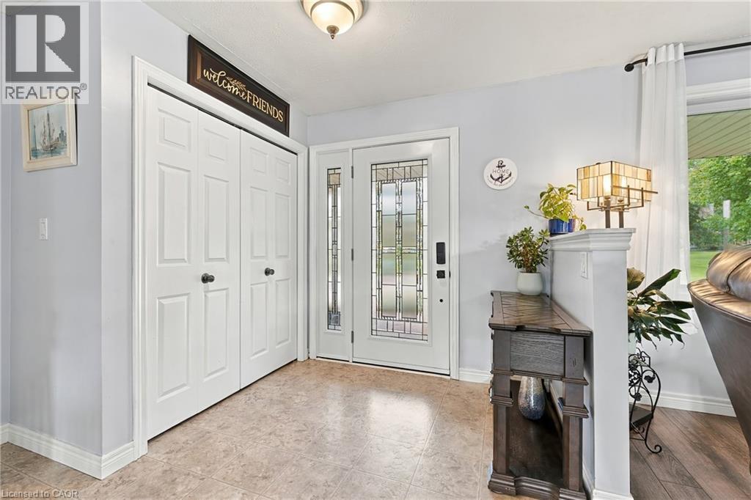
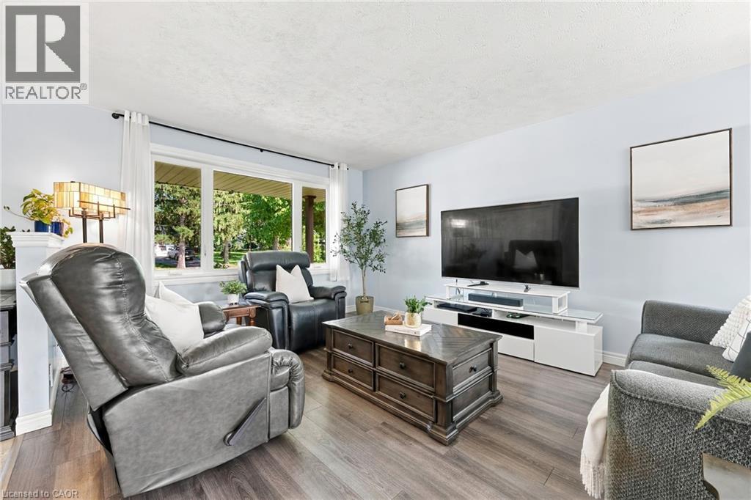
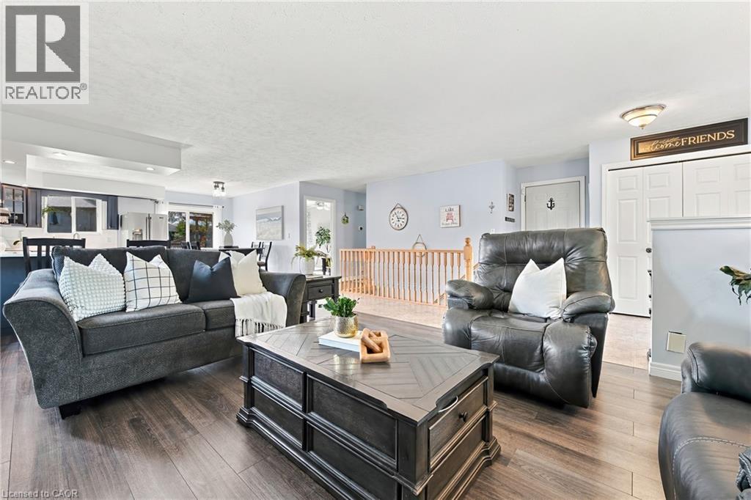
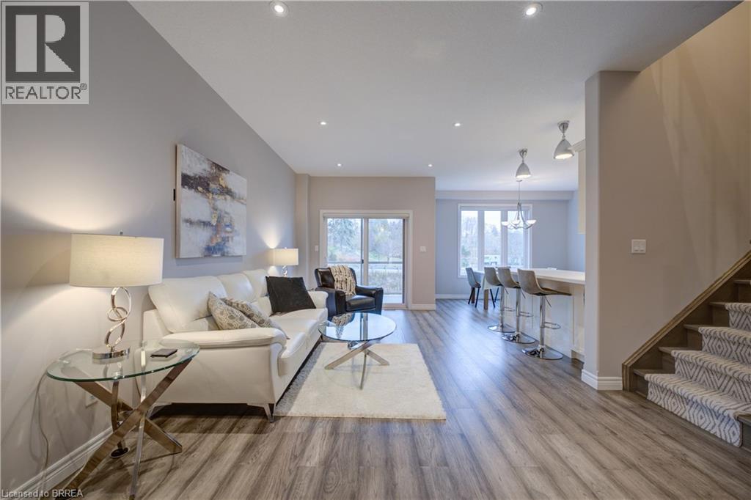
Experience the best of Port Dover living in this beautifully updated, open-concept bungalow with an above ground pool, and a one & a half car garage! Offering 3+1 bedrooms and 2 full bathrooms, this home features a bright, inviting layout ideal for both family living and entertaining. The spacious lower level offers a generous recreation room, additional bedroom, full bathroom, endless storage, a plumbed bonus room with plenty of potential. Step outside through patio doors from both the dining area and primary bedroom to your own private backyard retreat. Whether you're lounging on the deck, entertaining on the patio, or cooling off in the above-ground pool, this outdoor space is made for summer living. Thoughtfully updated throughout, this home features quartz kitchen countertops, a newer furnace and A/C, a Nest smart thermostat with integrated Nest Protect smoke & CO detectors, a water purifier, water softener, updated windows and newer appliances. Ideally situated on the quiet end of St. George Street, you're within walking distance from everything Port Dover has to offer. From charming bakeries, cafés, tennis courts, schools, shopping, and of course, Port Dover's beautiful beach. Enjoy the perfect balance of small-town charm, modern convenience and relaxed lakeside living. Your Port Dover lifestyle awaits!
Map data © OpenStreetMap contributors
No open houses are scheduled for this home.
Can't make it? Request a private viewing.
| Oct 13, 2026 | $710,000 | ▼ $19,000 |
| Oct 1, 2026 | $729,000 | First recorded price |
Price changes since Oct 1, 2026.
| Storage | Lower level | 11'11'' x 20' |
| Laundry room | Lower level | 7'5'' x 11' |
| 3pc Bathroom | Lower level | 6' x 10' |
| Bedroom | Lower level | 11'8'' x 13'2'' |
| Family room | Lower level | 11'8'' x 26'3'' |
| Recreation room | Lower level | 11'11'' x 15'8'' |
| 4pc Bathroom | Main level | 10'1'' x 9'8'' |
| Bedroom | Main level | 10'5'' x 9'8'' |
| Bedroom | Main level | 11'8'' x 9'2'' |
| Primary Bedroom | Main level | 11'8'' x 13'1'' |
| Kitchen | Main level | 9'6'' x 15'4'' |
| Dining room | Main level | 15'4'' x 5'11'' |
| Living room | Main level | 20'5'' x 19'6'' |