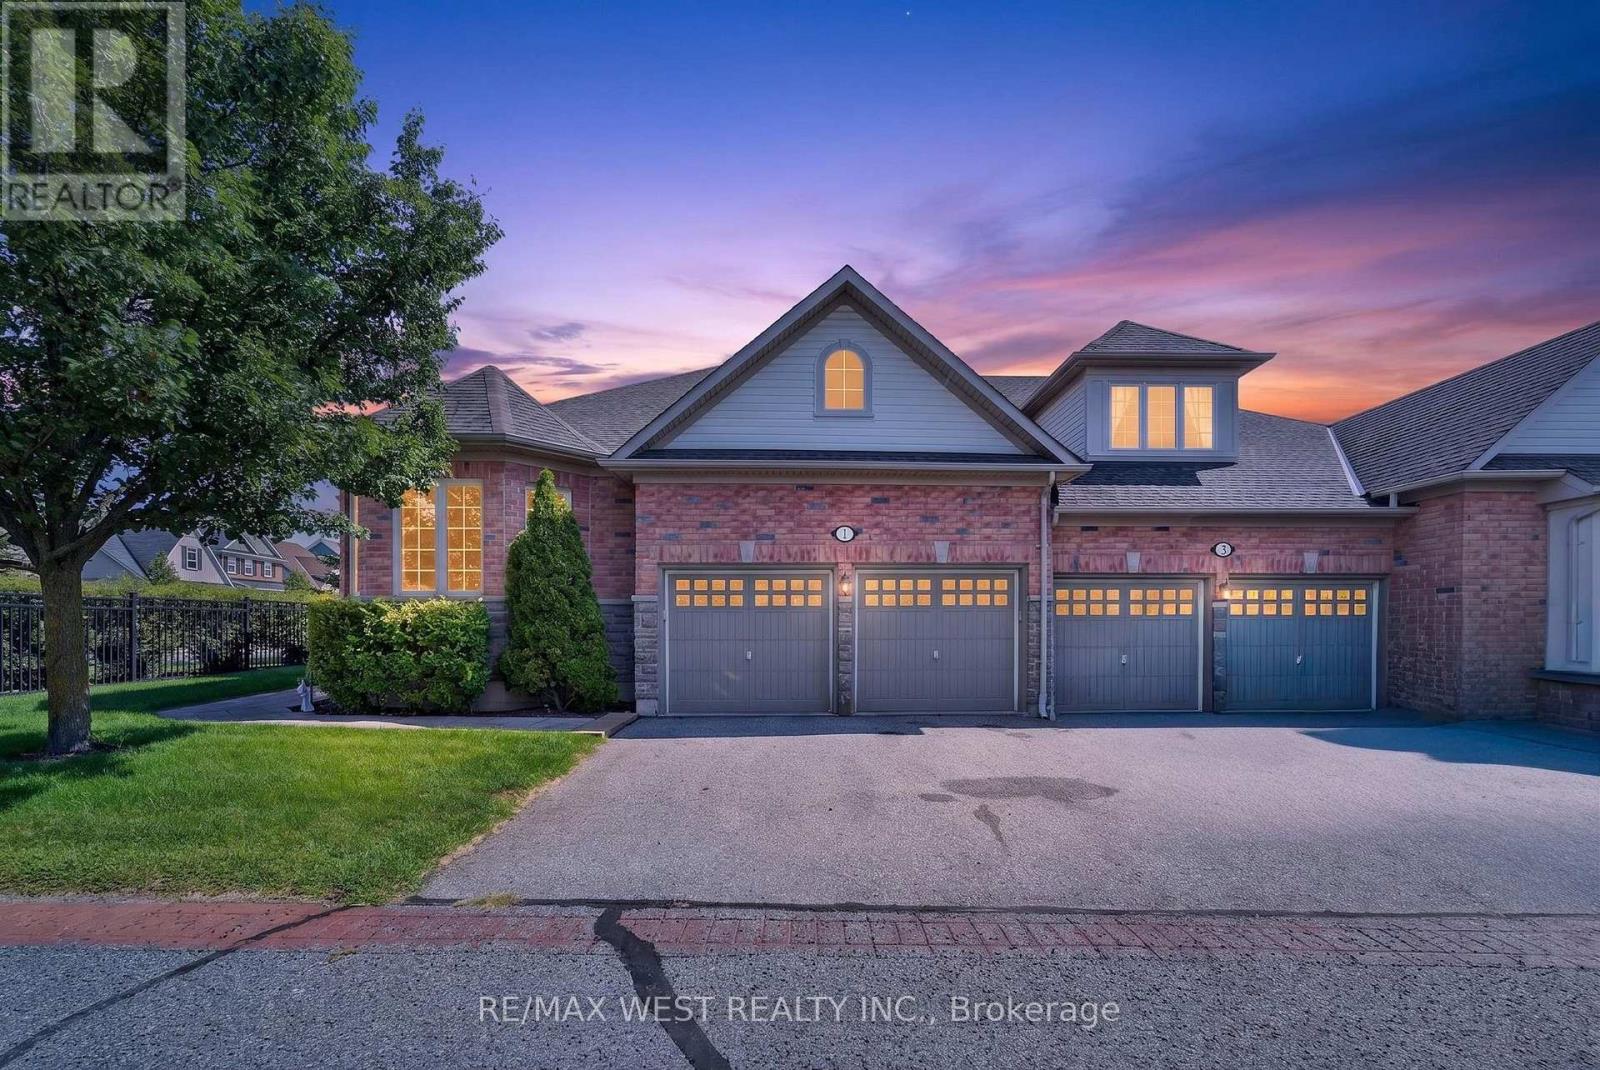
 For sale 50
$785,000
3 bed3 bath2,000–2,500 sq ft
1 Potts Lane
Port Hope
1 month agoMLS® X13697070
RE/MAX WEST REALTY INC.
1175 Lakeshore Road
Rural Port Hope, Port Hope, Ontario L1A3V7
For sale· Added
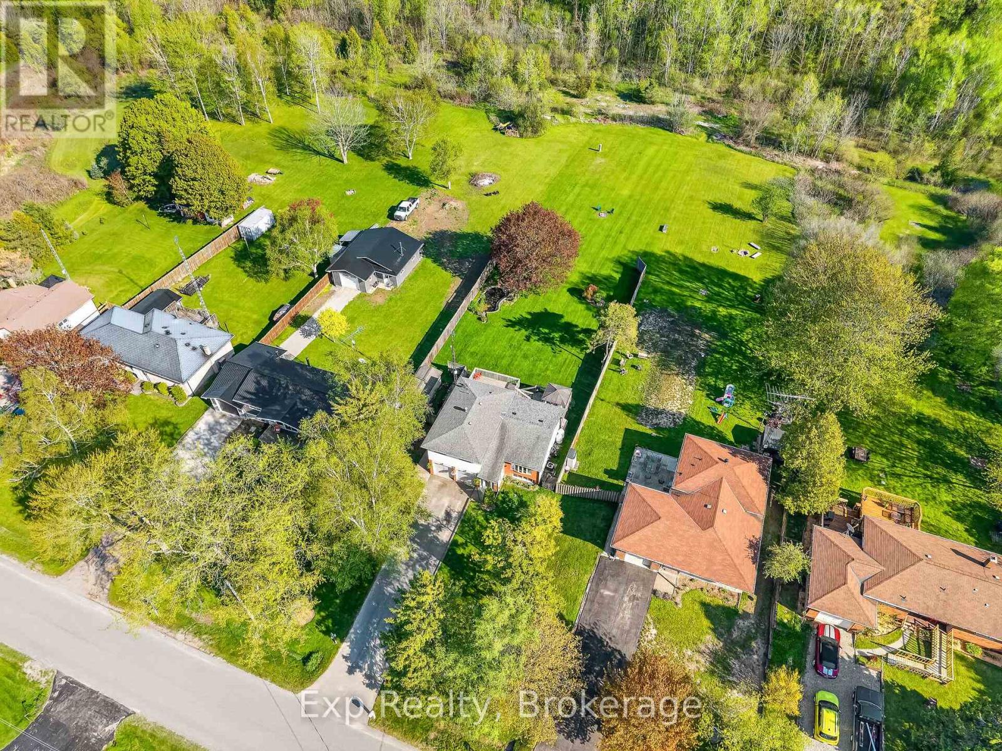
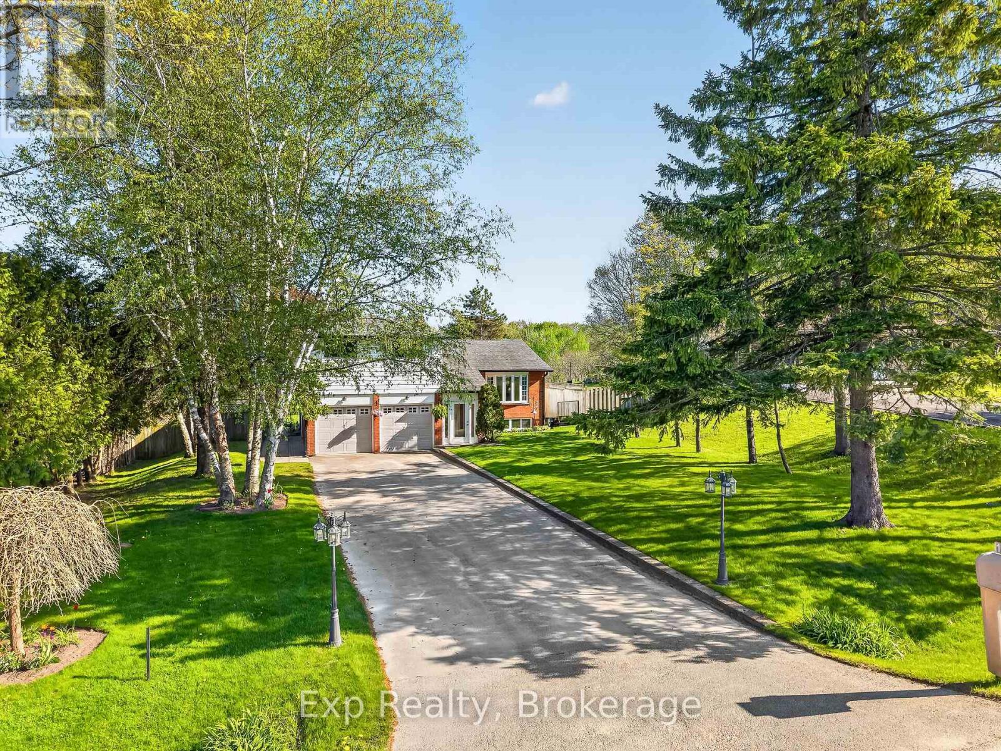
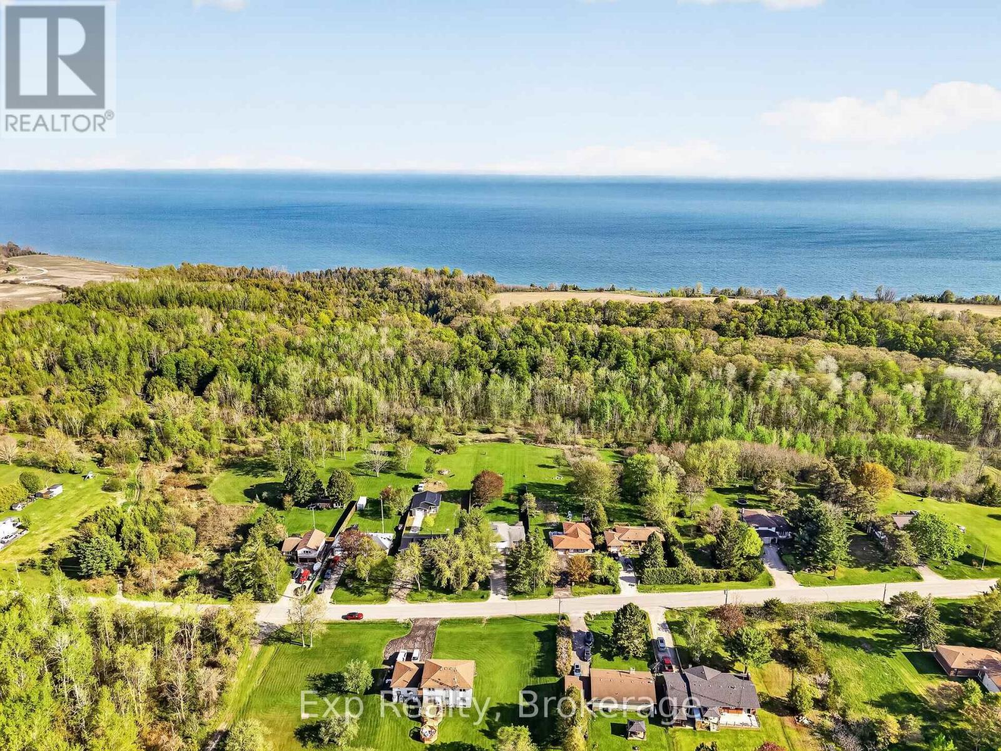
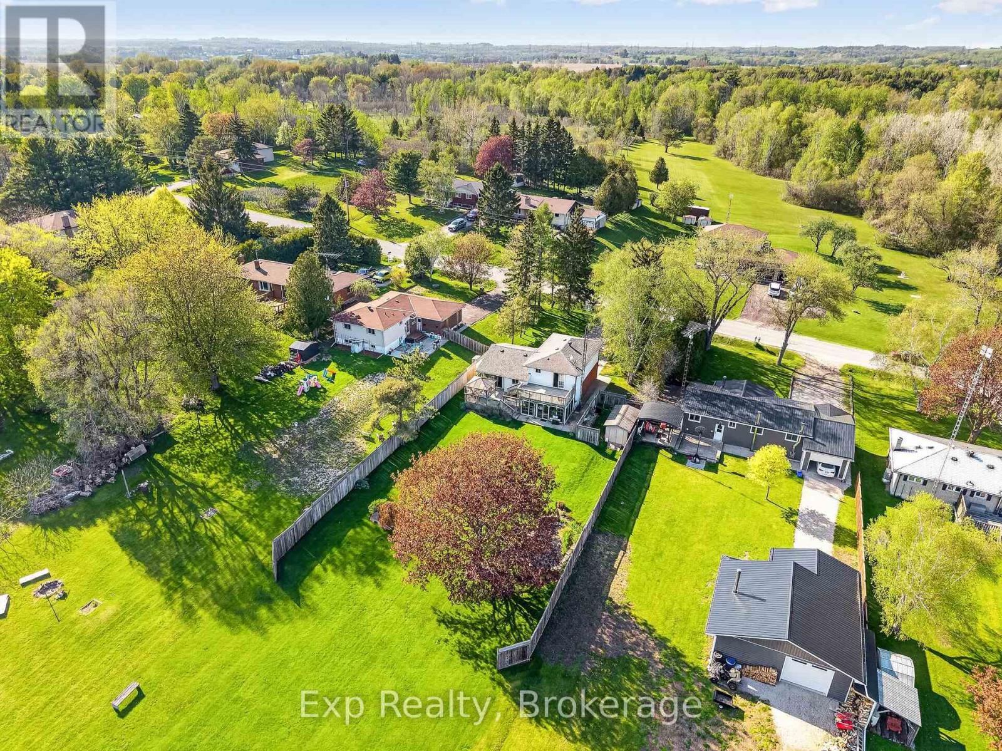
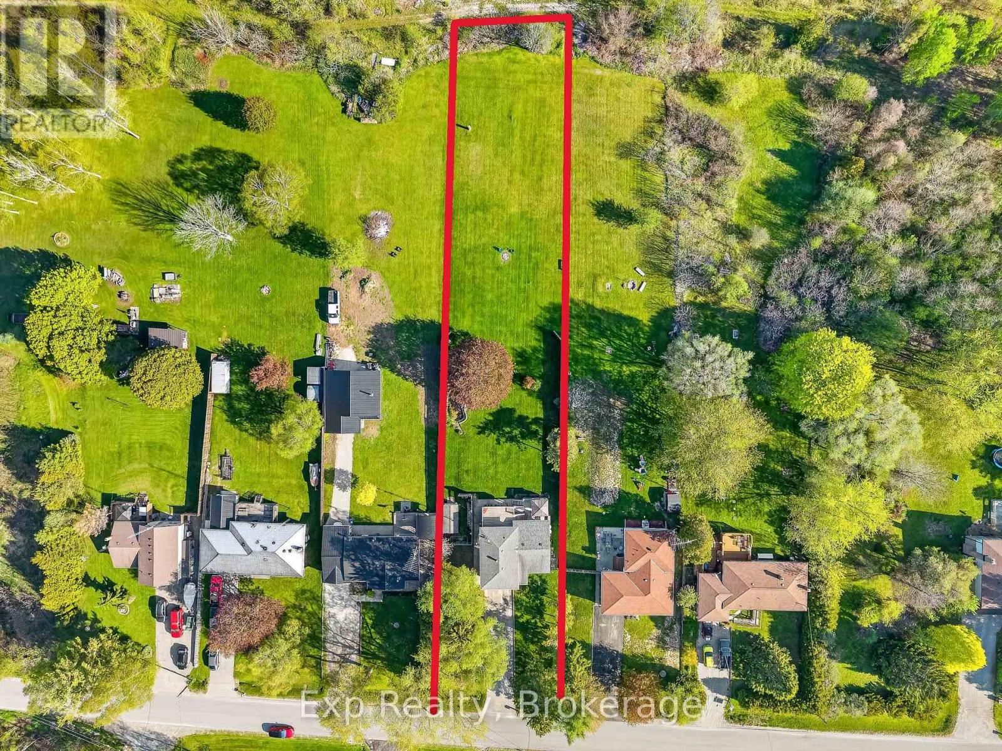
Beautiful home, on a beautiful utopic 75' x 400' (approx .70 acre) lot, beautifully and meticulously maintained as well as beautifully positioned moments outside of one of Ontario's most beautiful towns (Port Hope), Highway 401 and just on the outskirts of the bordering Clarington/Durham Region with East Townline road a stone's throw away. Located on Lakeshore Road in an area where properties rarely come for sale, this stunning home with 4 wonderfully finished levels offers a ton of versatility with an array of updates, upgrades, remodels and recent renos; both inside and out. Offering an updated and bright 3 large bedrooms, 2 bathrooms, 3 walkouts to the incredible back yard and a recently facelifted lower 4th level that provides the ultimate in possibility and opportunity to have a 4th bedroom, 3rd bathroom, games room or additional family/recreational space! The spectacular primary suite comes complete with custom built-in cabinetry and its very own walk-out to your private elevated deck space offering panoramic views. Down the stairs and on the main level be amazed with the well laid out kitchen space complete with granite counters and a traditional living and dining room set up that will have you feeling right at home. The third level features a bright and spacious family area where holiday memories can be made, a 2-piece powder, garage access and patio doors to yet another captivating experience provided by the sunroom. Highlighting this rare gem is the 400' deep private oasis south facing backyard experience that is perfect for entertaining those you love most or rewarding yourself with some well-deserved rest and relaxation. Elevated Multi-Level Deck that Delivers Mesmerizing Sights and Sounds, Sunroom, Gazebo, Hot Tub, Pond, Landscaping and much more. Sick and tired of your status-quo and considering a change? Welcome Home to 1175 Lakeshore Road and Your Very Own Small Piece of Paradise! **STAIRWAY OVER HOT TUB REMOVED WITH HOT TUB OPENED, UP AND RUNNING**
Map data © OpenStreetMap contributors
No open houses are scheduled for this home.
Can't make it? Request a private viewing.
| Kitchen | Main level | 2.47 x 4.8 m |
| Laundry room | Lower level | 4.25 x 2.28 m |
| Utility room | Lower level | 1.41 x 5.44 m |
| Living room | Main level | 3.85 x 3.59 m |
| Dining room | Main level | 3.28 x 4.36 m |
| Primary Bedroom | Upper Level | 3.96 x 4.39 m |
| Bathroom | Upper Level | 1.67 x 3.27 m |
| Bedroom 2 | Upper Level | 3.67 x 4.84 m |
| Bedroom 3 | Upper Level | 2.92 x 3.81 m |
| Family room | Third level | 5.76 x 4.21 m |
| Bathroom | Third level | 2.09 x 0.96 m |
| Recreational, Games room | Lower level | 5.35 x 4.81 m |