 For sale 50
$499,900
3 bed3 bath1,100–1,500 sq ft
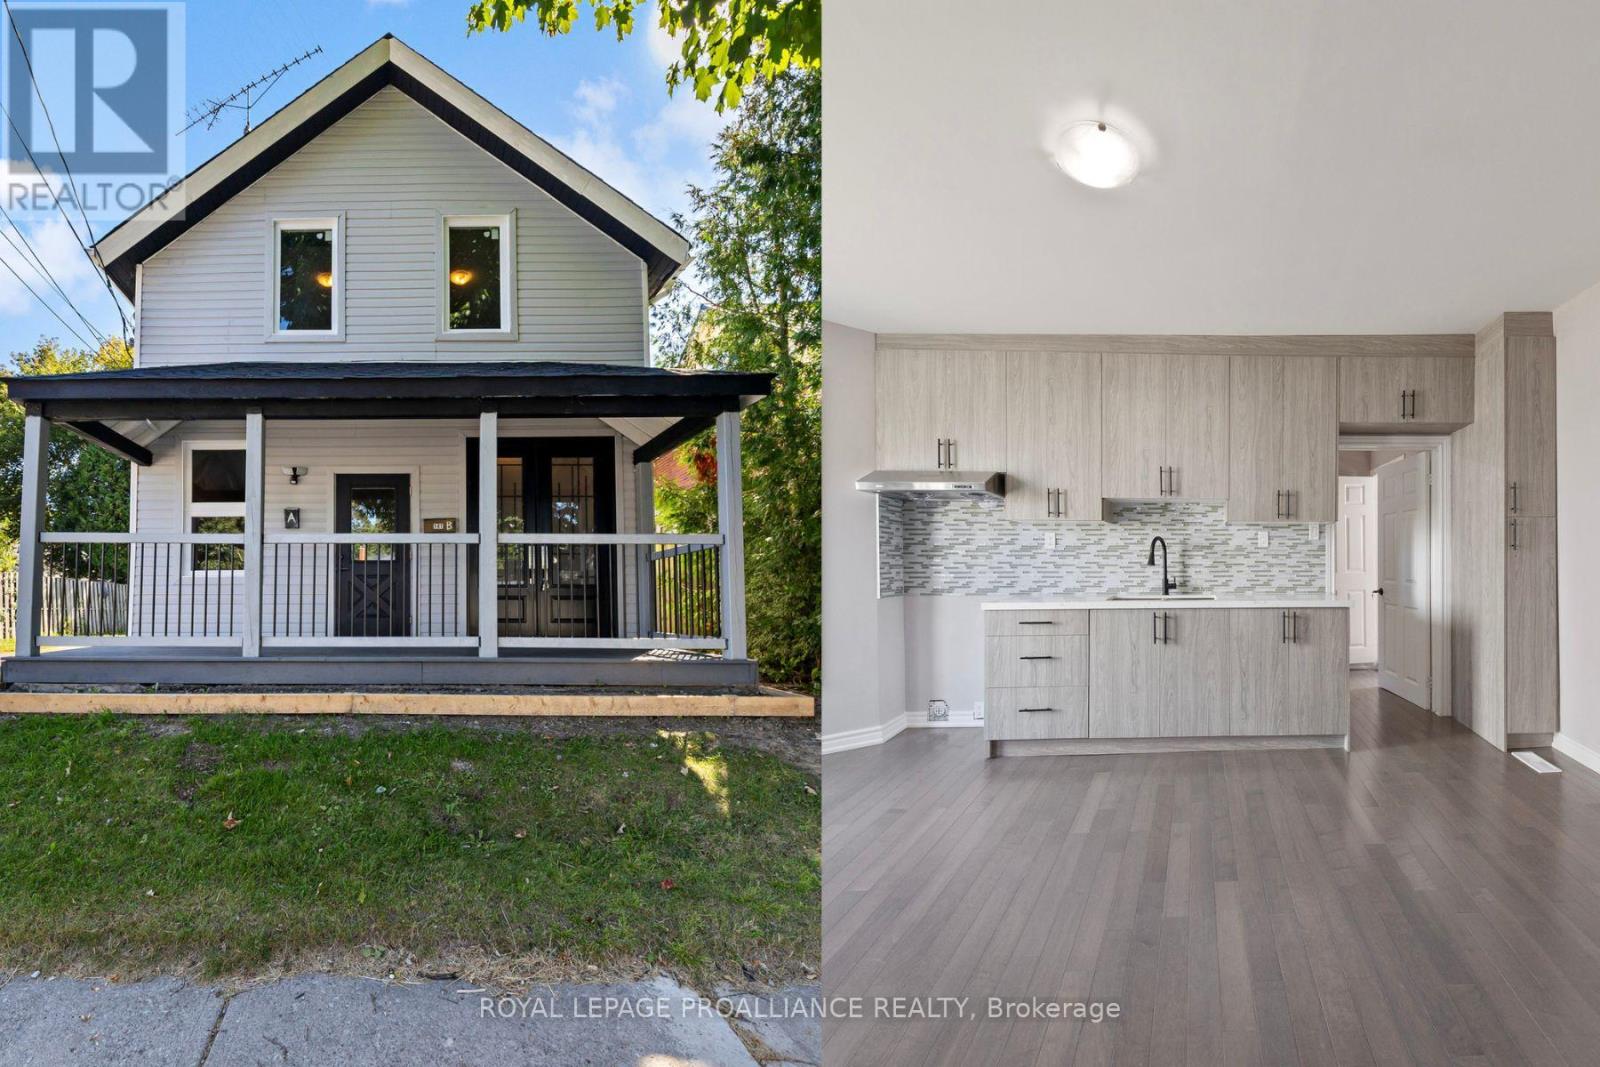
141 Ontario Street
Port Hope
1 month agoMLS® X13684614
Royal Lepage Proalliance Realty
18 Heneage Street
Port Hope, Ontario L1A3P7
For sale· Added
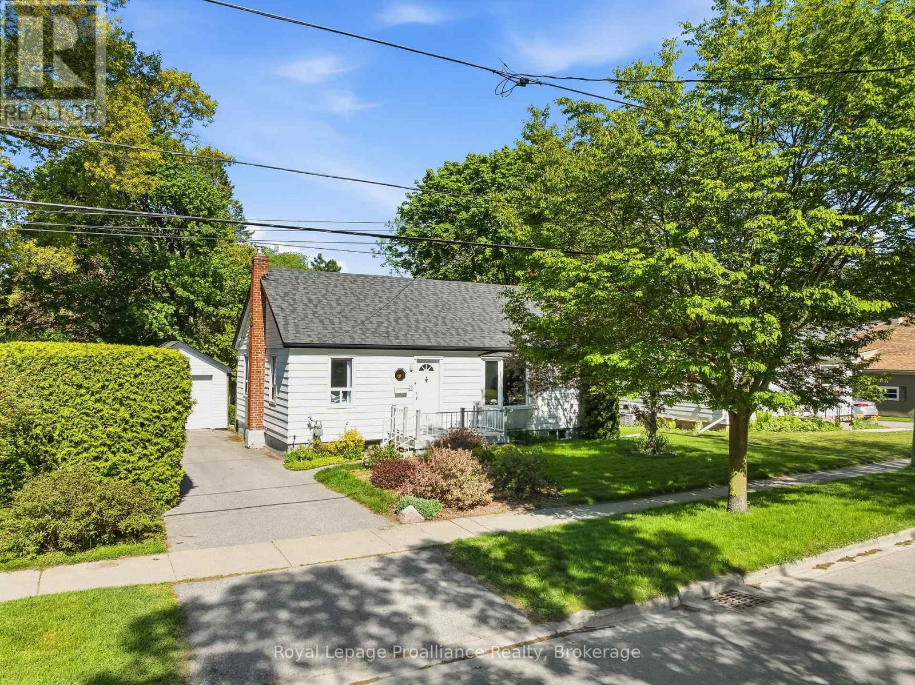
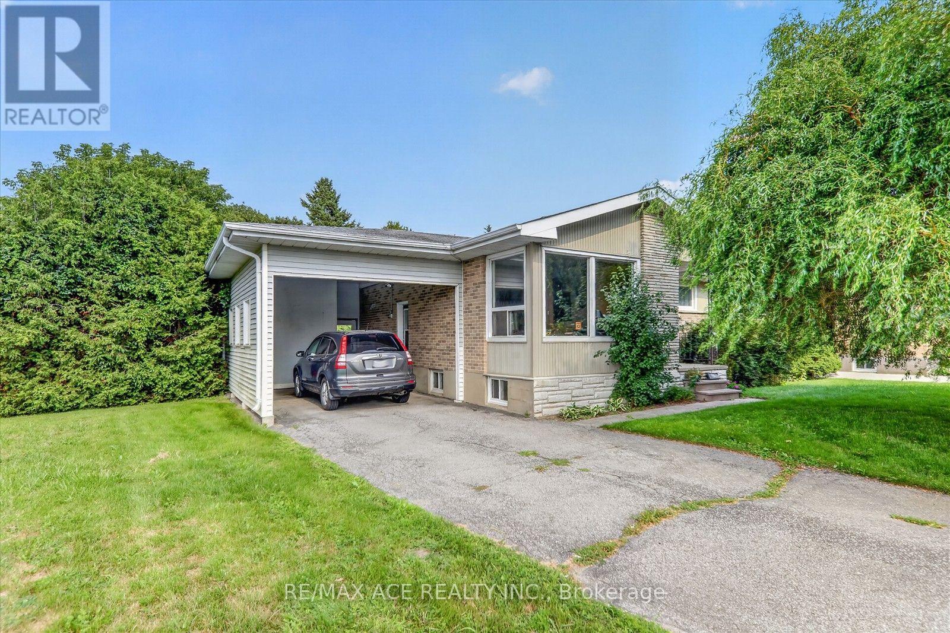
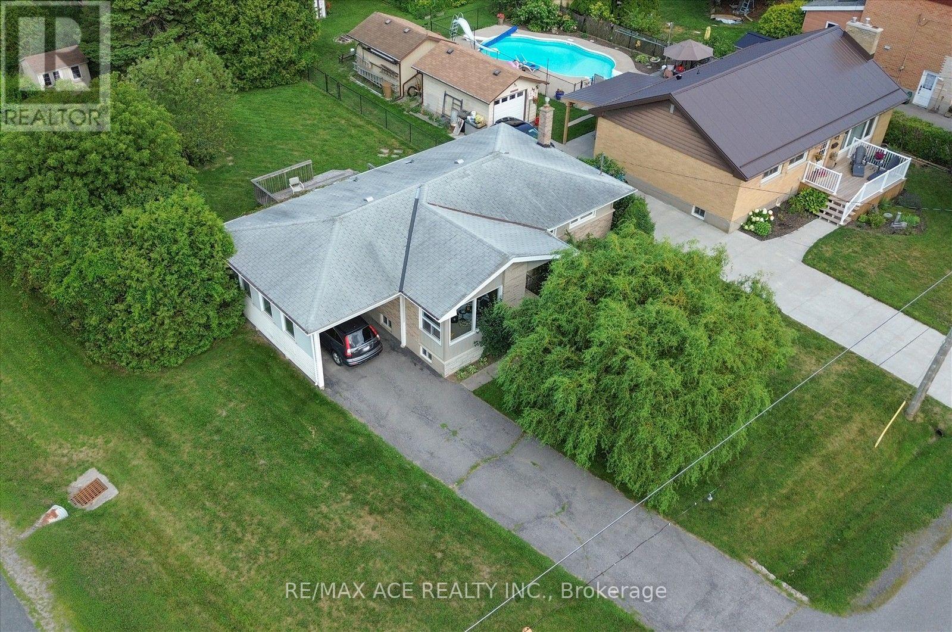
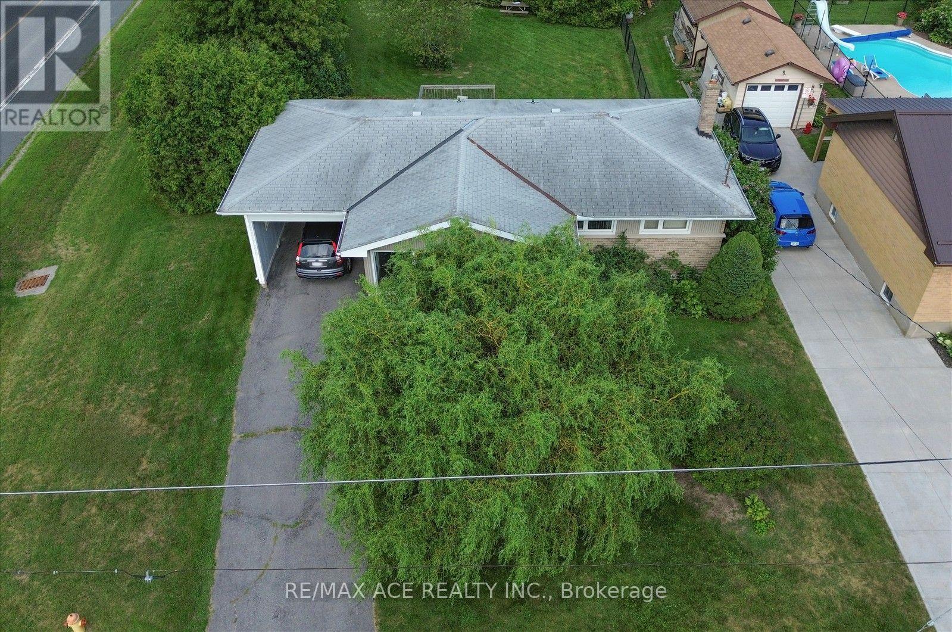
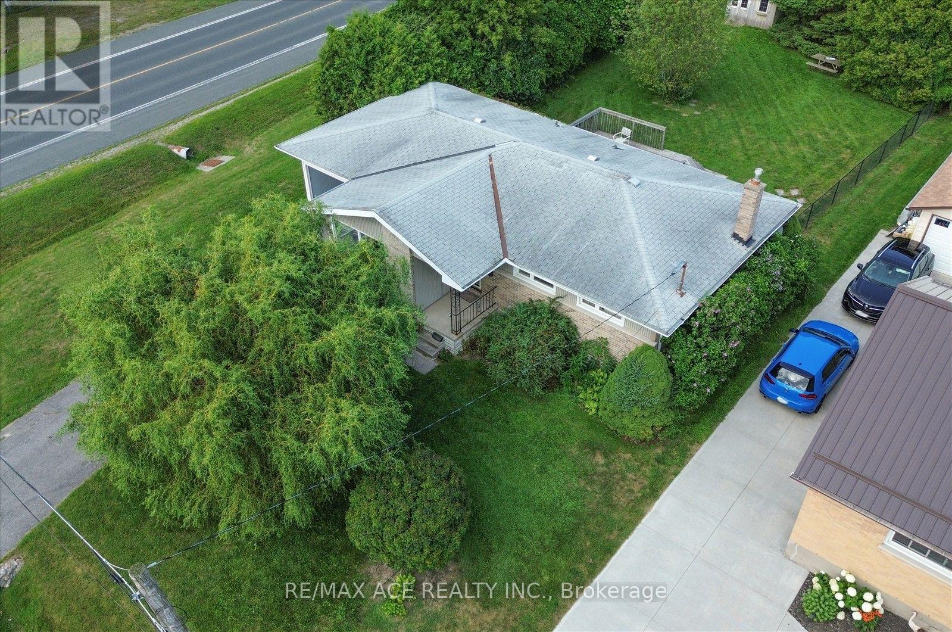
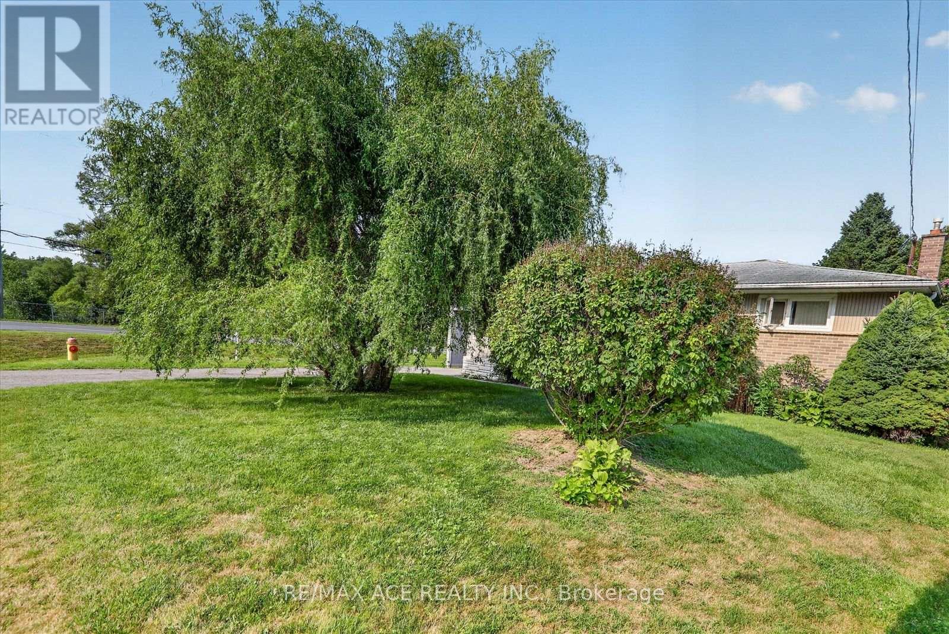
Welcome to 18 Heneage, a well cared for and maintained bungalow located minutes away from HWY401 and shopping centres. Budget friendly, perfect for new families or for downsizing. This home features 3 Bedrooms, 1 (4pc) and 1 (3pc) bathroom with heated ceramic floors, upgraded kitchen, Terrace door with w/o to a deck with large fenced backyard and mature trees. In addition to above this home features a large family room with gas fireplace insert in the basement along with additional storage spaces, an additional room and a SPA like bath with heated ceramic tiles flooring.
Map data © OpenStreetMap contributors
No open houses are scheduled for this home.
Can't make it? Request a private viewing.
| Living room | Main level | 3.66 x 4.88 m |
| Bathroom | Basement | 3.96 x 2.74 m |
| Kitchen | Main level | 5.18 x 2.44 m |
| Primary Bedroom | Main level | 2.75 x 3.35 m |
| Bedroom 2 | Main level | 3.05 x 2.44 m |
| Bedroom 3 | Main level | 2.74 x 2.44 m |
| Bathroom | Main level | 1.52 x 2.44 m |
| Family room | Basement | 7.01 x 3.66 m |
| Den | Basement | 3.05 x 2.75 m |
| Other | Basement | 3.96 x 2.74 m |
| Utility room | Basement | 3.36 x 2.75 m |