 For sale 50
$699,900
3 bed3 bath1,500–2,000 sq ft
36 Princess Street
Port Hope
7 days agoMLS® X13865996
Royal LePage ProAlliance Realty
19 Shortreed Lane
Port Hope, Ontario L1A0A4
For sale· Added
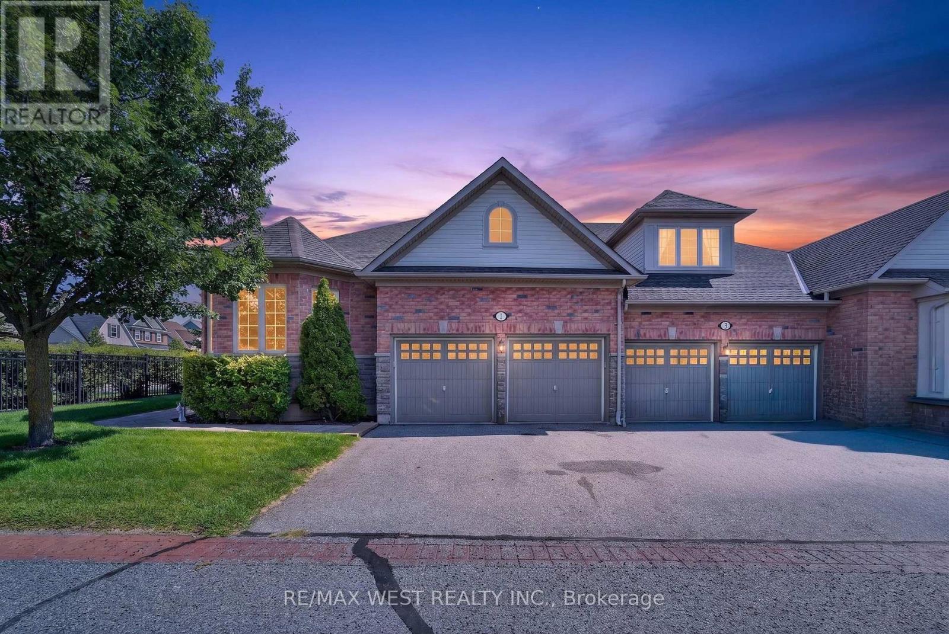
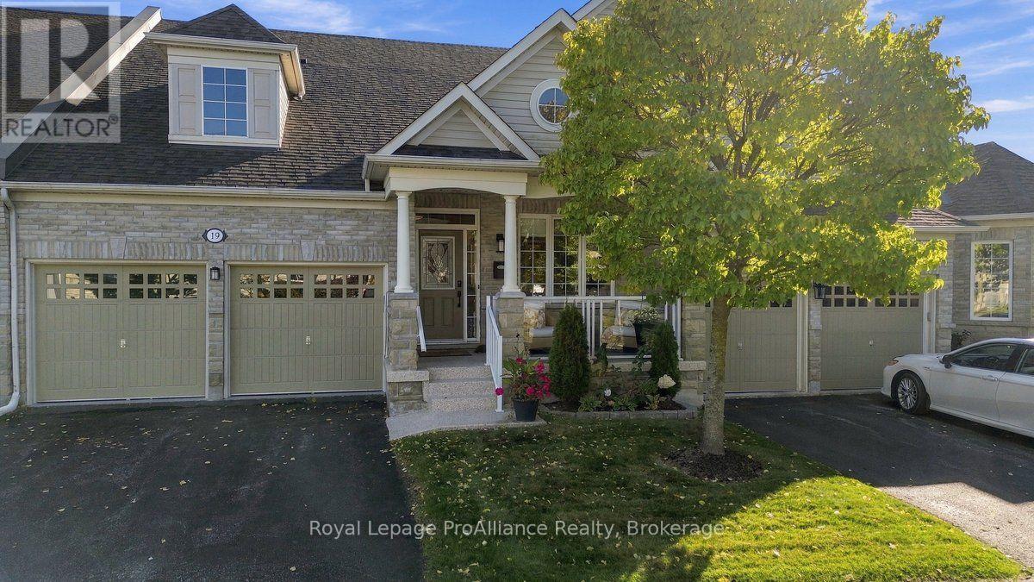
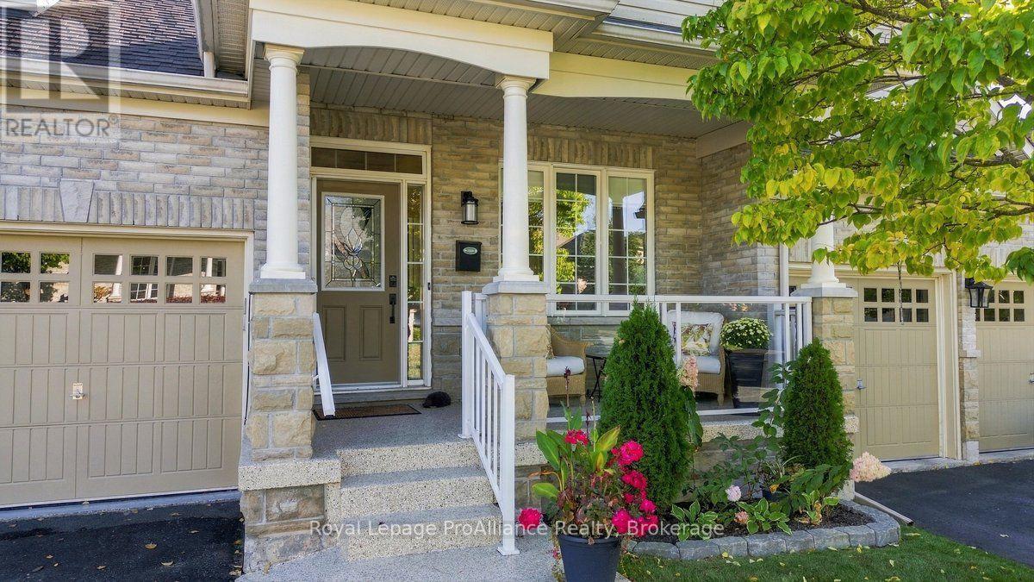
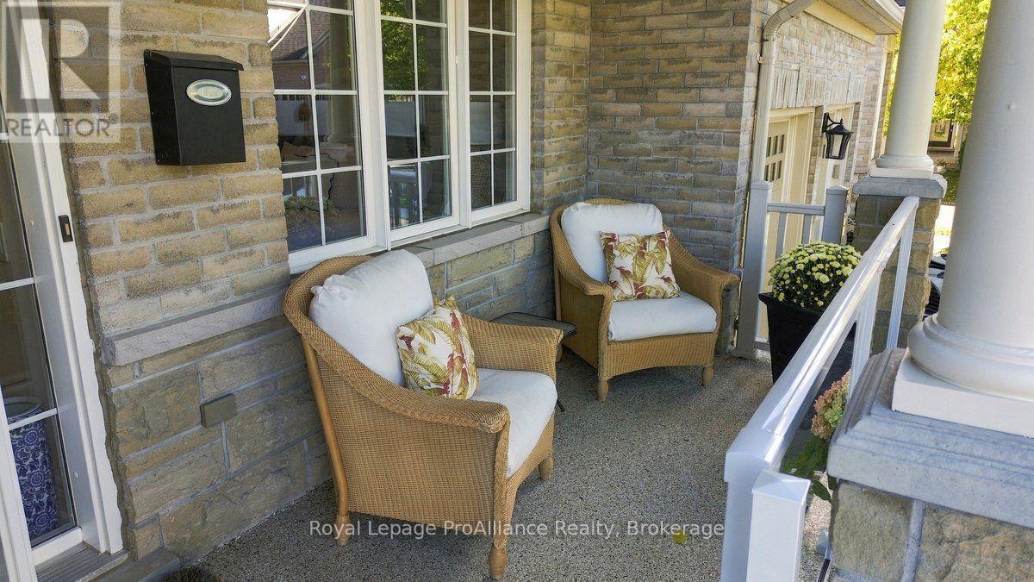
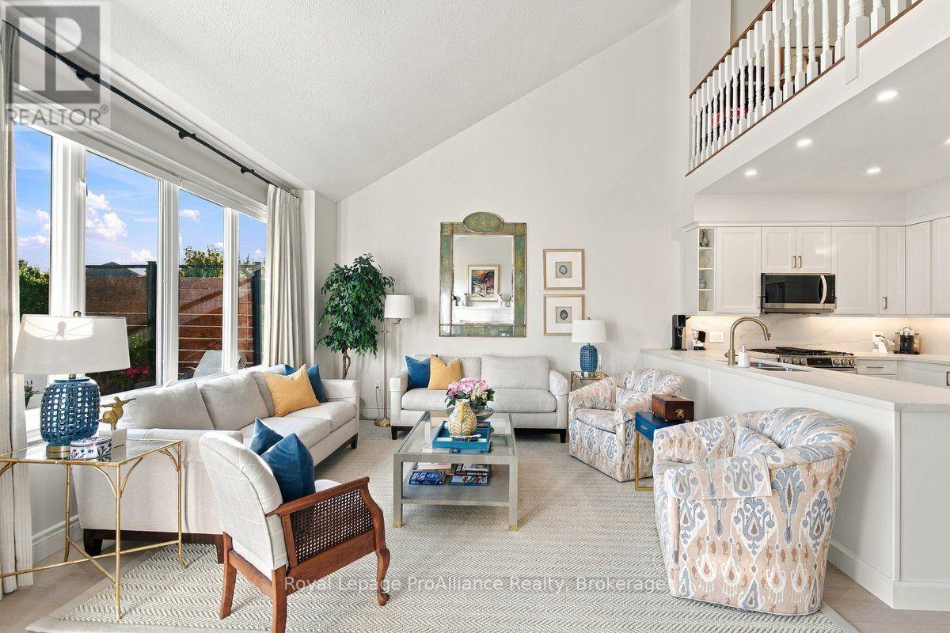
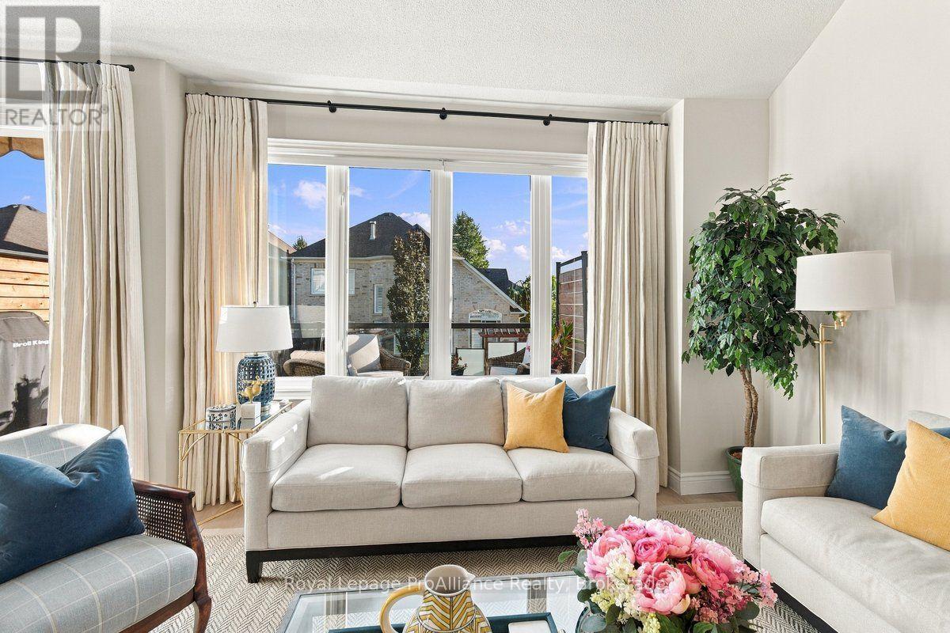
Executive Townhome with Breathtaking Lake Ontario Views in Penryn Village Welcome to this beautifully renovated 3-bedroom, 3-bathroom executive townhome in the highly sought-after Williams Port community of Penryn Village, Port Hope. Filled with natural light and sophisticated modern finishes, this exceptional home offers effortless luxury and low- maintenance living. The soaring vaulted ceiling and open-concept design create an impressive sense of space. The bright living room features a double-sided gas fireplace and walkout to a south facing deck overlooking Lake Ontario and lush green space. The beautifully renovated kitchen is both stylish and functional, featuring abundant ceiling- height cabinetry, premium Dekton countertops, and superior stainless appliances. The spacious primary suite offers a walk-in closet, double-sided fireplace, luxurious ensuite with dual sinks, and a large walk-in shower. A conveniently located on the main-floor is 2nd bedroom with ensuite, formal dinning room and laundry room with direct access to the spacious double-car garage. The upper loft provides an expansive media room, additional 3rd bedroom with beautiful lake views, and a private 4-piece bathroom Enjoy truly carefree living with lawn maintenance, snow removal, and water included in the low monthly condo fees. A rare opportunity to enjoy executive living, beautiful Lake Ontario views, and the best of Port Hope in one exceptional home.
Map data © OpenStreetMap contributors
No open houses are scheduled for this home.
Can't make it? Request a private viewing.
| Kitchen | Second level | 3.45 x 3.05 m |
| Living room | Main level | 6.49 x 3.92 m |
| Dining room | Main level | 3.9 x 3.64 m |
| Primary Bedroom | Main level | 8.02 x 3.54 m |
| Bedroom | Main level | 3.32 x 3 m |
| Laundry room | Main level | 2.77 x 1.82 m |
| Family room | Second level | 6.49 x 6.33 m |
| Bedroom | Second level | 7.69 x 3.67 m |