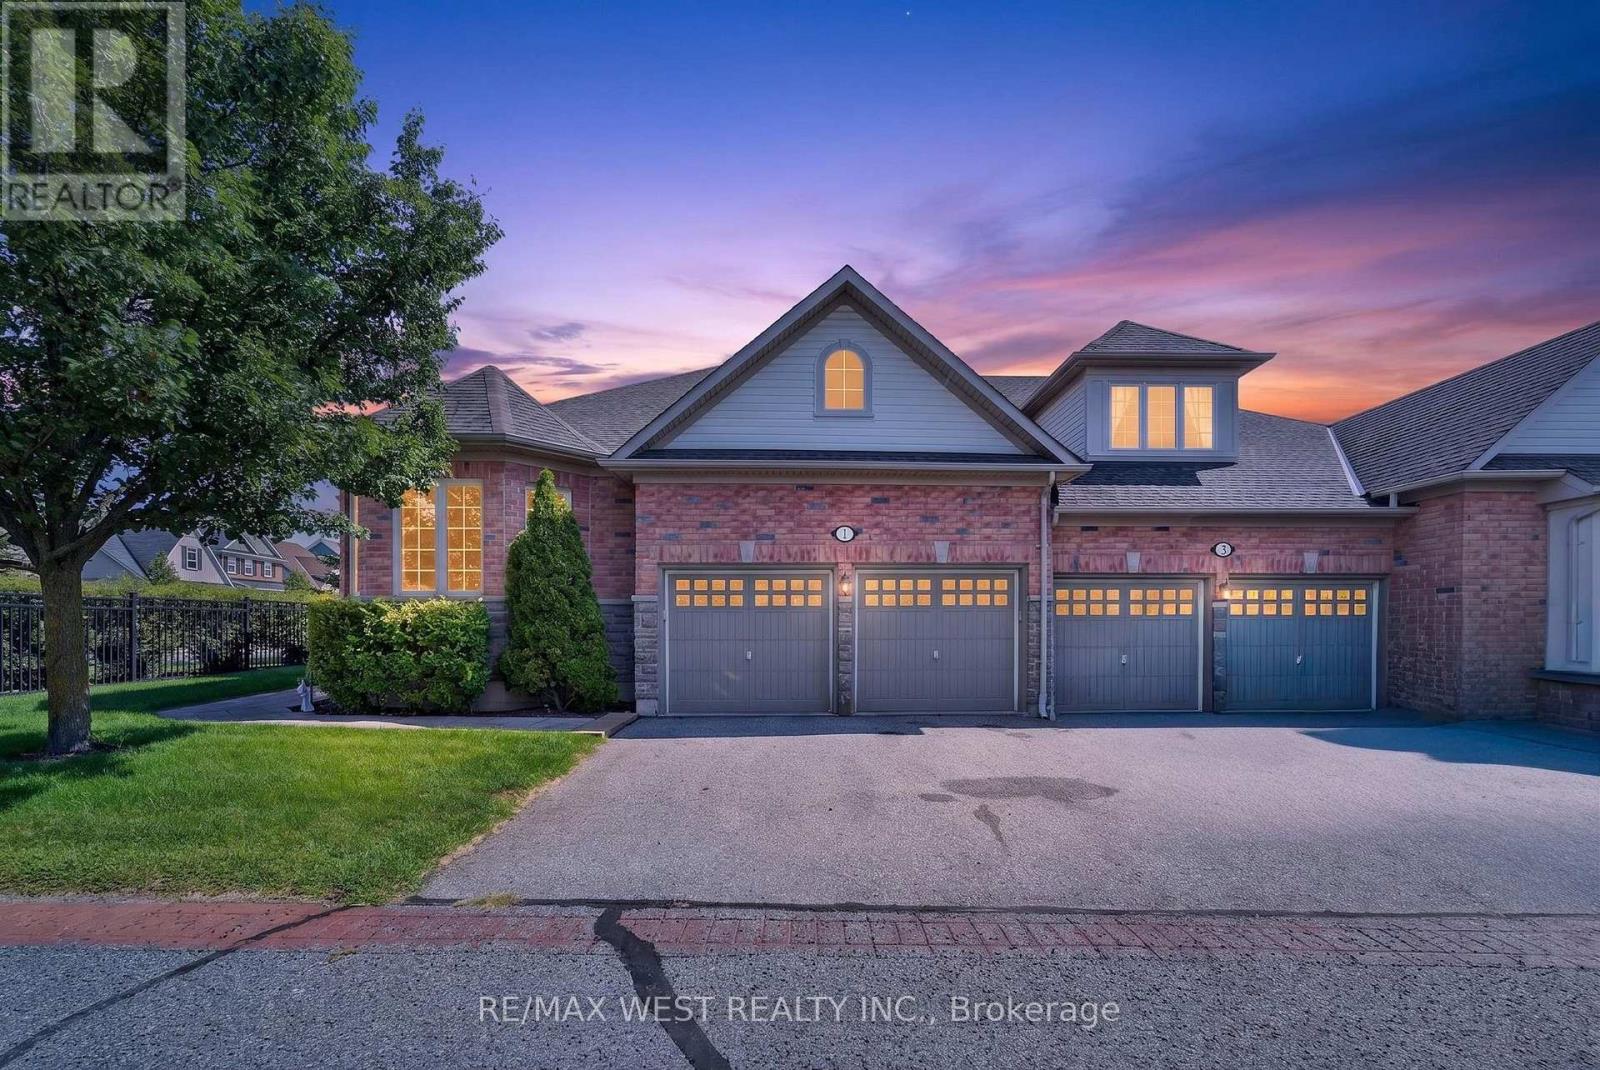
 For sale 50
$785,000
3 bed3 bath2,000–2,500 sq ft
1 Potts Lane
Port Hope
1 month agoMLS® X13697070
RE/MAX WEST REALTY INC.
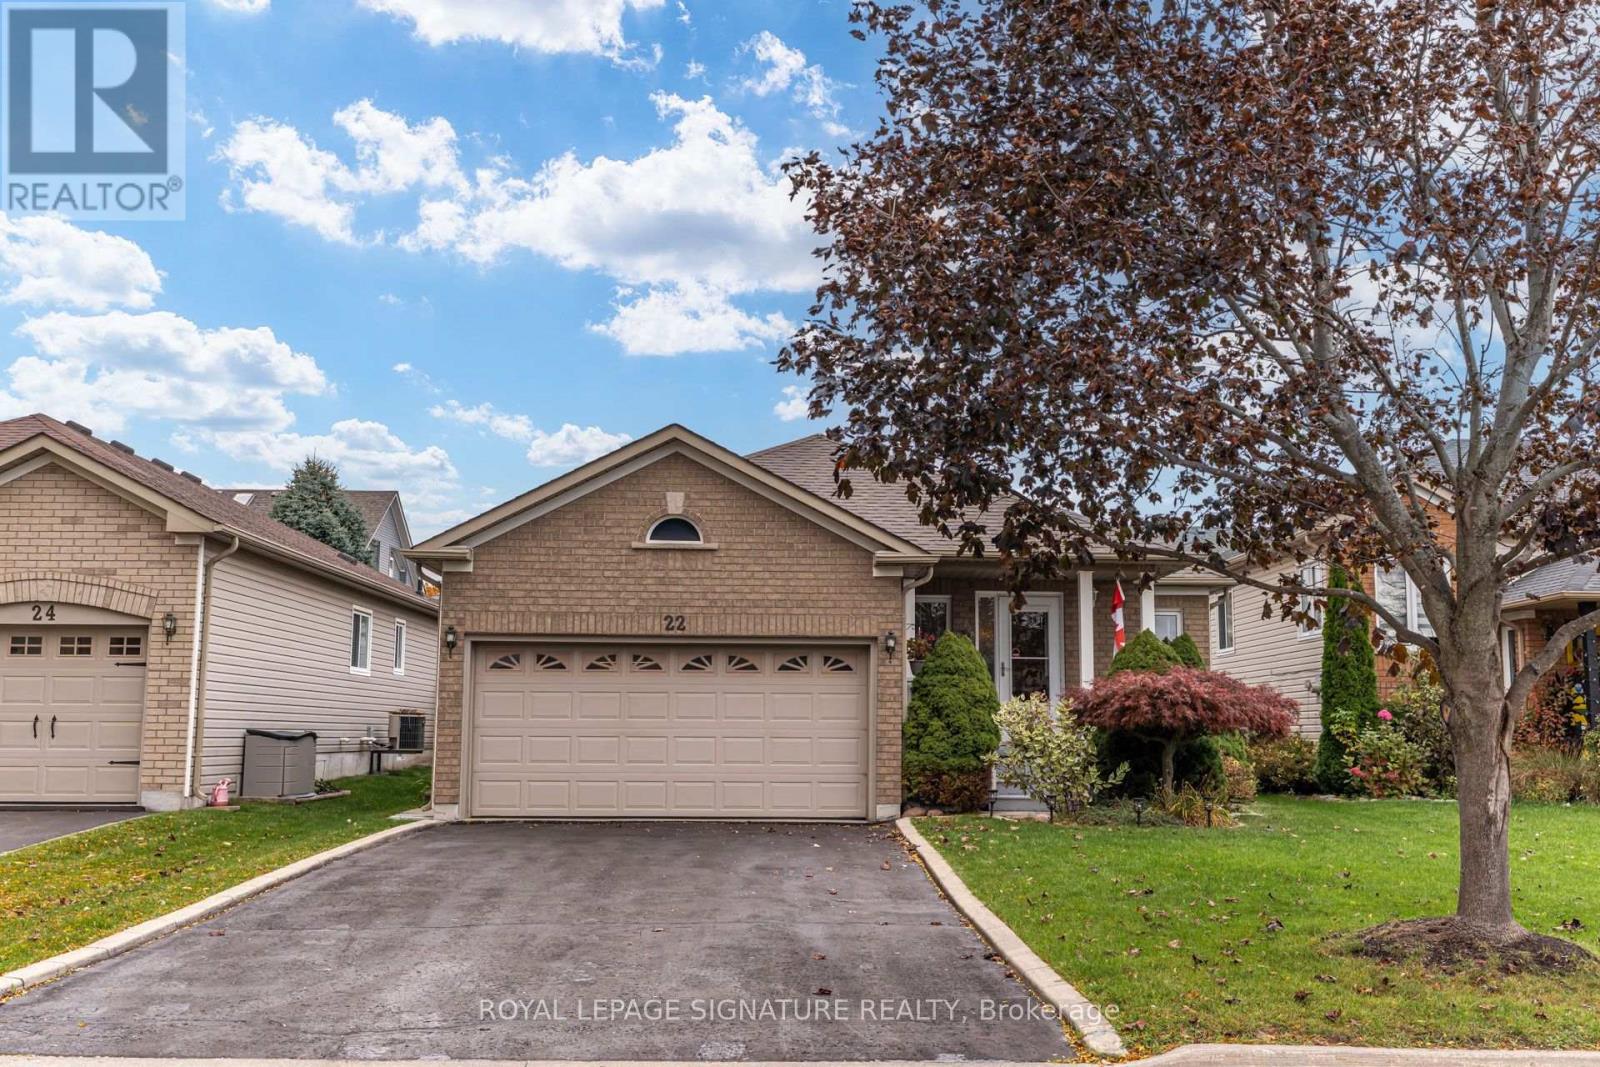
22 Huffman Avenue
Port Hope, Ontario L1A4K1
For sale· Added
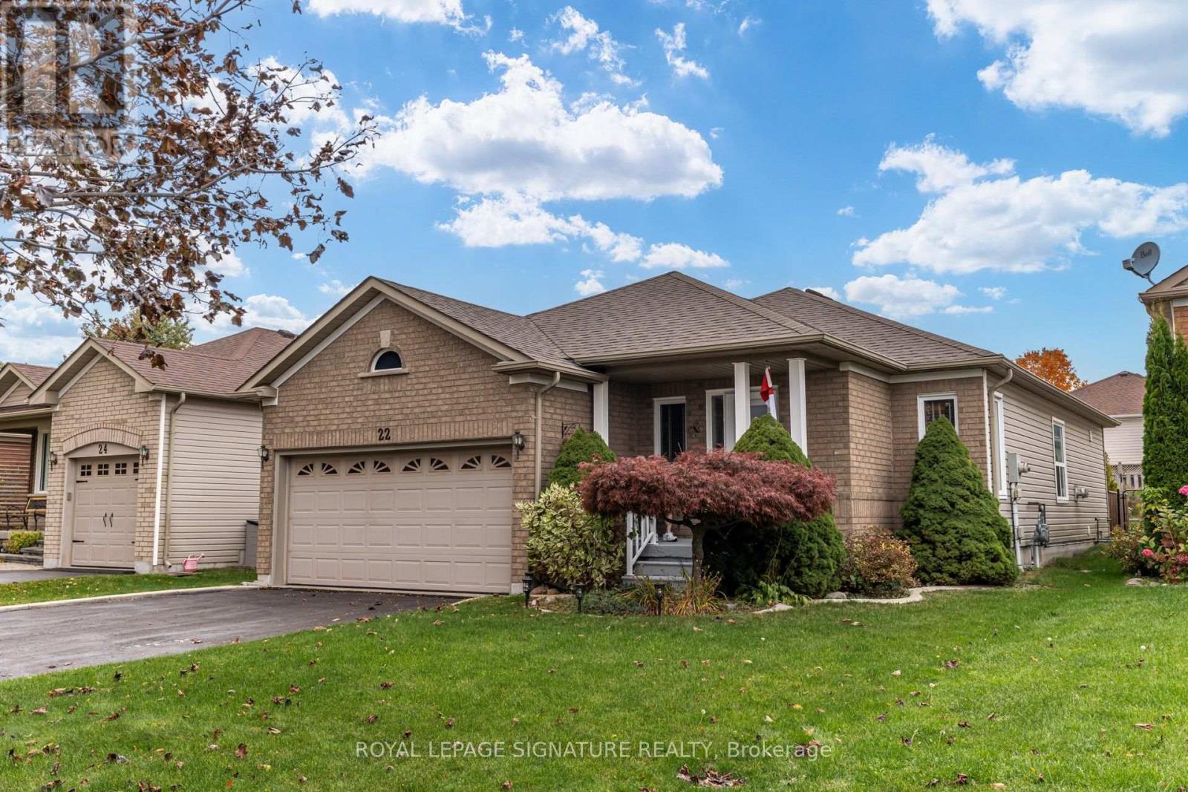
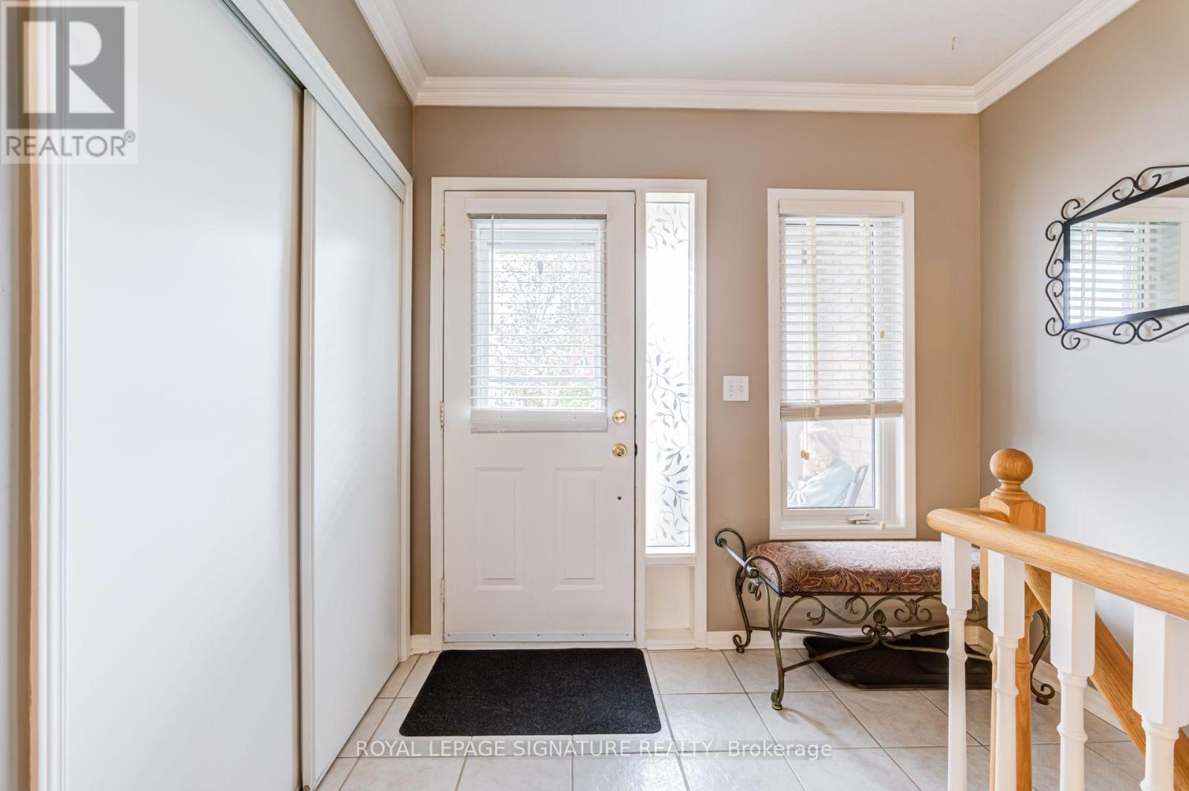
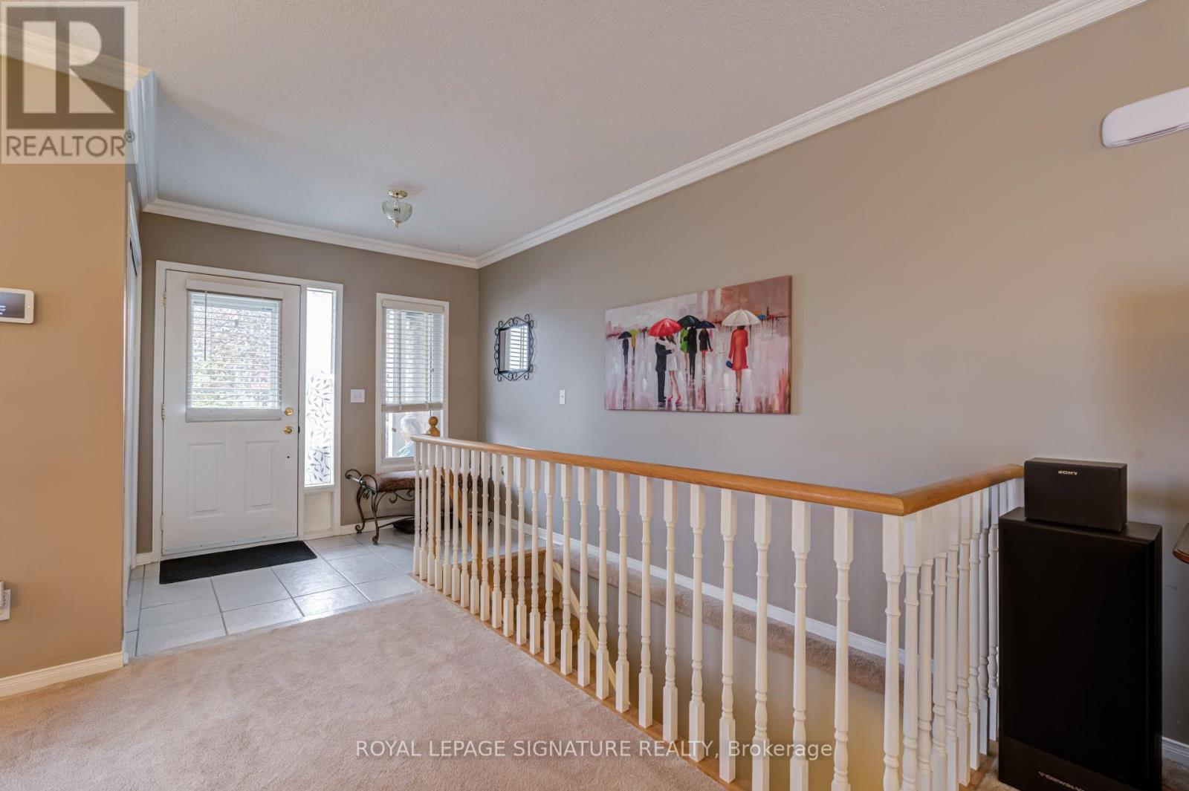
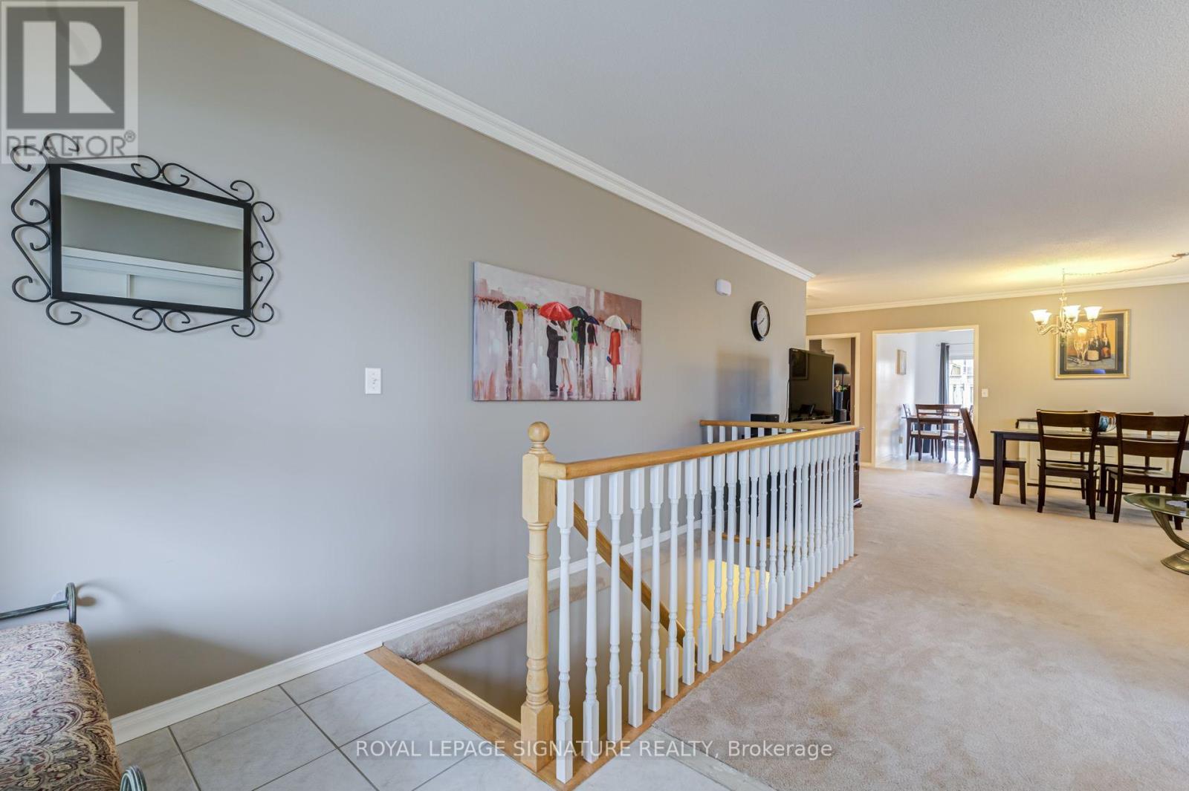
Tucked Away On A Quiet Street Of Well Kept Bungalows, 22 Huffman Ave Offers The Ease Of One Floor Living With A Finished Lower Level That Adds Real Flexibility. Built In 2003 And Approximately 1,300 Sq Ft Above Grade, The Main Floor Features An Open Concept Living And Dining Room Warmed By A Gas Fireplace, A Large Eat In Kitchen With Breakfast Area And Walk Out To The Deck, And Three Bedrooms Including A Primary Suite With A 4 Piece Ensuite And Double Closet, Plus A Second 4 Piece Bath. The Finished Basement Adds A Fourth Bedroom With Walk In Closet, A Living Area And Its Own 4 Piece Bath, Ideal For Extended Family, Guests Or A Teen Retreat, And Currently Rented Until December 31, 2026 For Added Income In The Meantime. Attached Two Car Garage With A Storage Loft, Private Double Driveway For Four Cars In Total, Garden Shed, Gas Forced Air Heat And Central Air. Roof 2017. No Sidewalk To Shovel. Just Minutes To Highway 401 And To The Shops, Restaurants And Waterfront Of Historic Downtown Port Hope, An Easy Move For Downsizers, First Time Buyers And Commuters Alike.
Map data © OpenStreetMap contributors
No open houses are scheduled for this home.
Can't make it? Request a private viewing.
| Living room | Ground level | 7.54 x 5.8 m |
| Dining room | Ground level | 7.54 x 5.8 m |
| Kitchen | Ground level | 4.74 x 4 m |
| Eating area | Ground level | 4.74 x 4 m |
| Primary Bedroom | Ground level | 5.1 x 3.1 m |
| Bedroom 2 | Ground level | 3.4 x 2.46 m |
| Bedroom 3 | Ground level | 3.57 x 2.37 m |