 For sale 50
$799,000
5 bed2 bath2,500–3,000 sq ft
8183 Tinkerville Road
Rural Port Hope, Port Hope
1 month agoMLS® X13751712
RE/MAX Jazz INC.
243 Ridout Street
Port Hope, Ontario L1A1P4
For sale· Added
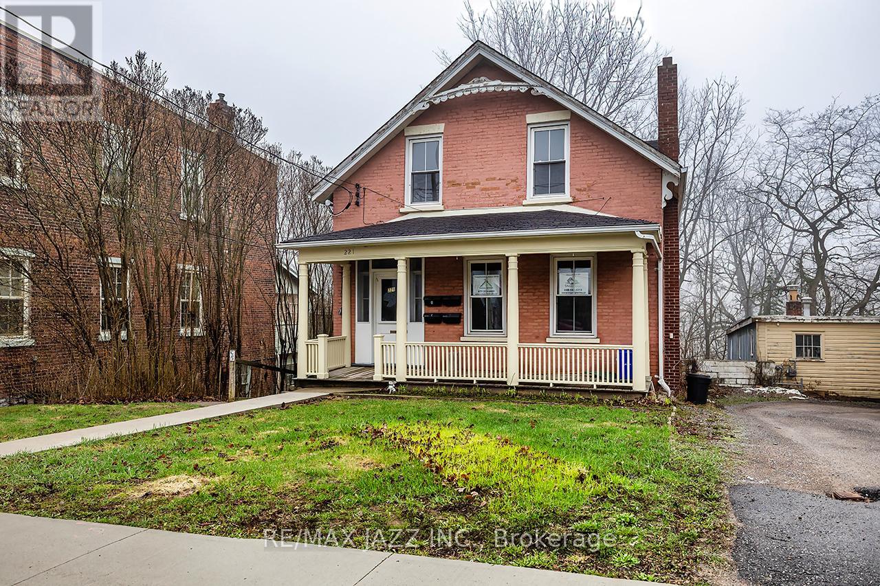
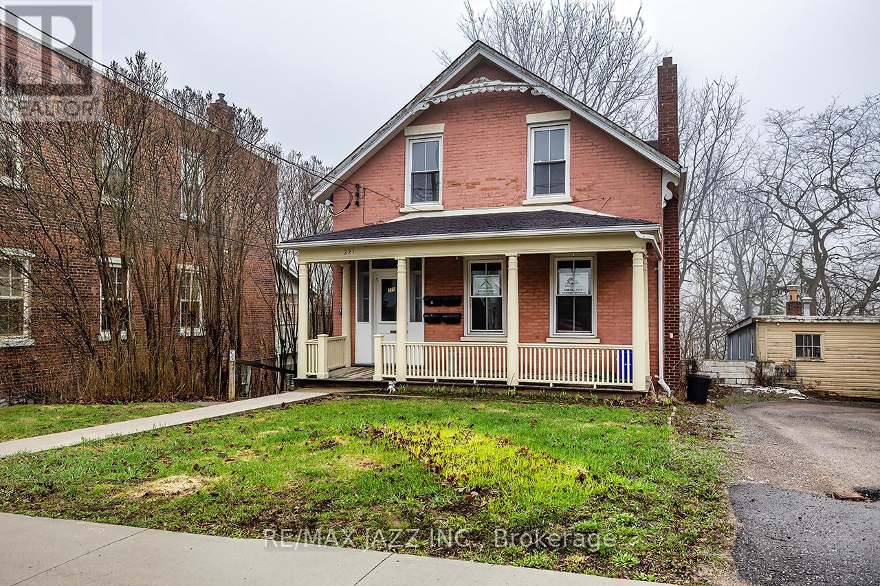
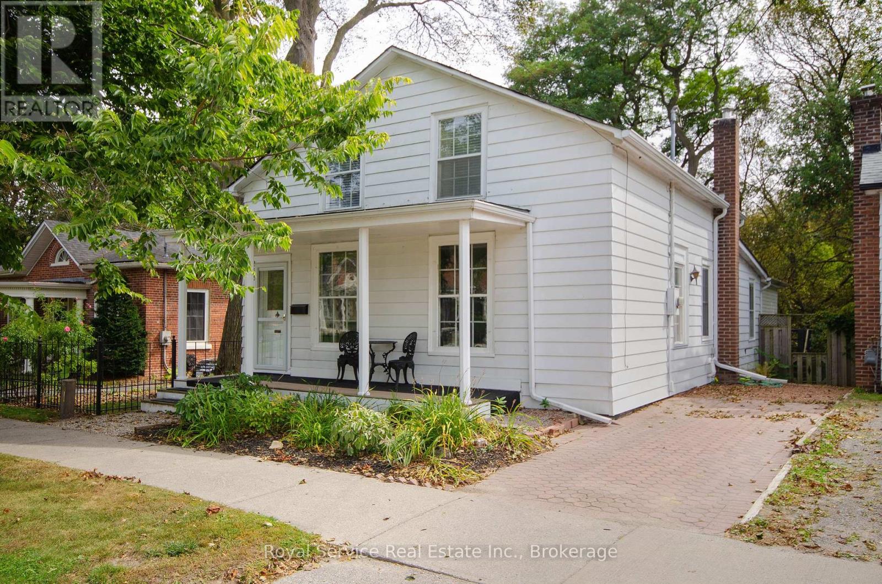
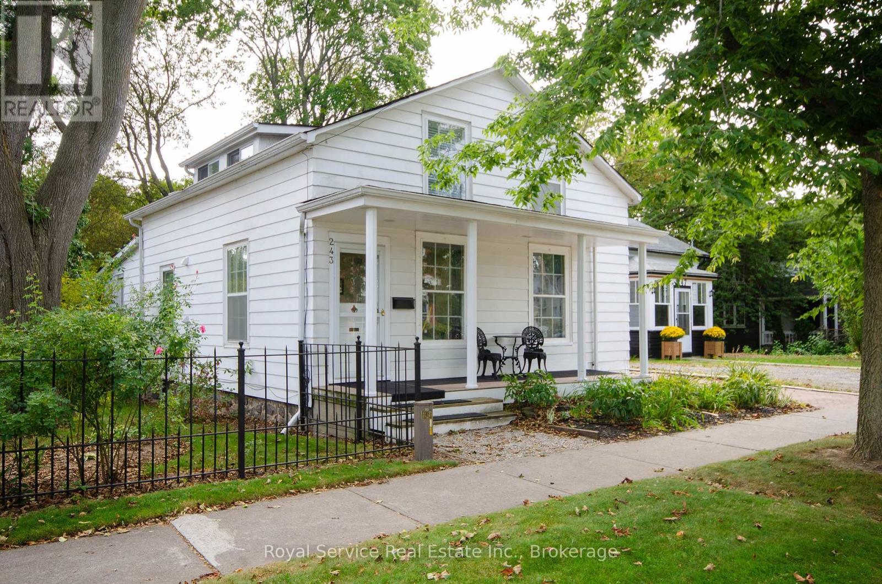
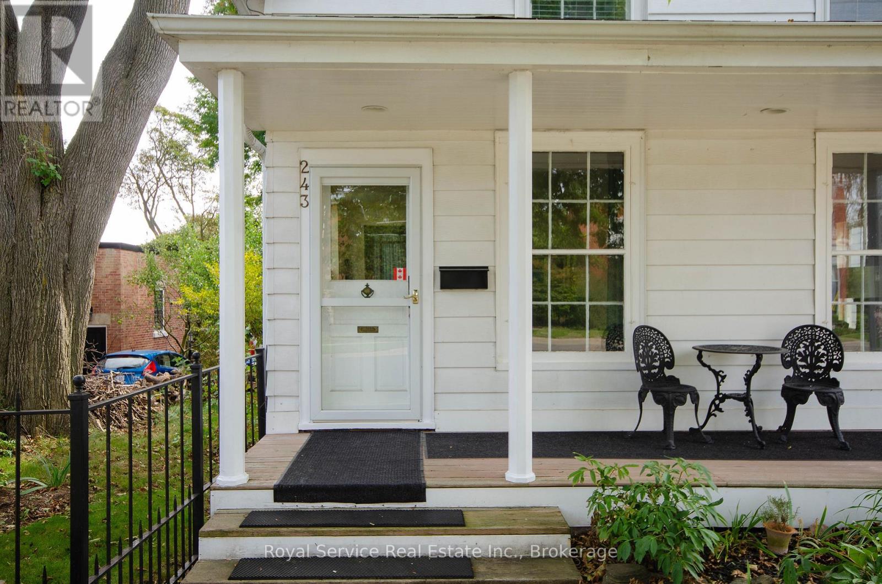
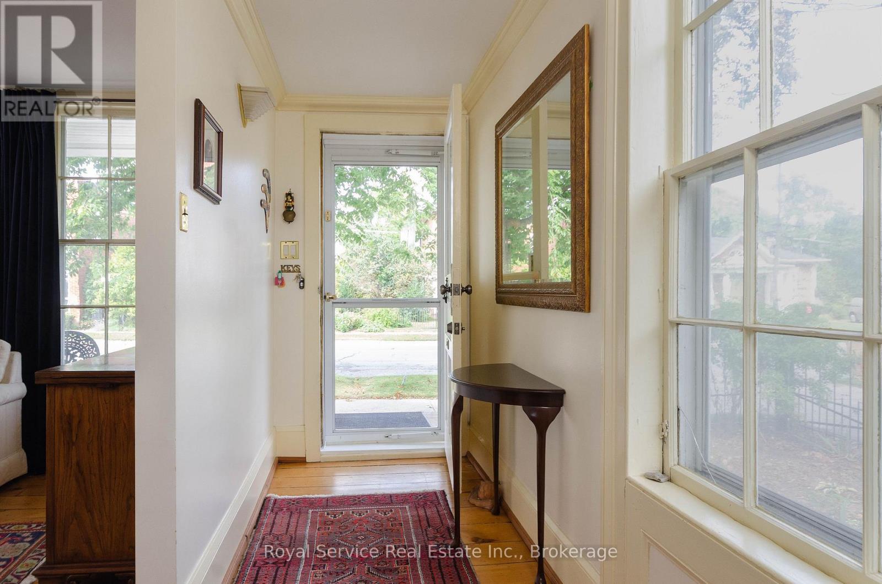
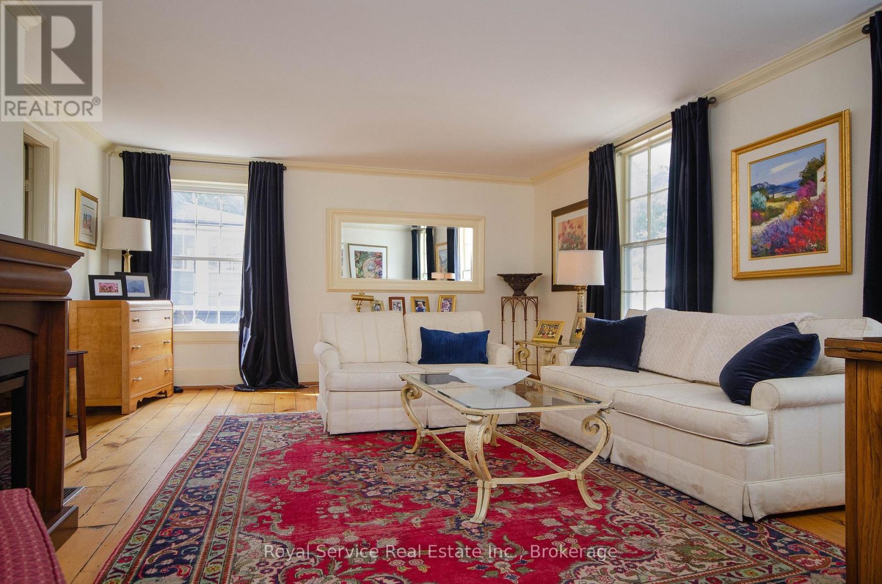
A rare combination in historic Port Hope: a spacious, light-filled century home on a truly private ravine lot, within an easy walk of historic downtown. Behind its traditional front verandah, nearly 1,840 square feet unfolds with far more space than the streetscape suggests - and an impressive surprise at the rear of the home. The bright foyer and generous living room feature tall original windows with distinctive blown glass, while the adjoining dining room continues the home's original pine flooring before leading into the updated kitchen and substantial family room beyond. Here, wall-to-wall, floor-to-ceiling windows and sliding glass doors draw in natural light and frame the mature trees and ravine, while a gas fireplace anchors the room. With the kitchen open to this expansive living space, the back of the home feels both relaxed and dramatic. Also on the main floor is a large bedroom with an adjoining two-piece bath and laundry area - an increasingly sought-after feature for buyers looking for the convenience of main-floor living. Upstairs, original wide-plank pine floors continue through the hall, bedrooms and dressing area, complemented by an updated four-piece bath and several newer windows throughout the home. Outside, the privacy is exceptional. Neighbouring homes are almost entirely out of sight from the backyard, with mature trees, the depth of the property and the ravine creating a remarkably secluded setting.
Map data © OpenStreetMap contributors
No open houses are scheduled for this home.
Can't make it? Request a private viewing.
| Living room | Main level | 5.56 x 4.14 m |
| Dining room | Main level | 3.58 x 3.66 m |
| Laundry room | Main level | 3.3 x 2.85 m |
| Kitchen | Main level | 3.84 x 3.73 m |
| Bedroom | Main level | 3.07 x 4.06 m |
| Family room | Main level | 5.84 x 4.45 m |
| Bedroom | Second level | 3.07 x 3.2 m |
| Bedroom | Second level | 2.97 x 3.3 m |
| Other | Second level | 1.85 x 3.23 m |