 For sale 42
$465,000
3 bed2 bath1,100–1,500 sq ft
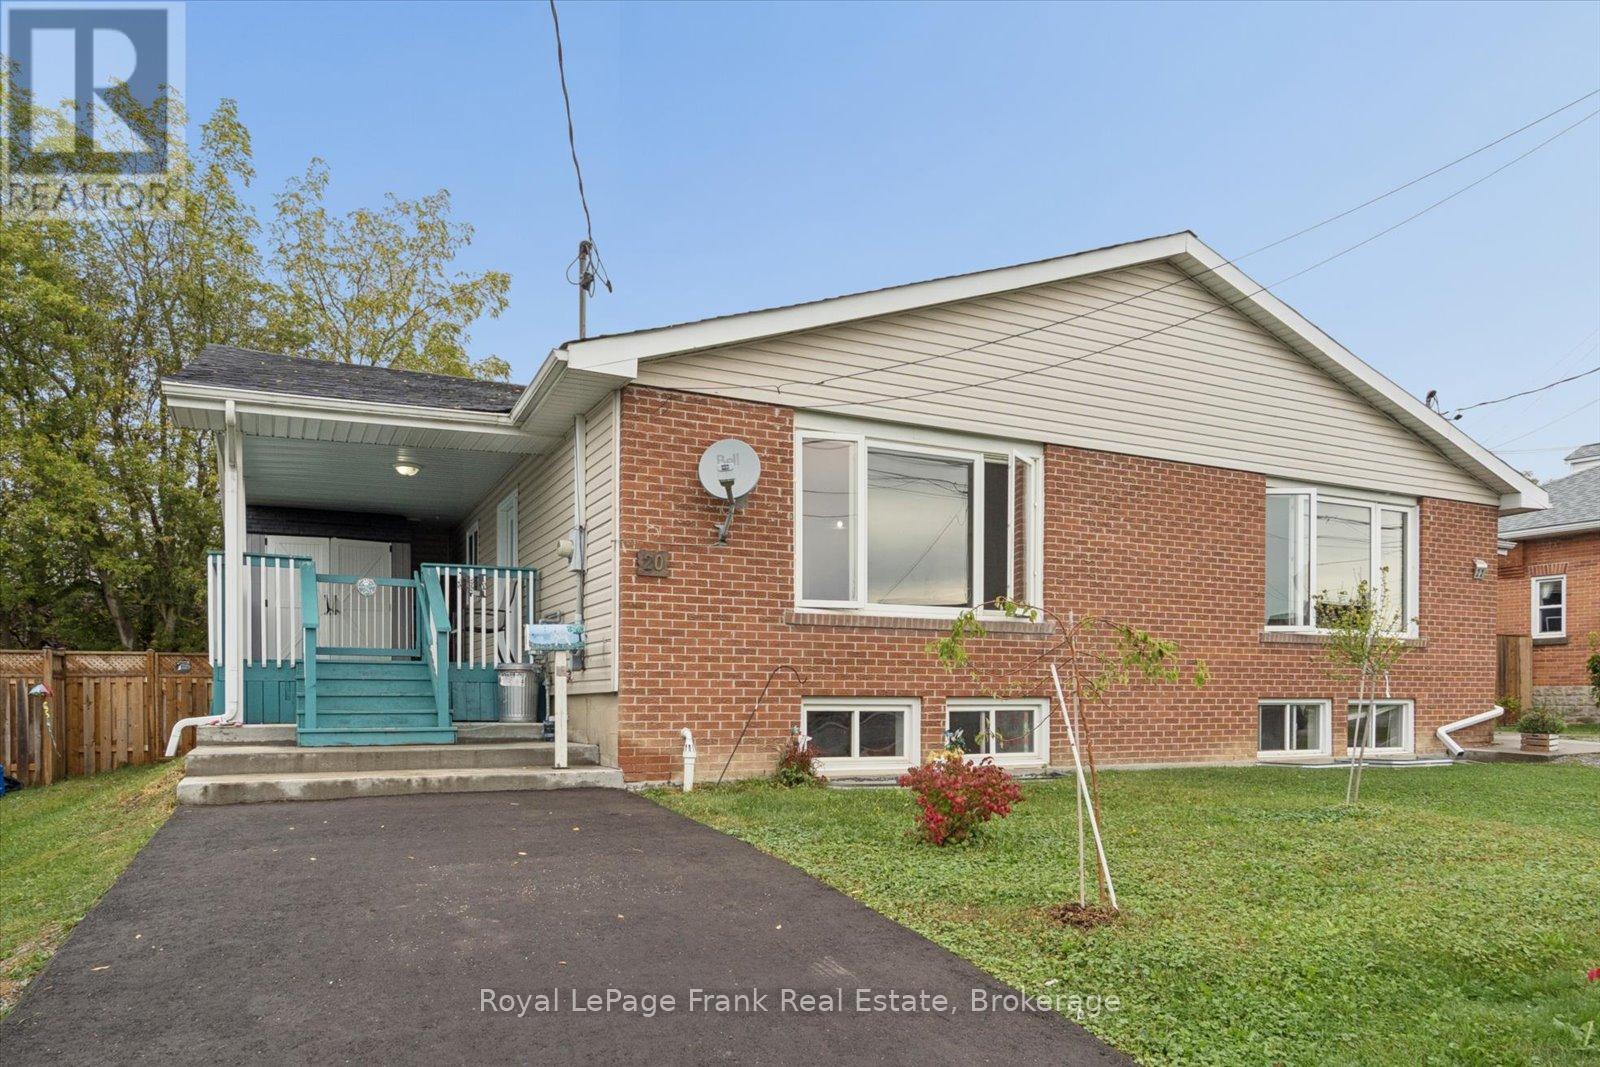
20 Shuter Street
Port Hope
8 days agoMLS® X13862856
Royal LePage Frank Real Estate
32a Crossley Drive
Port Hope, Ontario L1A3T4
For sale· Added
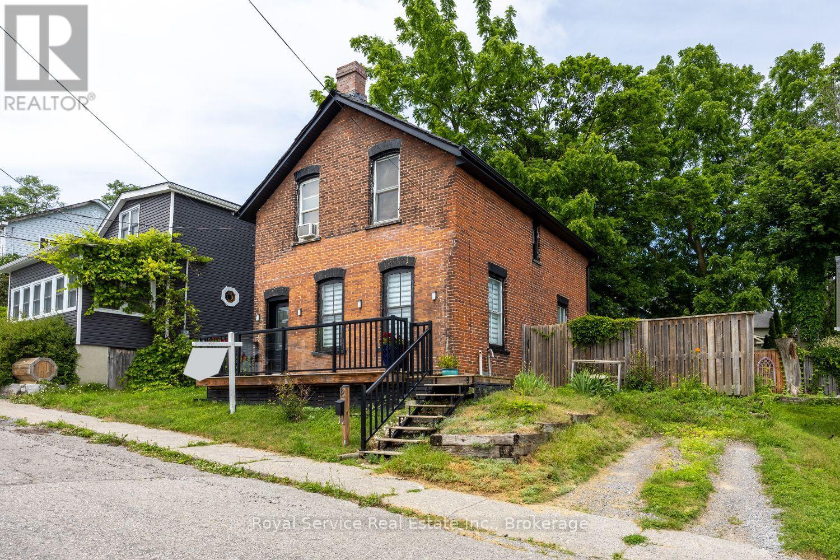
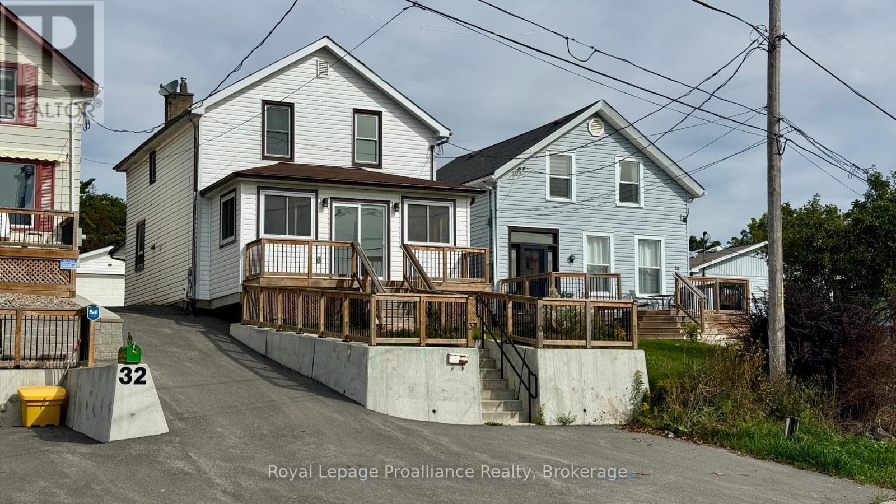
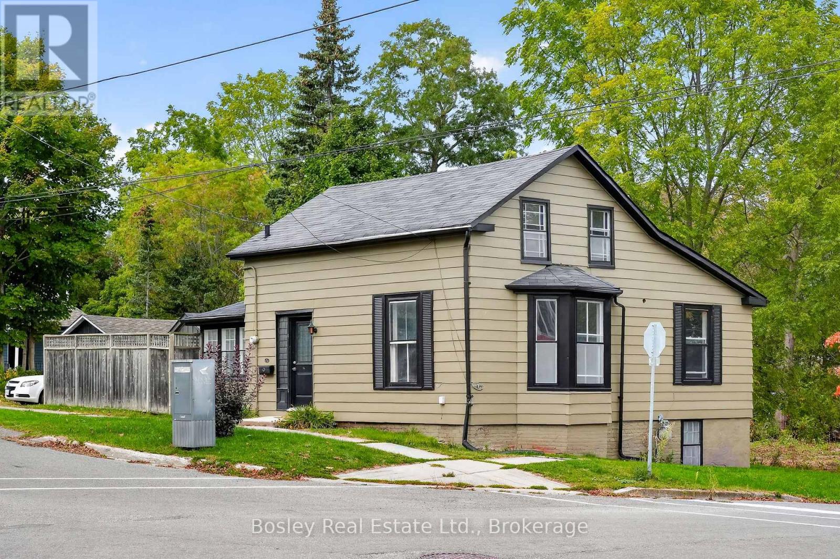
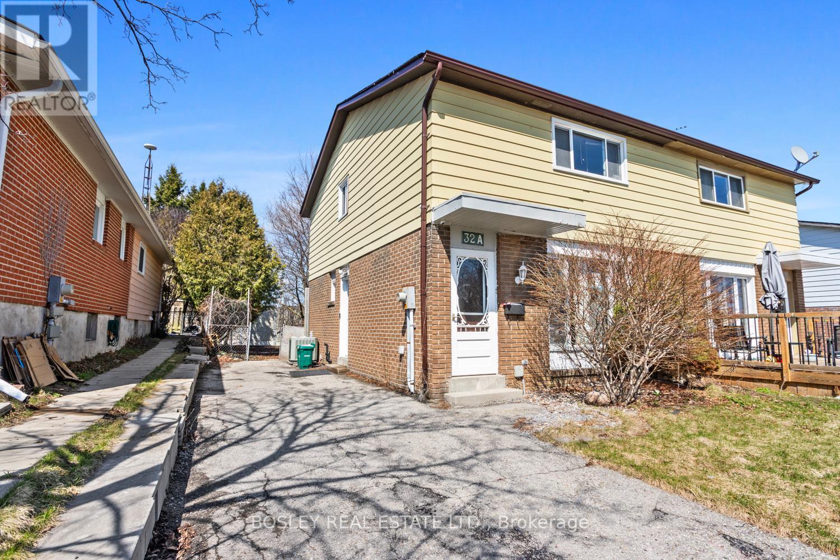
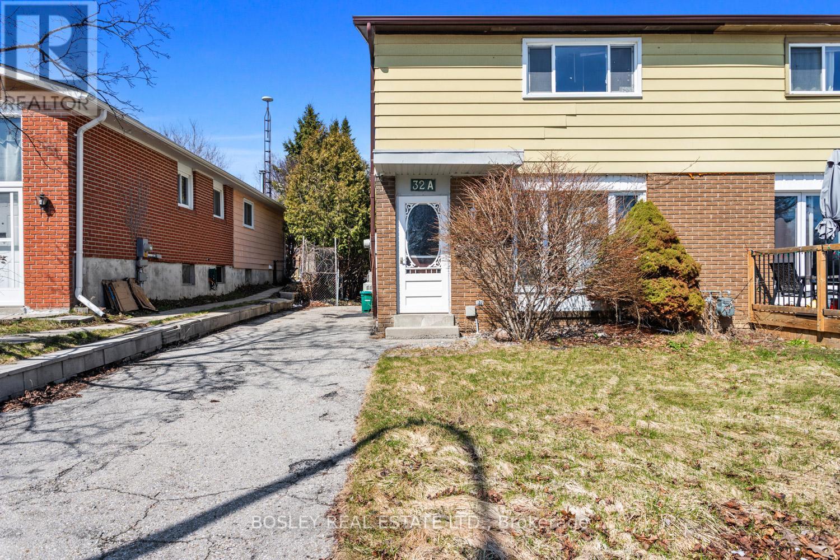
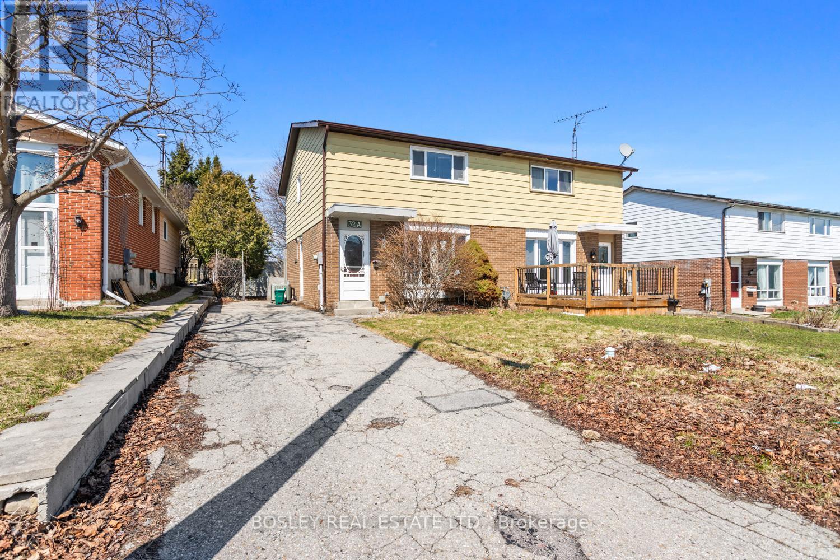
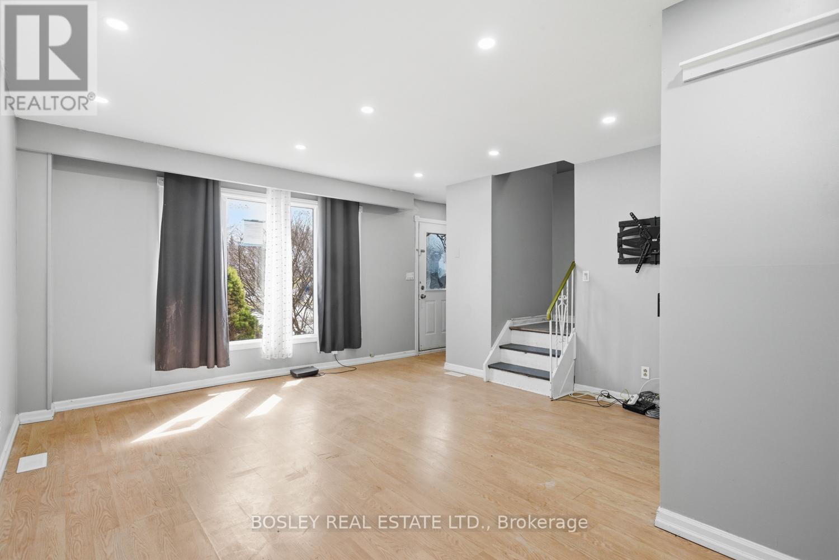
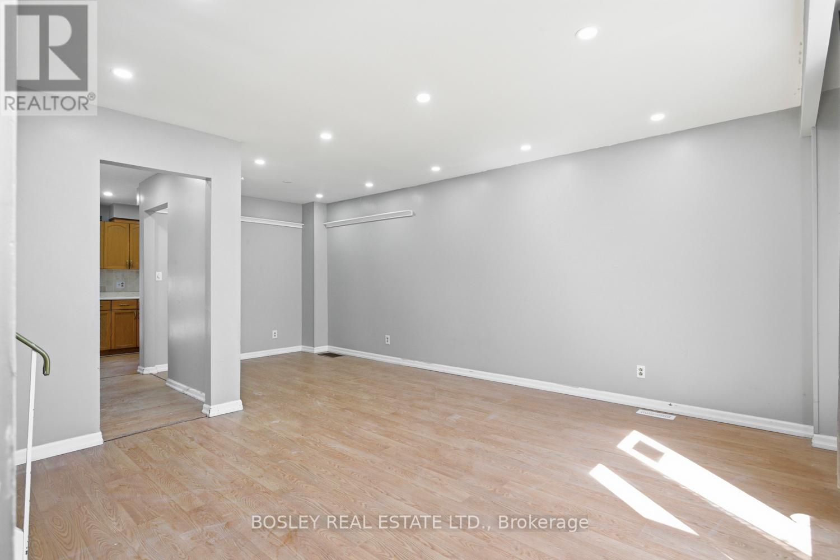
A great starter home or investment property his semi-detached home is the perfect place to make your own, go=ro into or add to your real estate portfolio. A friendly and established neighbourhood, close proximity to schools, parks and a fantastic back yard to enjoy all year round. Maximizing space, this house is designed for function and simplicity, offering 3+1 bedrooms and 2 bathrooms, eat-in kitchen with walk out to private yard, bright spacious living area on the main floor and street views of the community. Updated flooring, freshly painted, clean and airy, with parking for multiple vehicles. The lower level is finished and includes a family room (with a fireplace), laundry room, storage area, utility room, and a 4th bedroom. A great place to call home and an opportunity for you to personalize throughout!
Map data © OpenStreetMap contributors
No open houses are scheduled for this home.
Can't make it? Request a private viewing.
| Oct 1, 2026 | $399,900 | ▼ $10,000 |
| Sep 19, 2026 | $409,900 | First recorded price |
Price changes since Sep 19, 2026.
| Living room | Main level | 4.07 x 4.13 m |
| Other | Basement | 2.69 x 2.97 m |
| Dining room | Main level | 2.4 x 2.38 m |
| Partial bathroom | Main level | 1.22 x 1.22 m |
| Kitchen | Main level | 5.48 x 2.24 m |
| Primary Bedroom | Second level | 4.43 x 3.24 m |
| Bedroom 2 | Second level | 2.66 x 3.36 m |
| Bedroom 3 | Second level | 2.87 x 2.83 m |
| Bathroom | Second level | 2.65 x 1.52 m |
| Laundry room | Basement | 3.21 x 2.66 m |
| Recreational, Games room | Basement | 5.62 x 2.6 m |