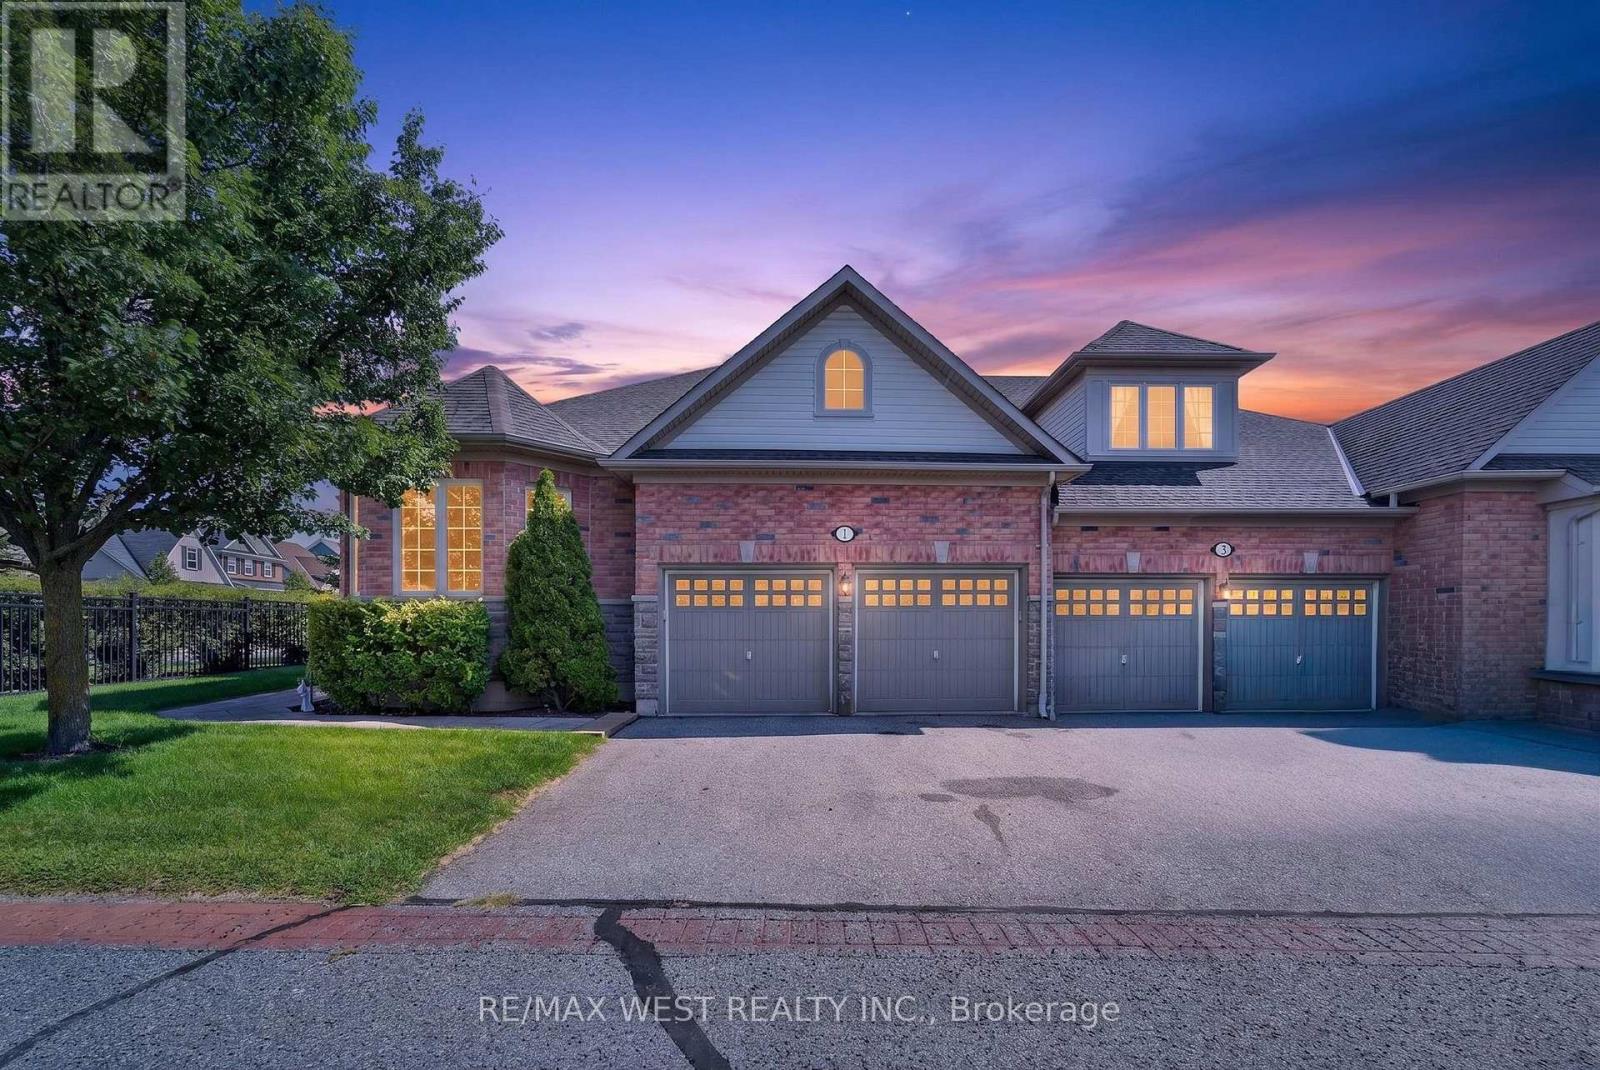
 For sale 50
$785,000
3 bed3 bath2,000–2,500 sq ft
1 Potts Lane
Port Hope
1 month agoMLS® X13697070
RE/MAX WEST REALTY INC.
3937 Larose Crescent
Garden Hill, Port Hope, Ontario L0A1B0
For sale· Added
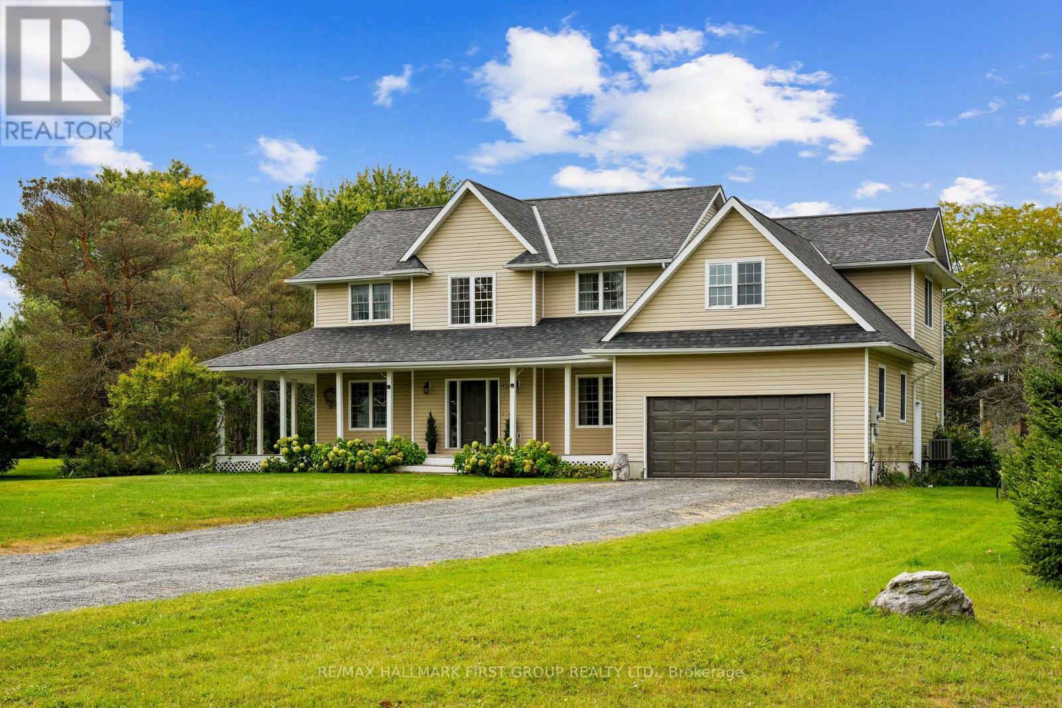
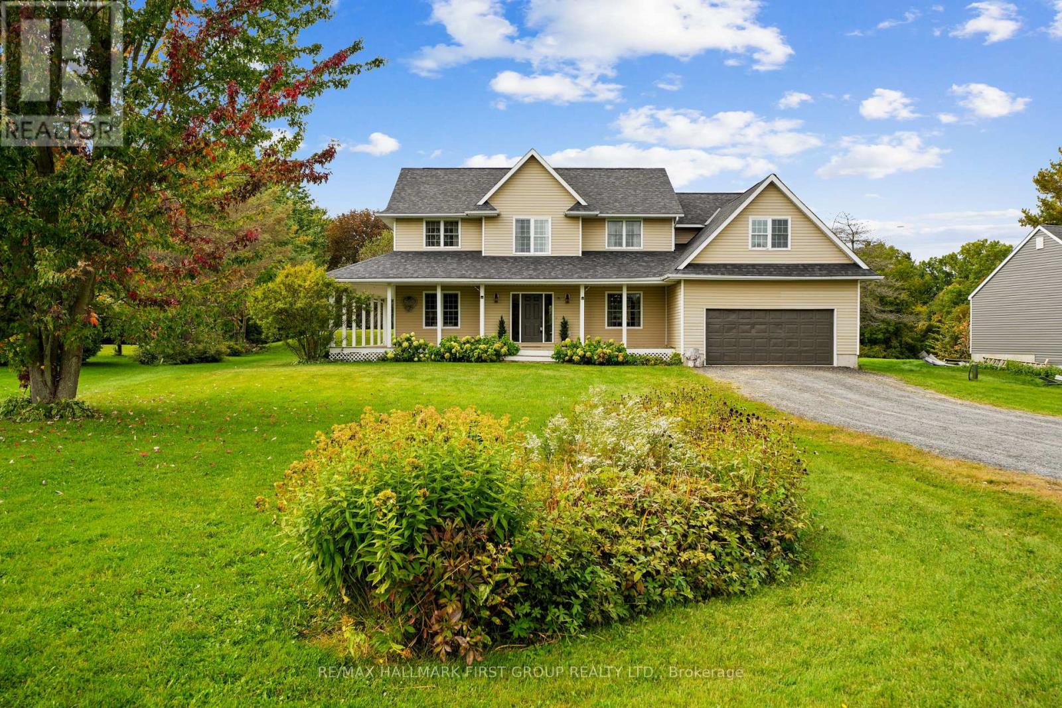
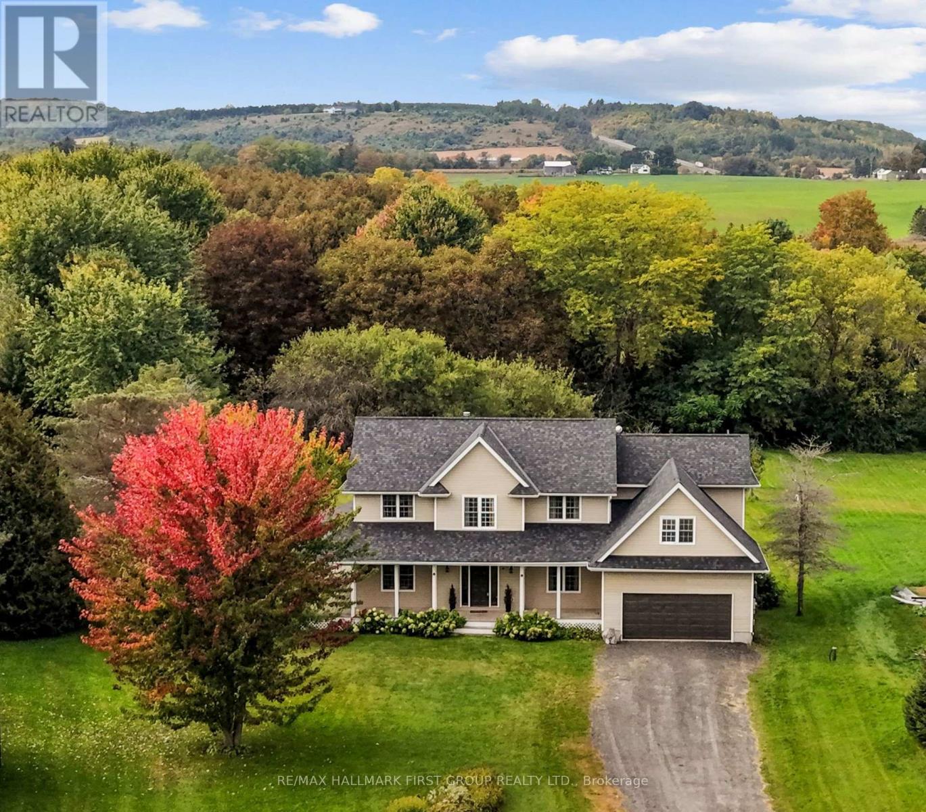
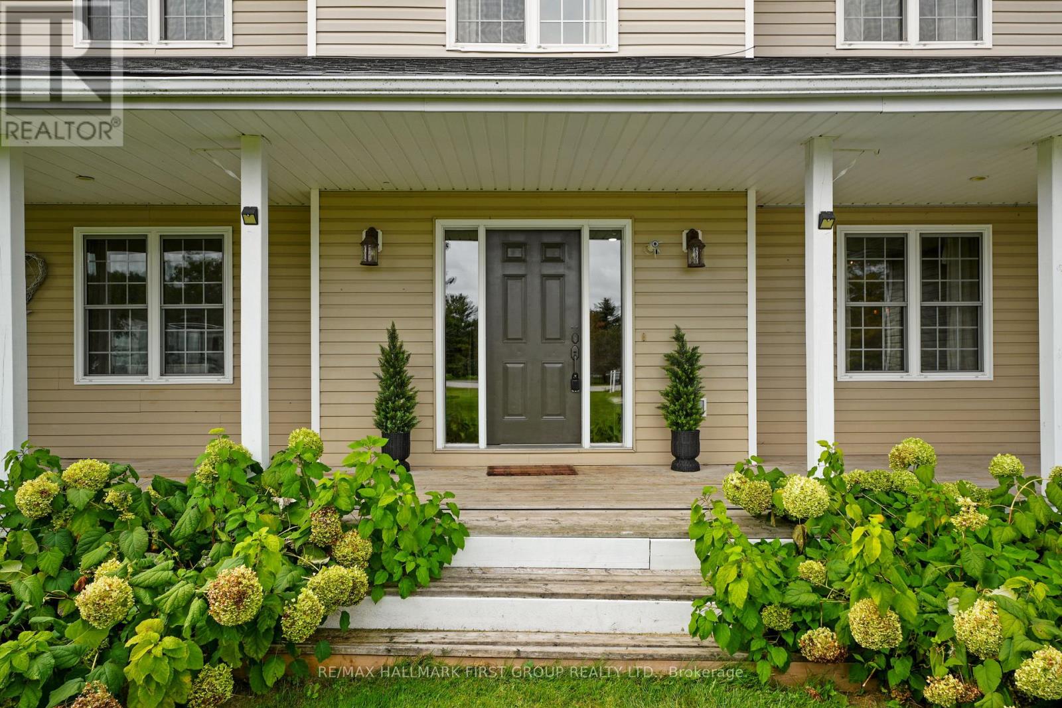
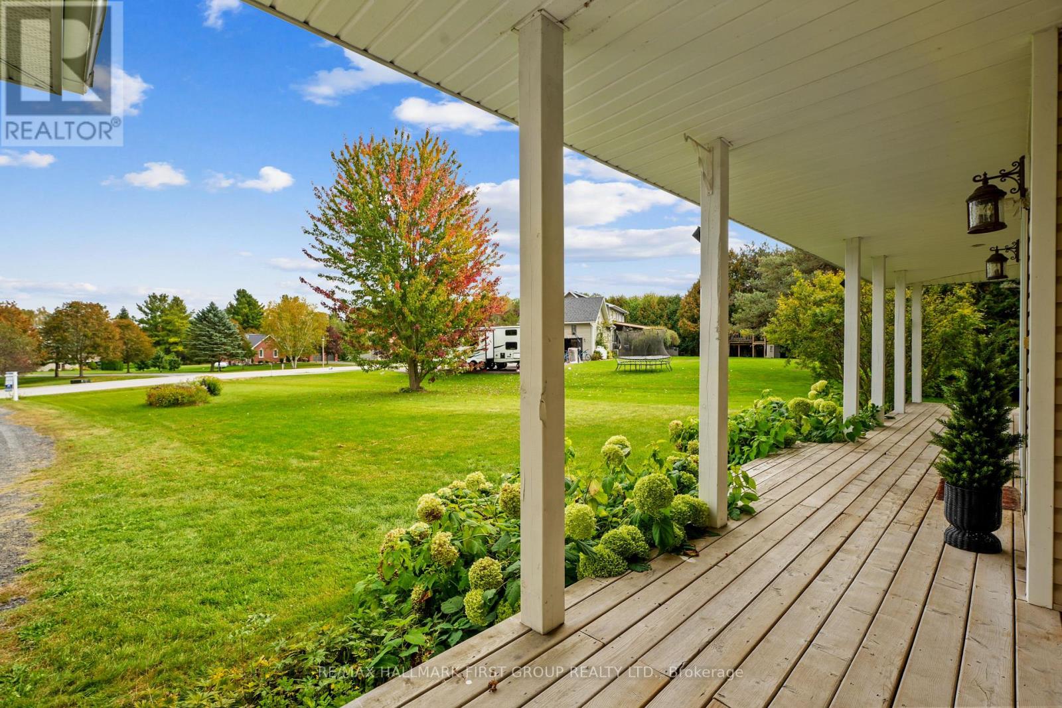
Situated just north of Port Hope, this classic family home offers timeless curb appeal on just under an acre. A charming wrap-around porch, perennial gardens, and attached garage create a welcoming setting. Inside, the spacious foyer features wainscoting trim detail and leads into the carpet-free principal living space. The generous dining room is filled with natural light from a large window and flows seamlessly into the kitchen, creating an inviting space for family meals and entertaining. The well-appointed kitchen offers stainless steel appliances, ample counter and cabinet space, open decorative shelving, a centre island, walk-in pantry, and a built-in desk ideal for homework or recipe prep. A walkout provides easy access for outdoor entertaining and al fresco dining. Open to the kitchen, the spacious living room features recessed lighting, a stove-style fireplace, and a large window framing the beautiful views beyond. The main floor also offers a versatile bedroom or home office, guest bathroom, and convenient laundry room with a walkout and direct access to the attached garage. Upstairs, a spacious landing provides room for a cozy sitting or reading area. The primary bedroom features a walk-in closet and private ensuite bathroom, while three additional bedrooms, including a large room with striking peaked ceilings, provide plenty of space for family and guests. A full bathroom completes the second level. The lower level offers abundant storage and plenty of potential to create the additional living space your family needs. Outside, enjoy the deck, generous green space, and mature trees, all while remaining conveniently close to the amenities of Port Hope and surrounding Northumberland County. A wonderful setting for family life, entertaining, and putting down roots in the country.
Map data © OpenStreetMap contributors
No open houses are scheduled for this home.
Can't make it? Request a private viewing.
| Dining room | Main level | 3.83 x 3.98 m |
| Bedroom 3 | Upper Level | 3.32 x 3.87 m |
| Bedroom 4 | Upper Level | 6.29 x 4.95 m |
| Bathroom | Upper Level | 2.73 x 2.9 m |
| Sitting room | Upper Level | 4.72 x 4.73 m |
| Kitchen | Main level | 4.58 x 4.43 m |
| Other | Lower level | 11.28 x 4.73 m |
| Other | Lower level | 17.66 x 3.86 m |
| Eating area | Main level | 3.56 x 3.87 m |
| Family room | Main level | 3.88 x 3.87 m |
| Office | Main level | 3.61 x 3.98 m |
| Bathroom | Main level | 0.92 x 2.63 m |
| Laundry room | Main level | 1.93 x 3.64 m |
| Primary Bedroom | Upper Level | 3.6 x 4.64 m |
| Bathroom | Upper Level | 2.77 x 3.21 m |
| Bedroom 2 | Upper Level | 3.49 x 3.87 m |