 For sale 50
$699,900
3 bed3 bath1,500–2,000 sq ft
36 Princess Street
Port Hope
9 days agoMLS® X13865996
Royal LePage ProAlliance Realty
4 Fenton Lane
Port Hope, Ontario L1A0A3
For sale· Added
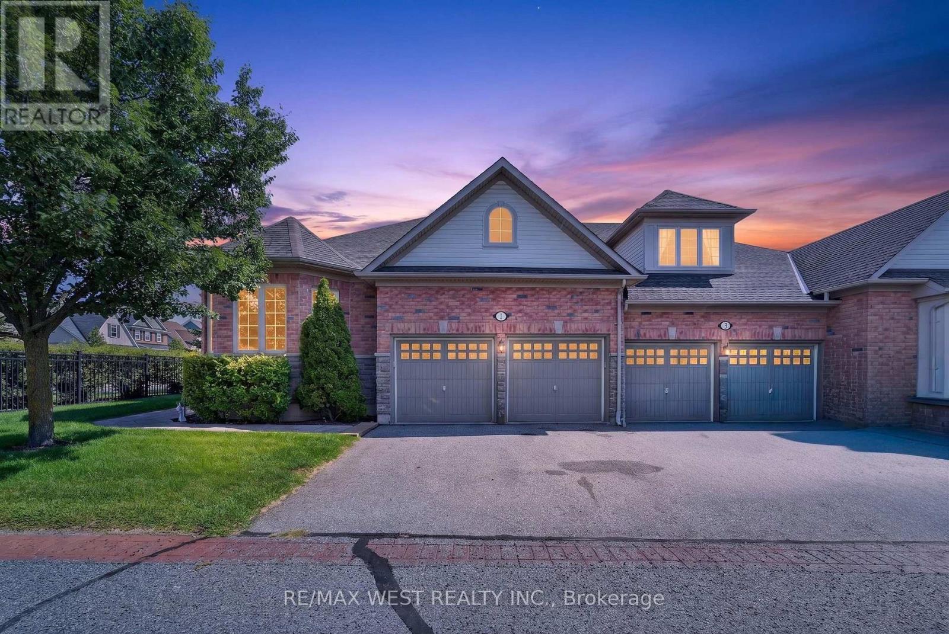
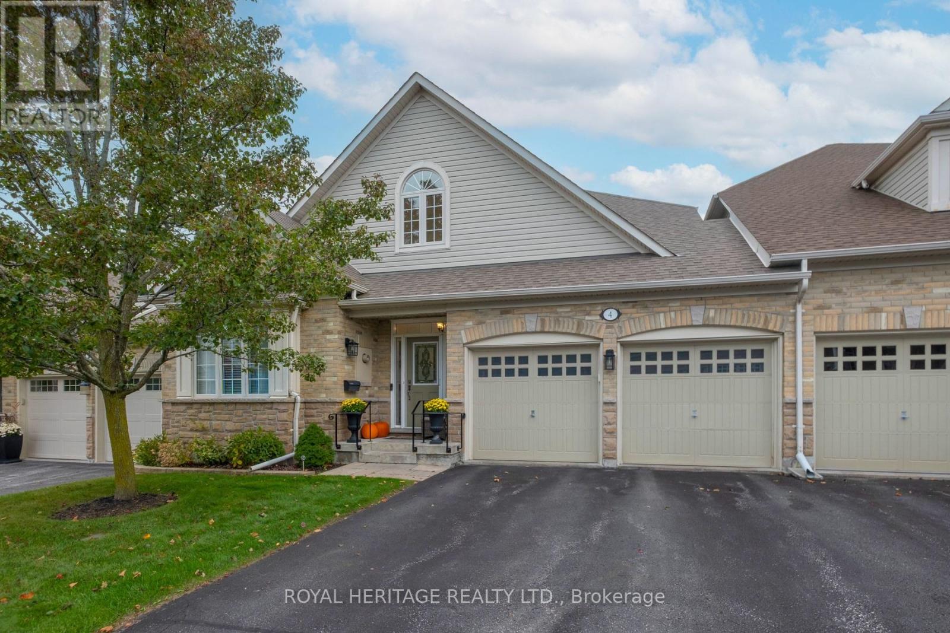
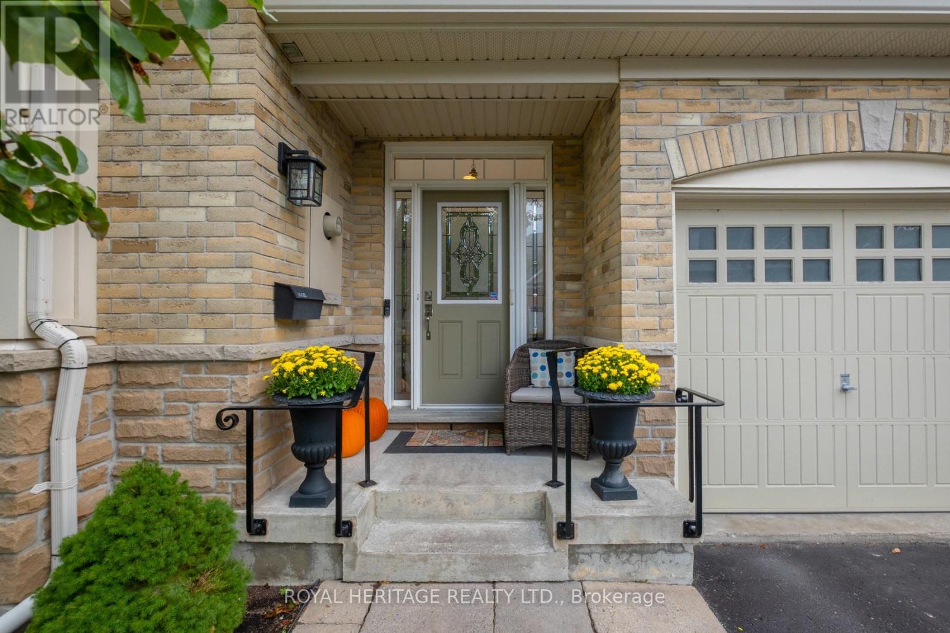
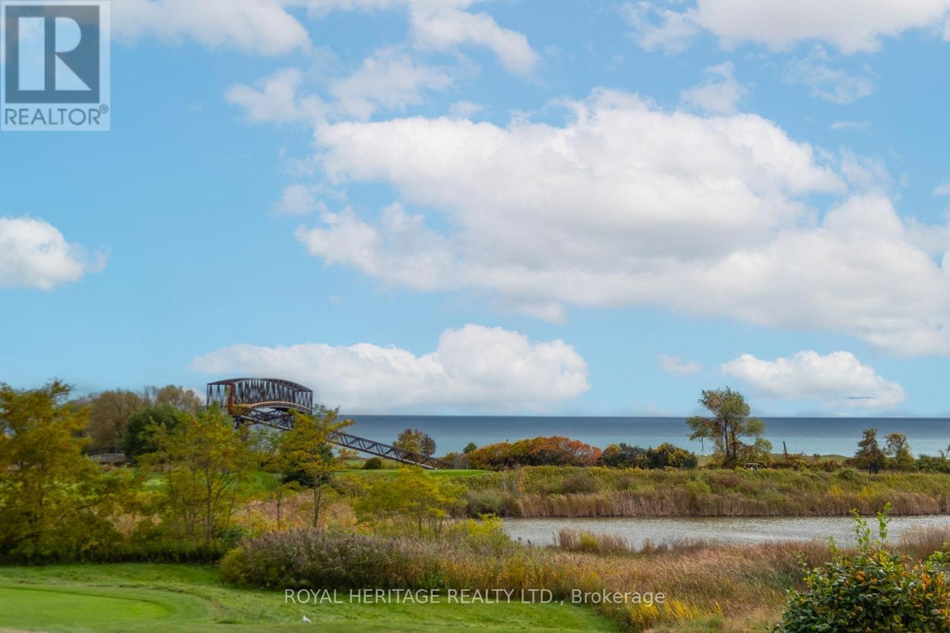
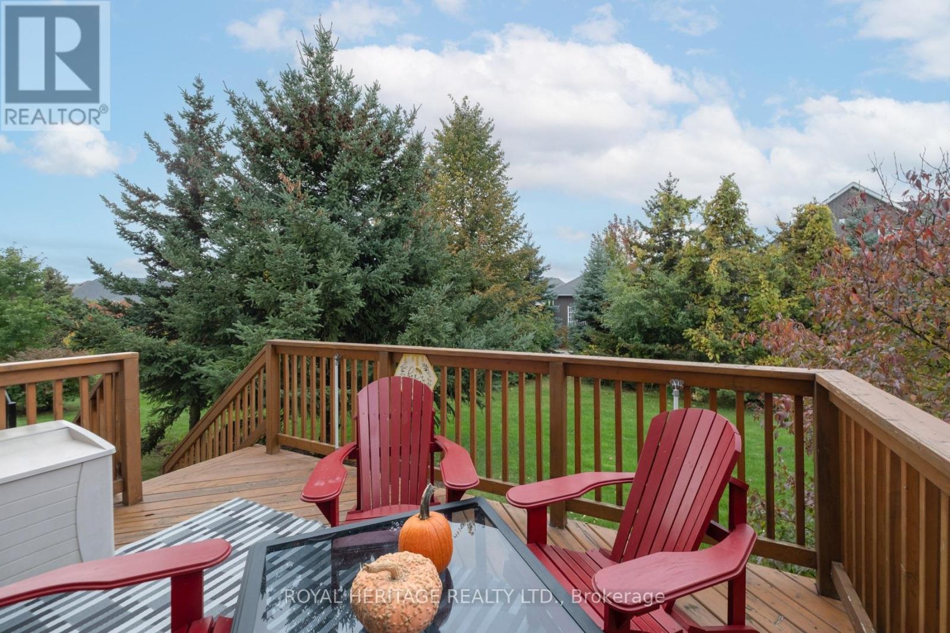
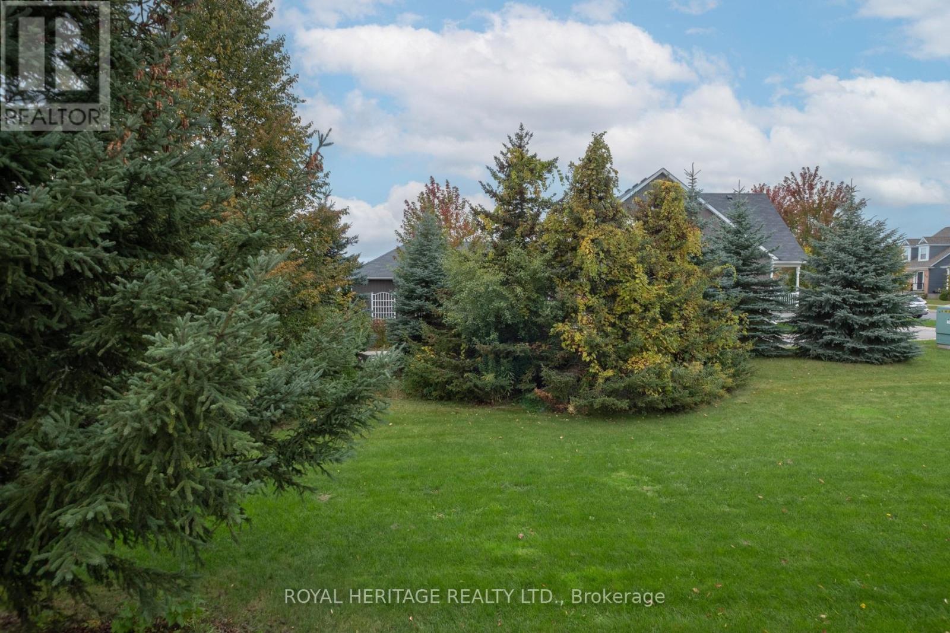
Beautiful Attached Row Townhouse Bungaloft with views from outside of the Lake!Enjoy comfortable living in this quiet and highly desirable Penryn Village. Ideally located within walking distance of the lake and Port Hope Golf and Country Club. Featuring a thoughtfully designed layout, this home offers two bedrooms on the main floor and a private third bedroom on the second floor, each with its own bathroom for added comfort and privacy. The main floor laundry adds everyday convenience, while the private, tree-lined backyard provides a peaceful outdoor retreat. Step out onto the deck and relax under the retractable-style awning, perfect for enjoying outdoor living in comfort. A wonderful opportunity to enjoy a relaxed lifestyle close to nature, recreation, and the beauty of lakeside living! Desired location within this Lakeside community. High ceilings in basement with rough in for washroom. Kitchen has been updated with newer appliances, built-ins and quartz countertops. All bathrooms also updated with quartz countertops. Front windows have been replaced along with walkout from kitchen.
Map data © OpenStreetMap contributors
Eastern time. Can't make it? Request a private viewing.
| Dining room | Ground level | 5.06 x 5.01 m |
| Living room | Ground level | 3.94 x 5.8 m |
| Kitchen | Ground level | 3.27 x 5.65 m |
| Eating area | Ground level | 3.27 x 5.65 m |
| Primary Bedroom | Ground level | 3.35 x 6.8 m |
| Bedroom 2 | Ground level | 3.98 x 4.26 m |
| Bedroom 3 | Second level | 3.39 x 4.98 m |
| Loft | Second level | 3.09 x 6.87 m |