 For sale 50
$699,900
3 bed3 bath1,500–2,000 sq ft
36 Princess Street
Port Hope
7 days agoMLS® X13865996
Royal LePage ProAlliance Realty
41 Freeman Drive
Port Hope, Ontario L1A2E1
For sale· Added
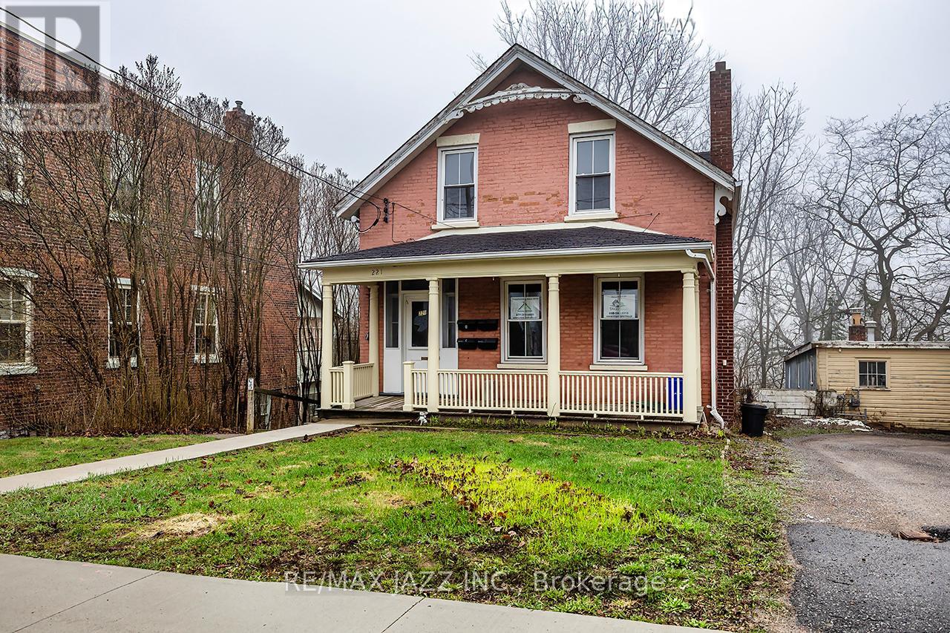
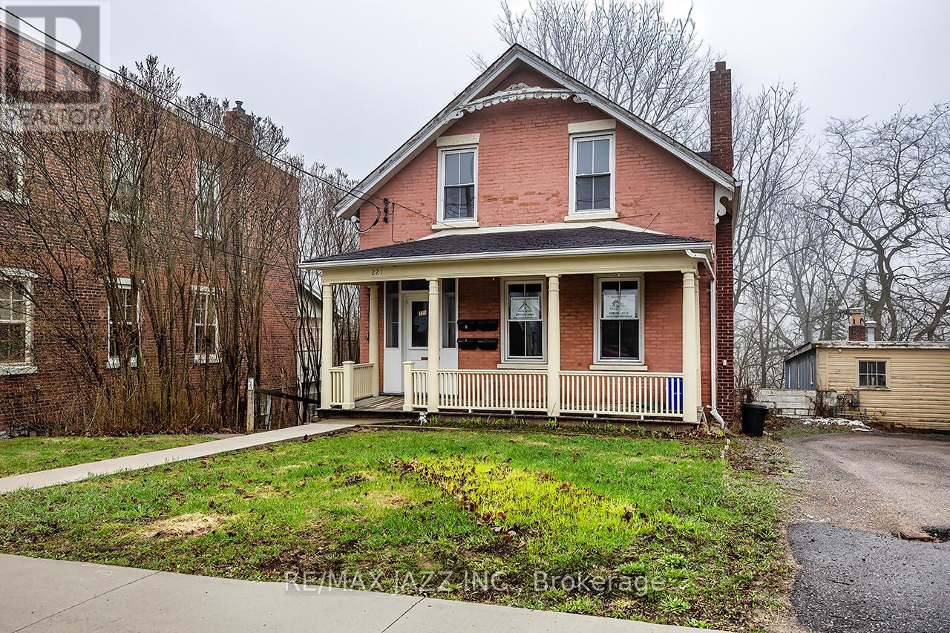
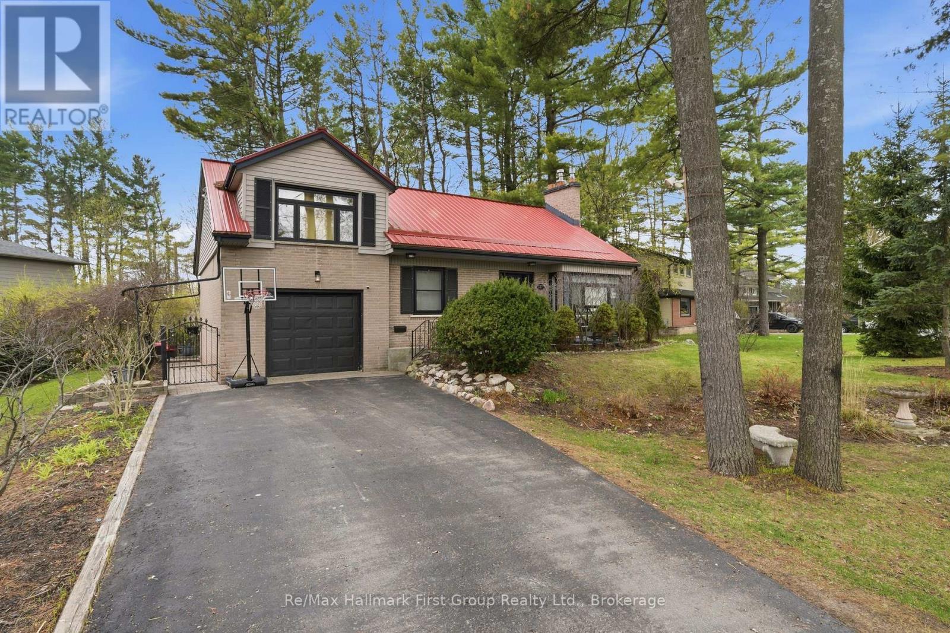
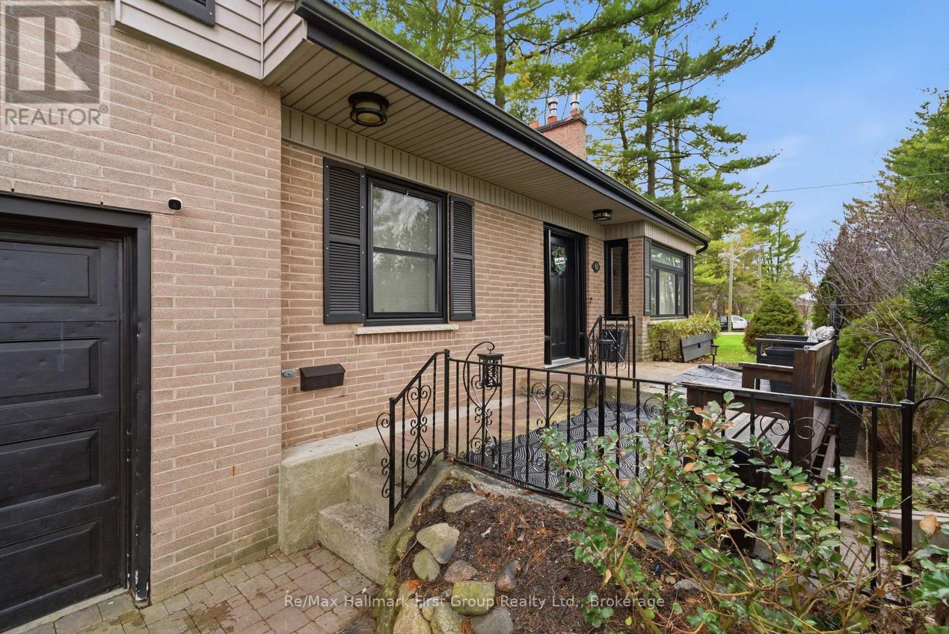
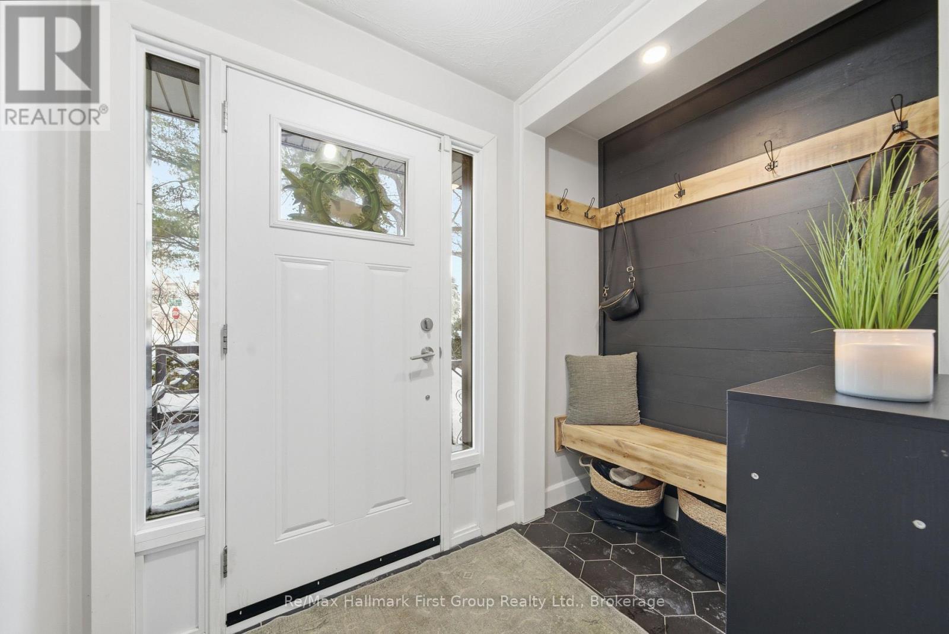
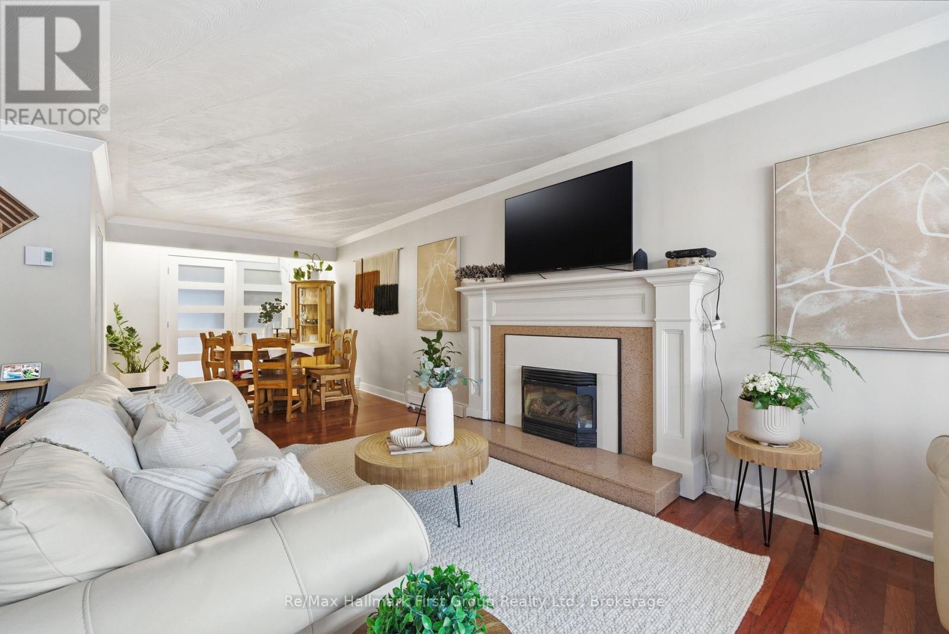
Welcome to this beautifully updated 3-bedroom, 3-bath home set on a generous town lot in the heart of Port Hope. Thoughtfully improved from top to bottom, this property features new windows (2023), new exterior and interior doors, fresh paint throughout, upgraded baseboards, and new appliances, creating a clean, modern feel that's truly move-in ready. The home offers a functional layout with one full bath and two convenient half baths, along with two propane fireplaces that add warmth and character to multiple living spaces. Enjoy the added bonus of a three-season sunroom, perfect for morning coffee or relaxing evenings, and the durability of a metal roof for long-term peace of mind. Complete with a 1-car garage, updated bathrooms, and an unbeatable location, this home is within walking distance to schools, parks, recreation, and downtown shopping, with quick access to the 401 just minutes away. A fantastic opportunity to enjoy small-town charm with everyday convenience.
Map data © OpenStreetMap contributors
No open houses are scheduled for this home.
Can't make it? Request a private viewing.
| Recreational, Games room | Basement | 3.58 x 8.66 m |
| Games room | Second level | 5.43 x 3.7 m |
| Other | Second level | 4.87 x 2.87 m |
| Living room | Main level | 3.68 x 5.63 m |
| Dining room | Main level | 2.97 x 3.12 m |
| Kitchen | Main level | 3.68 x 2.94 m |
| Sunroom | Main level | 6.01 x 3.47 m |
| Family room | Main level | 3.04 x 3.88 m |
| Laundry room | Main level | 3.65 x 2.73 m |
| Primary Bedroom | Second level | 5.89 x 4.14 m |
| Bedroom | Second level | 2.71 x 3.27 m |
| Bedroom 2 | Second level | 3.75 x 4.08 m |