 For sale 50
$785,000
3 bed3 bath2,000–2,500 sq ft
1 Potts Lane
Port Hope
1 month agoMLS® X13697070
RE/MAX WEST REALTY INC.
49 Centennial Drive
Port Hope, Ontario L1A3S9
For sale· Added
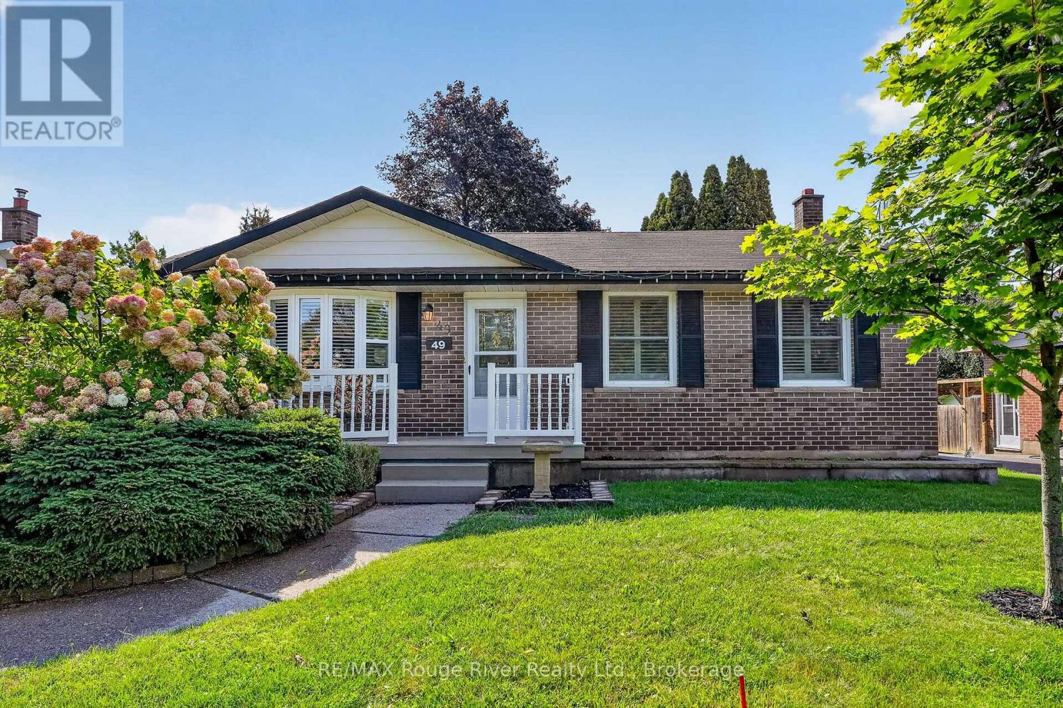
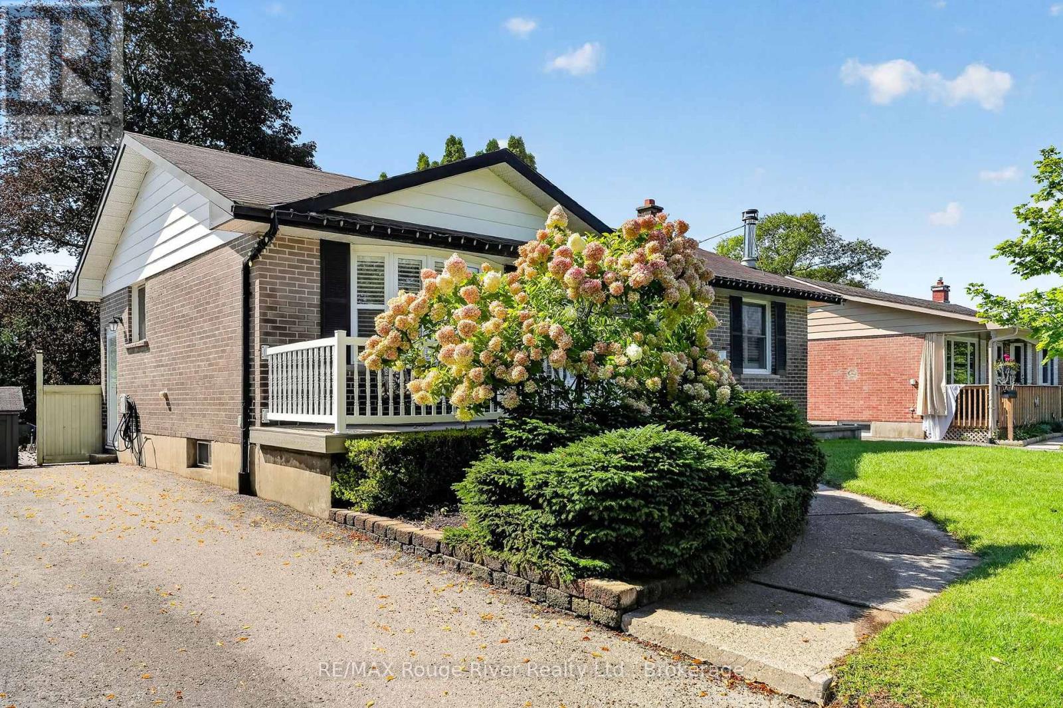
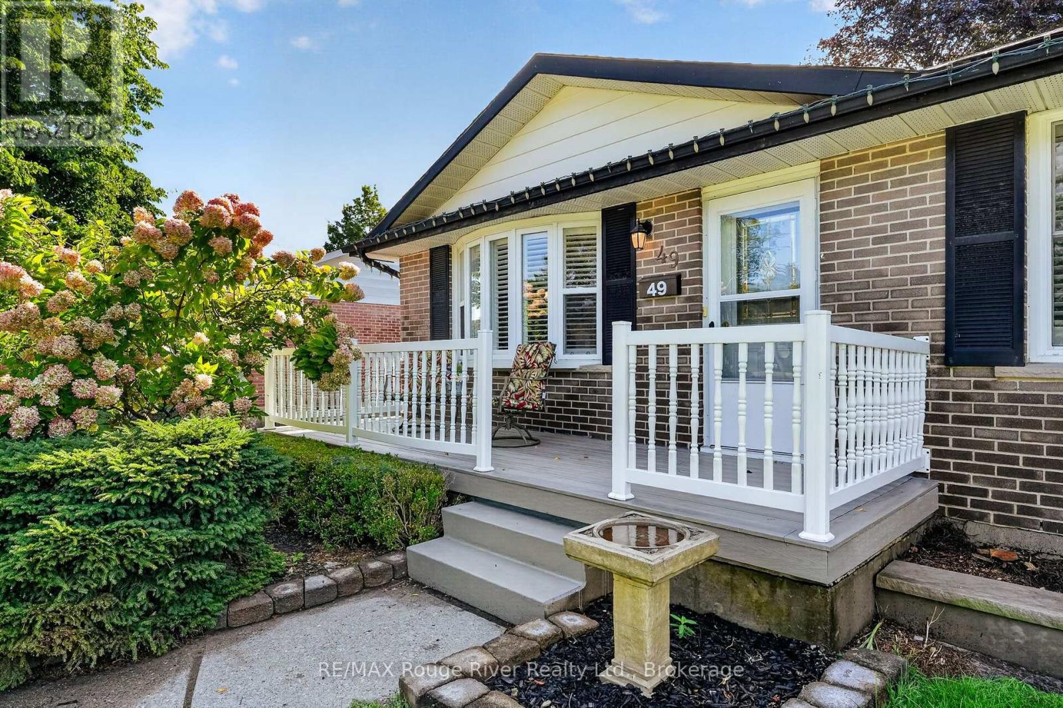
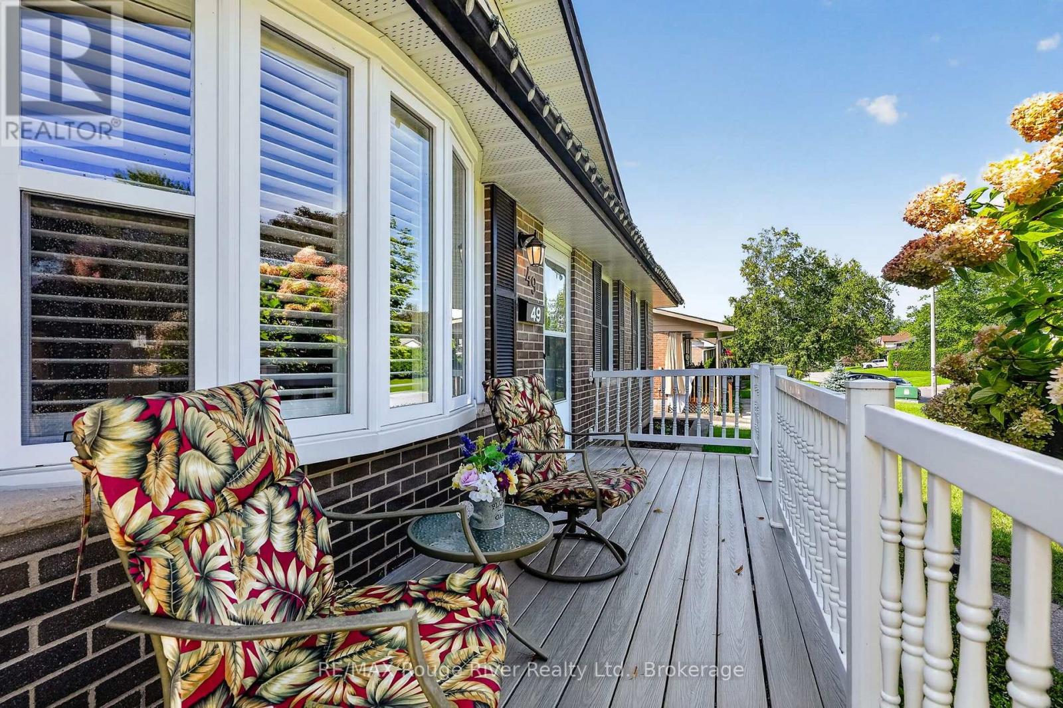
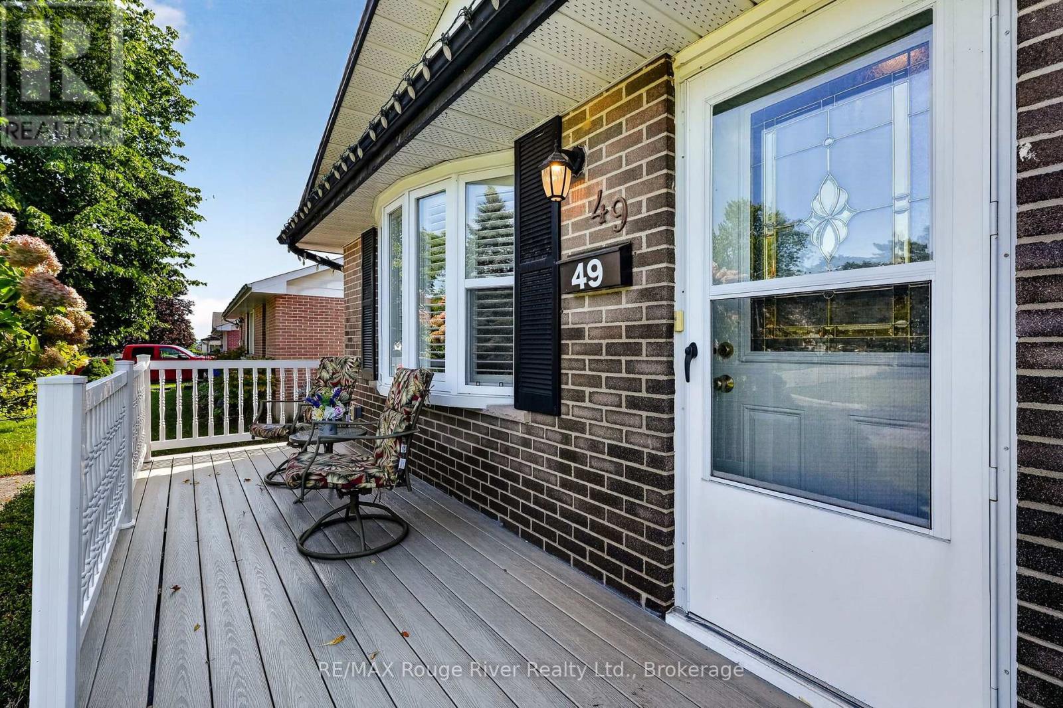
49 Centennial Dr. is a charming brick bungalow located in an established Port Hope neighbourhood, offering exceptional curb appeal and pride-of-ownership upkeep. The kitchen is a standout feature, boasting granite countertops, a chic subway tile backsplash, sparkling appliances, an abundance of storage cabinets, and a cozy eat-in area adorned with beadboard wainscoting. The dining and living rooms are adorned with beautiful wood floors and shuttered windows allowing soft light to filter in. Glass doors open to a delightful sunroom, perfect for extending enjoyment of the good weather and providing a serene view of the lush backyard foliage and perennial gardens. A charming little shed adds to the appeal. The main floor includes two bedrooms and a bathroom, while the basement expands the living area with a three-piece bathroom, an office, and a recreation room. The Town of Port Hope offers parks, excellent dining options, and theatre, all proudly reflecting its rich Heritage. A stroll through the beautifully refurbished downtown, with its numerous shops, is sure to captivate and draw you to this quaint town.
Map data © OpenStreetMap contributors
No open houses are scheduled for this home.
Can't make it? Request a private viewing.
| Dining room | Main level | 4.91 x 3.57 m |
| Utility room | Basement | 2.69 x 3.62 m |
| Kitchen | Main level | 2.94 x 2.6 m |
| Eating area | Main level | 1.98 x 3.62 m |
| Living room | Main level | 8.04 x 3.52 m |
| Bedroom | Main level | 4.28 x 2.78 m |
| Primary Bedroom | Main level | 5.78 x 3.58 m |
| Recreational, Games room | Basement | 7.19 x 3.58 m |
| Office | Basement | 3.51 x 3.58 m |
| Other | Basement | 1.98 x 1.47 m |
| Laundry room | Basement | 3.21 x 3.62 m |