 For sale 50
$799,000
5 bed2 bath2,500–3,000 sq ft
8183 Tinkerville Road
Rural Port Hope, Port Hope
1 month agoMLS® X13751712
RE/MAX Jazz INC.
5 Ralston Drive
Port Hope, Ontario L1A2B9
For sale· Added
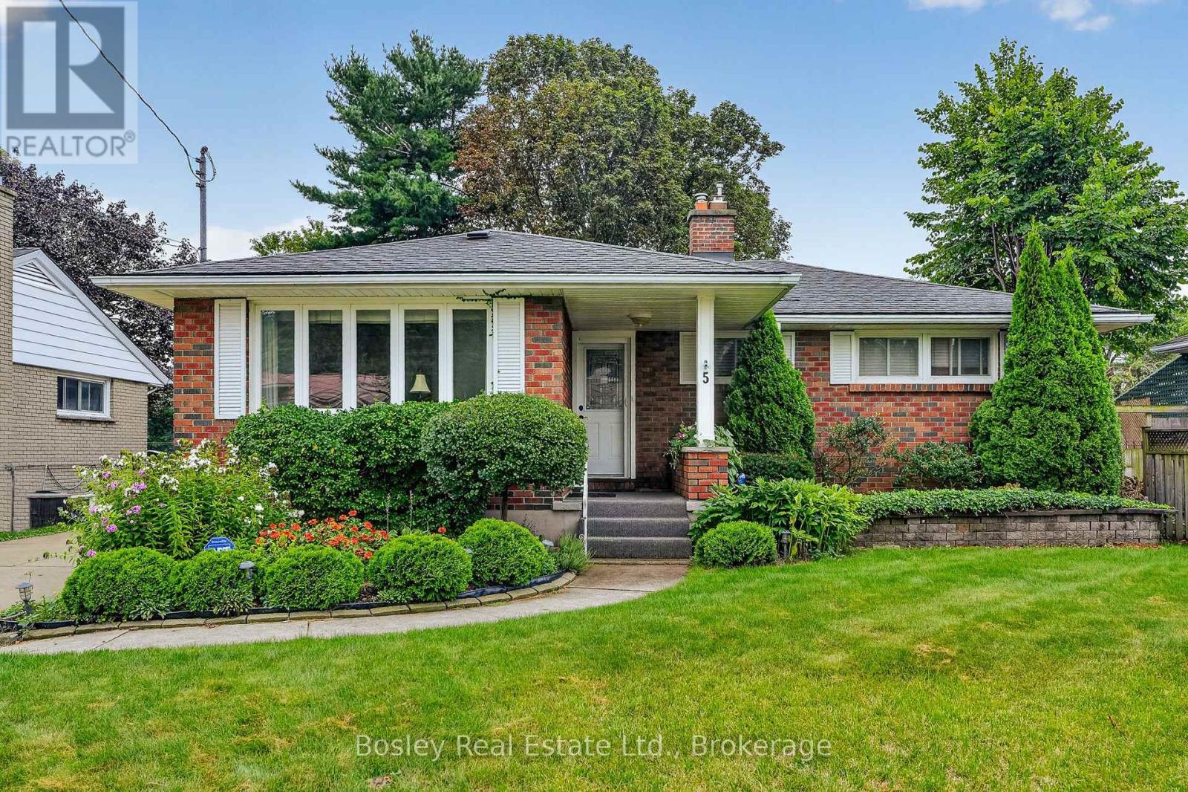
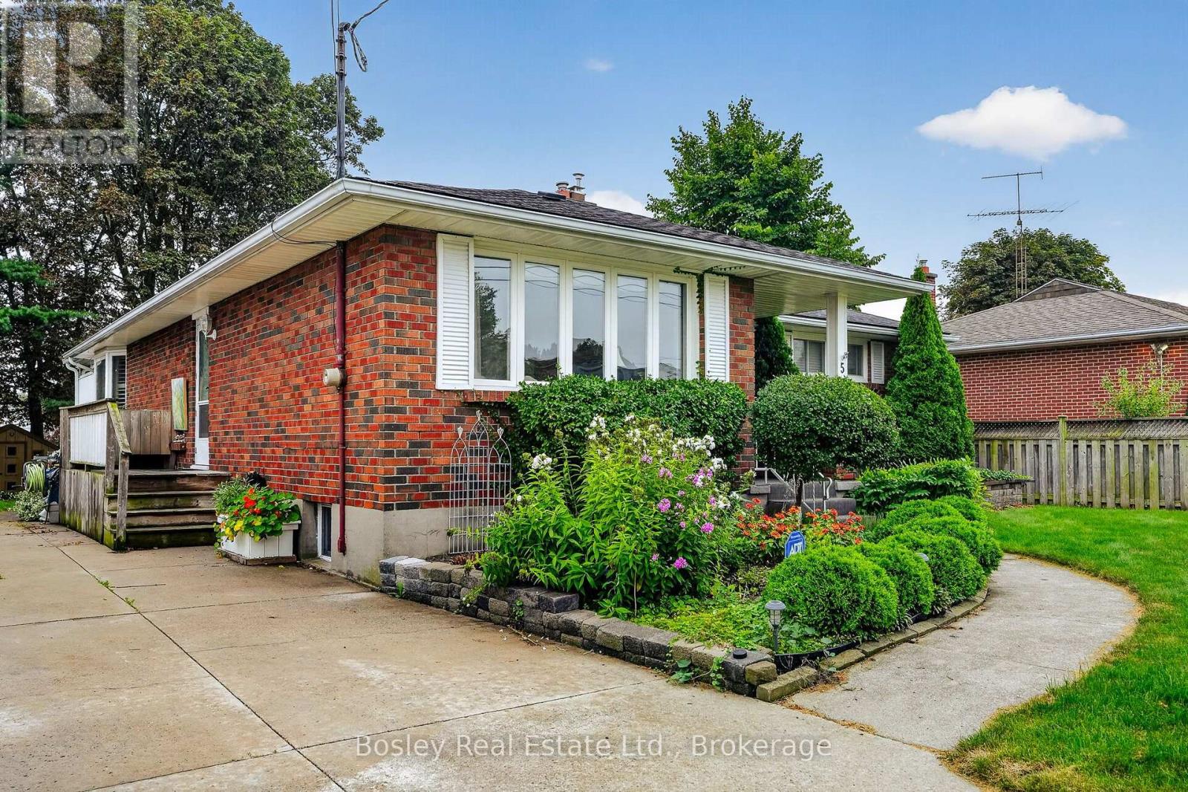
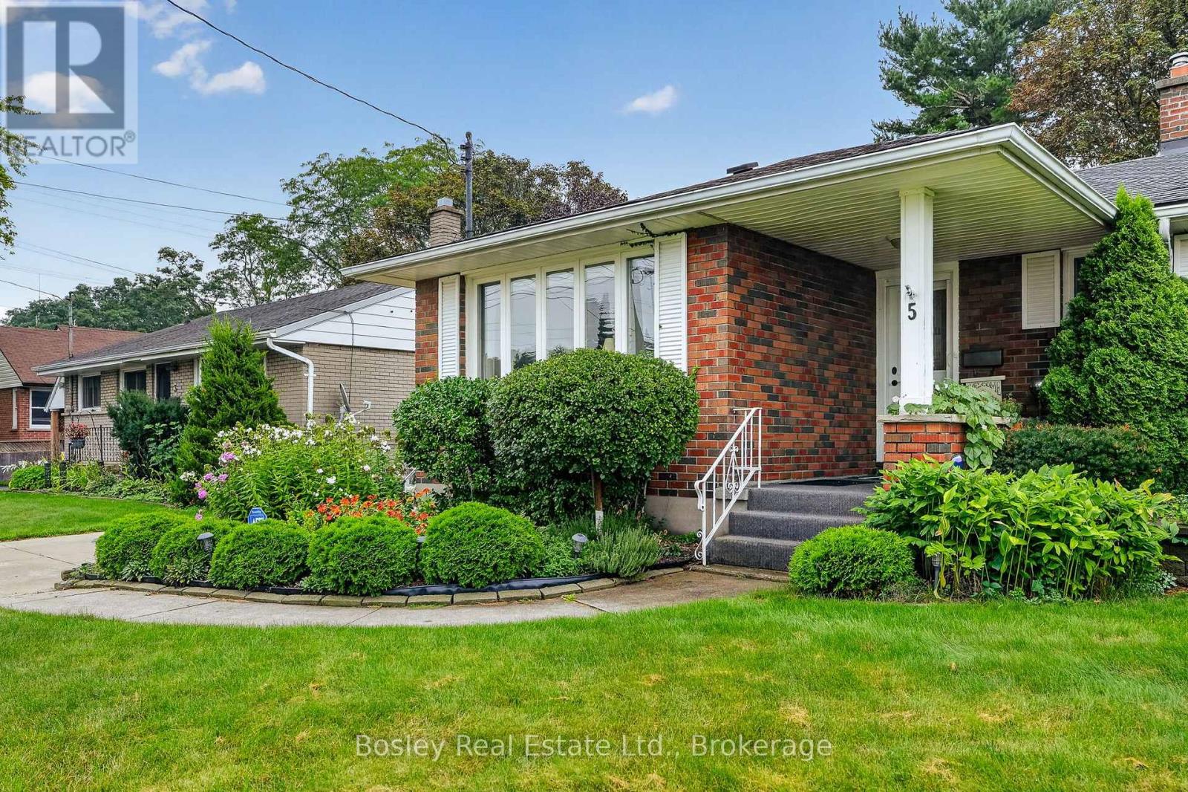
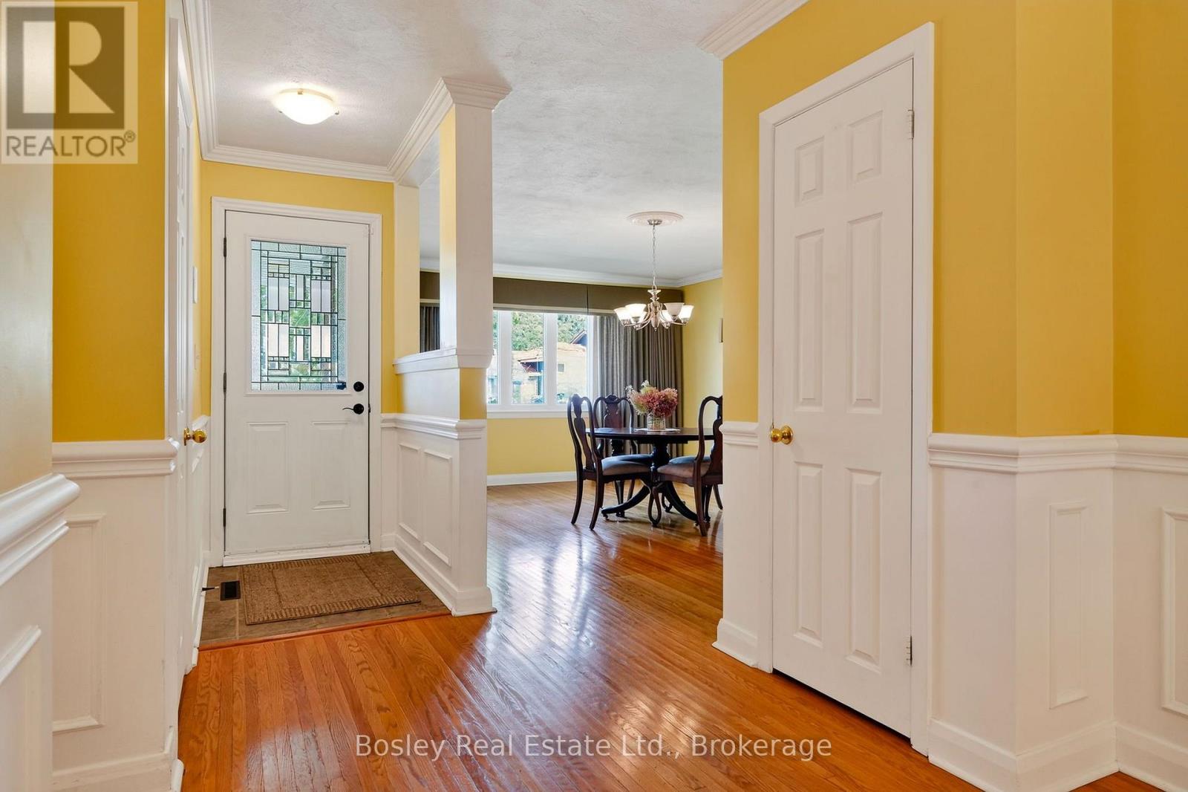
Light, bright and welcoming, this beautifully maintained 2+1 bedroom bungalow is tucked away in a quiet Port Hope neighbourhood close to schools, parks and everyday amenities. Offering comfortable one-level living with the added versatility of a finished lower level, this move-in-ready home is ideal for those looking for space, privacy and an easy lifestyle.The main floor features a generous dining room and inviting living room with gas fireplace, flowing into the open kitchen with a walkout to the home's fabulous newly added four-season sunroom. Filled with natural light and overlooking the beautifully landscaped backyard, this wonderful space is sure to become a favourite place to relax and enjoy the seasons. California Shutters add both character and privacy throughout many of the principal rooms. The private primary suite offers a four-piece ensuite, built-in cabinetry and French doors opening to the deck and gazebo, creating a lovely connection to the outdoors. A second bedroom and three-piece bath complete the main level. The finished lower level provides exceptional flexibility with a spacious family room featuring a second gas fireplace, a comfortable third bedroom, office area, large workshop/utility room with laundry, and two additional storage areas. There is plenty of room for guests, hobbies, a home office or simply keeping everything neatly tucked away. Outside, the beautifully established backyard has been thoughtfully created with several inviting garden vignettes and spaces to sit, relax and enjoy the surroundings. A large deck with gazebo and gas fire-pit provides the perfect setting for summer evenings and entertaining, while an oversized garden shed offers excellent storage for gardening tools and equipment. A wonderful opportunity to enjoy the ease of one-level living in a peaceful Port Hope setting, with the added benefit of generous finished space and a truly special backyard. Move-in ready and available immediately.
Map data © OpenStreetMap contributors
No open houses are scheduled for this home.
Can't make it? Request a private viewing.
| Dining room | Main level | 4.03 x 5.56 m |
| Office | Lower level | 5.17 x 3.42 m |
| Bathroom | Lower level | 1.55 x 1.42 m |
| Laundry room | Lower level | 5.8 x 3.42 m |
| Bathroom | Main level | 2.86 x 2.56 m |
| Kitchen | Main level | 2.76 x 4.76 m |
| Living room | Main level | 4.8 x 4.02 m |
| Bedroom | Main level | 3.02 x 2.96 m |
| Primary Bedroom | Main level | 4.13 x 5.13 m |
| Bathroom | Main level | 3.22 x 2.04 m |
| Sunroom | Main level | 4.57 x 3.53 m |
| Family room | Lower level | 8.34 x 3.19 m |
| Bedroom | Lower level | 3.85 x 2.45 m |