 For sale 50
$799,000
5 bed2 bath2,500–3,000 sq ft
8183 Tinkerville Road
Rural Port Hope, Port Hope
1 month agoMLS® X13751712
RE/MAX Jazz INC.
51 Greenaway Circle
Port Hope, Ontario L1A0C1
For sale· Added
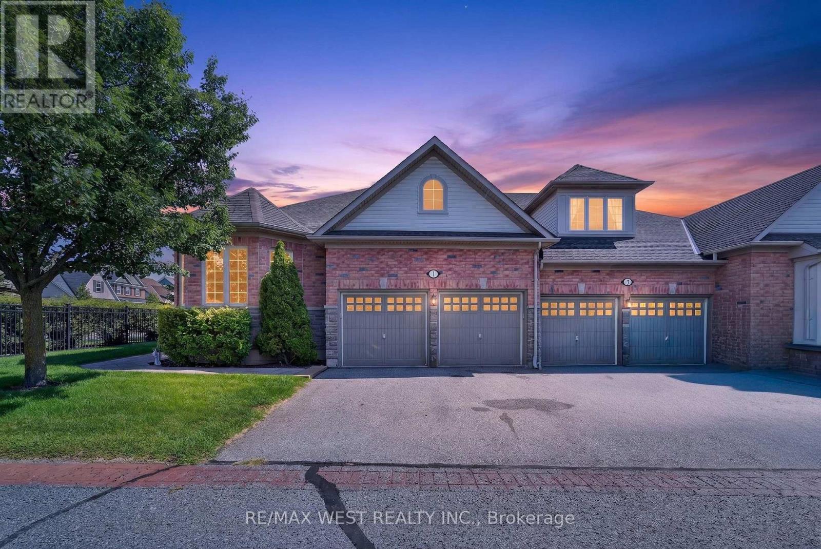
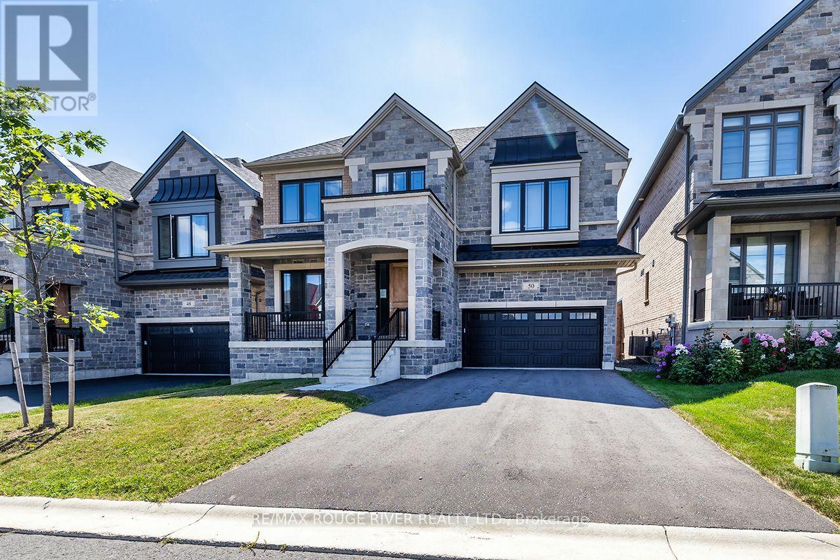
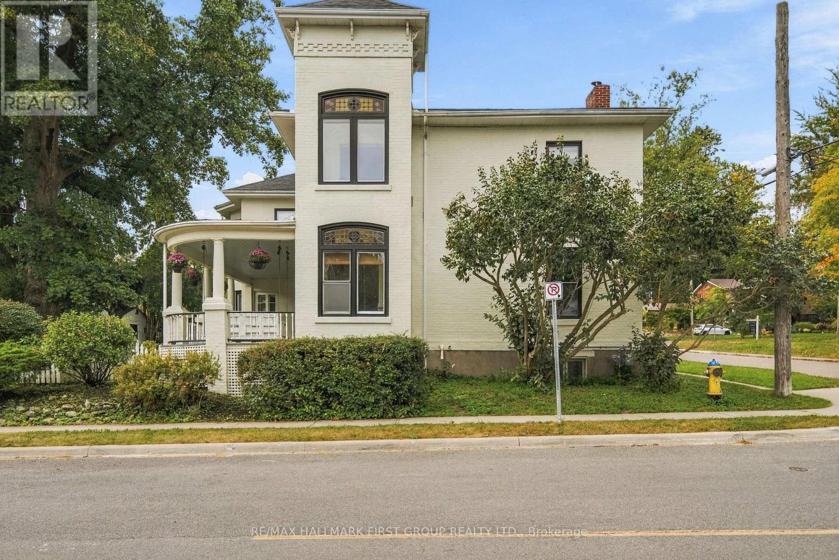
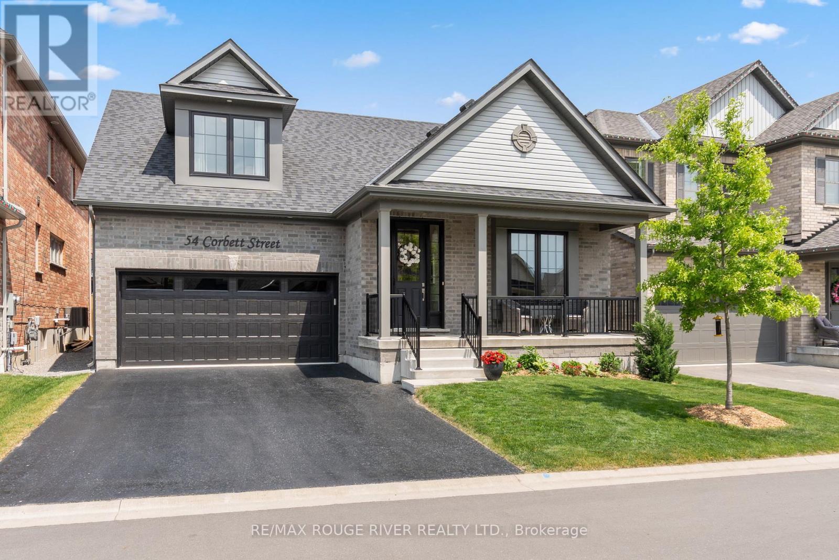
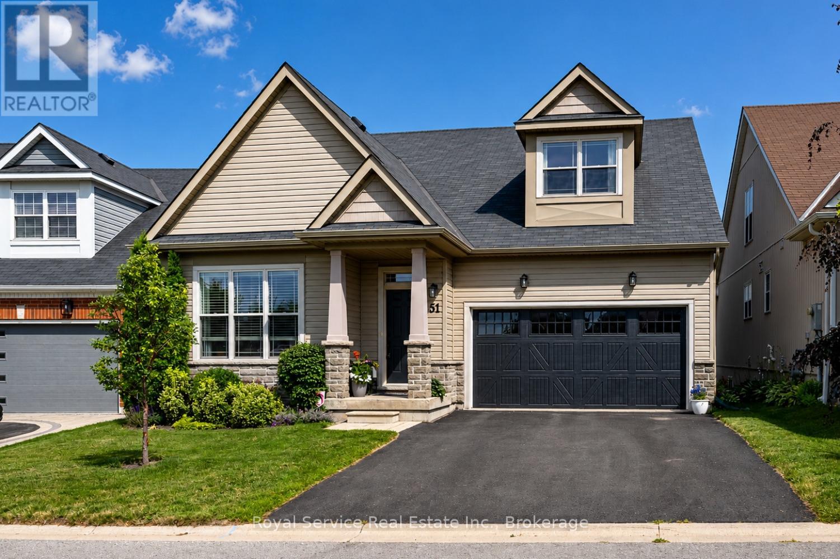
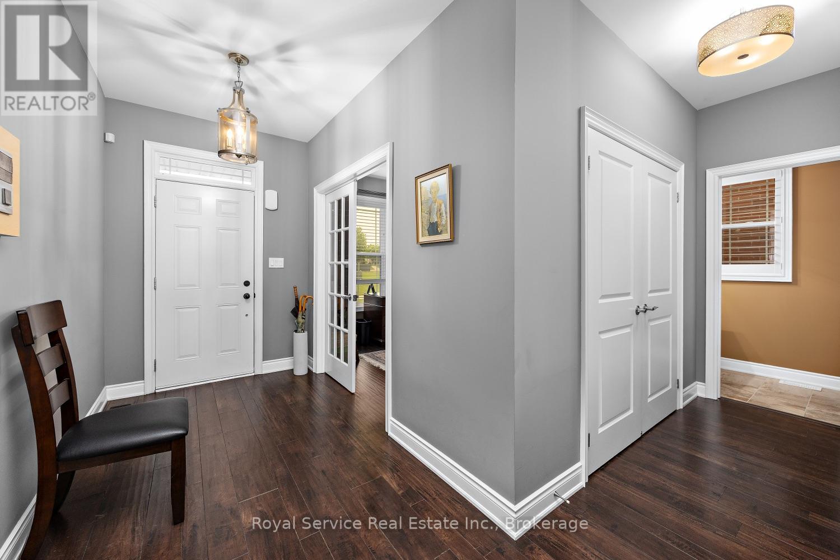
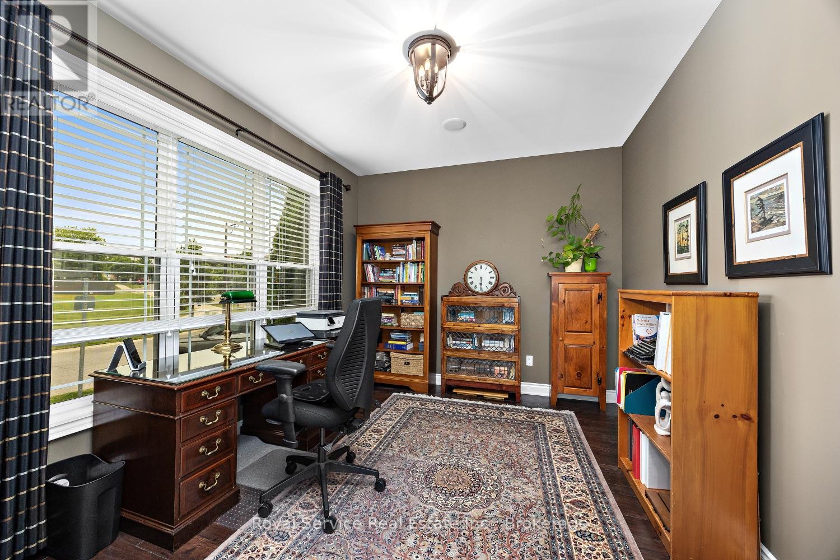
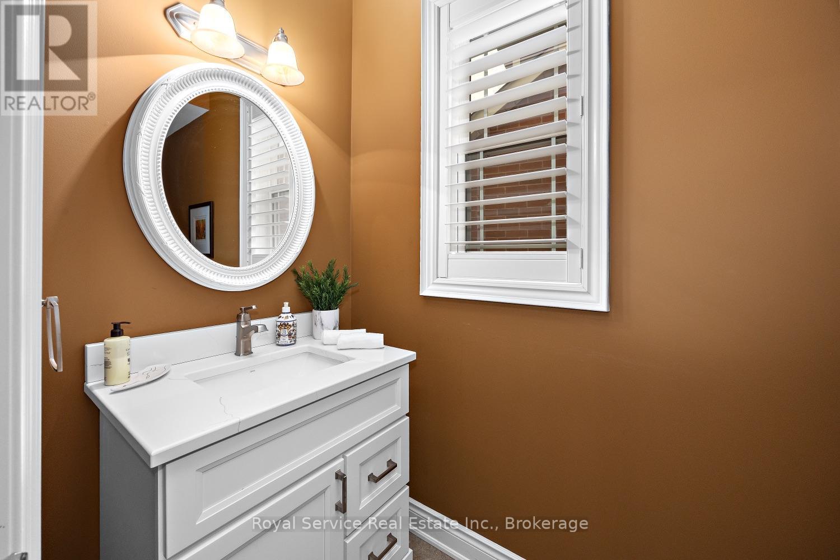
Welcome to this beautifully maintained bungaloft located in a quiet setting of Port Hope and adjacent to the Port Hope Golf and Country Club. Enjoy the expansive open concept design featuring 9ft ceilings plus vaulted ceiling in Living Room/Dining Room area. The main floor walkout to the back deck provides easy access to a private, forest-lined back yard with views of Lake Ontario. Need a home Office? We have it!! This fabulous home office/den has views overlooking the park plus access to a powder room. The large kitchen offers newer SS appliances, gas countertop range, and built-in oven, and large island with ample room for 4 bar stools. Laundry is located on the main level for convenience. Primary bedroom is also located on main level and has an updated 4-piece ensuite bathroom and custom built-ins.. The upper level loft features generous living area and a guest bedroom with updated 3-piece bath and custom built-ins. The beautifully finished lower level family recreation room features a walkout to back yard, loads of room for family game nights, and watching television. Lower level also features another guest bedroom with 4-piece bath and large window creating a very bright room. An additional storage room is also located on the lower level. This home has everything you could ask for....location, design, well-maintained, and move-in ready for you to add your own personal touches. This home won't last! Come visit and see for yourself!
Map data © OpenStreetMap contributors
No open houses are scheduled for this home.
Can't make it? Request a private viewing.
| Oct 2, 2026 | $975,000 | ▼ $24,000 |
| Sep 9, 2026 | $999,000 | First recorded price |
Price changes since Sep 9, 2026.
| Great room | Main level | 4.7 x 7.27 m |
| Kitchen | Main level | 3.76 x 4.03 m |
| Primary Bedroom | Main level | 4.52 x 4.23 m |
| Office | Main level | 3.17 x 3.9 m |
| Bedroom 2 | Upper Level | 4.45 x 3.3 m |
| Family room | Upper Level | 5.36 x 5.62 m |
| Recreational, Games room | Lower level | 9.95 x 7.26 m |
| Bedroom 3 | Lower level | 4.59 x 3.88 m |
| Utility room | Lower level | 4.59 x 5.57 m |