 For sale 50
$785,000
3 bed3 bath2,000–2,500 sq ft
1 Potts Lane
Port Hope
1 month agoMLS® X13697070
RE/MAX WEST REALTY INC.
6 Baldwin Street
Port Hope, Ontario L1A1S1
For sale· Added
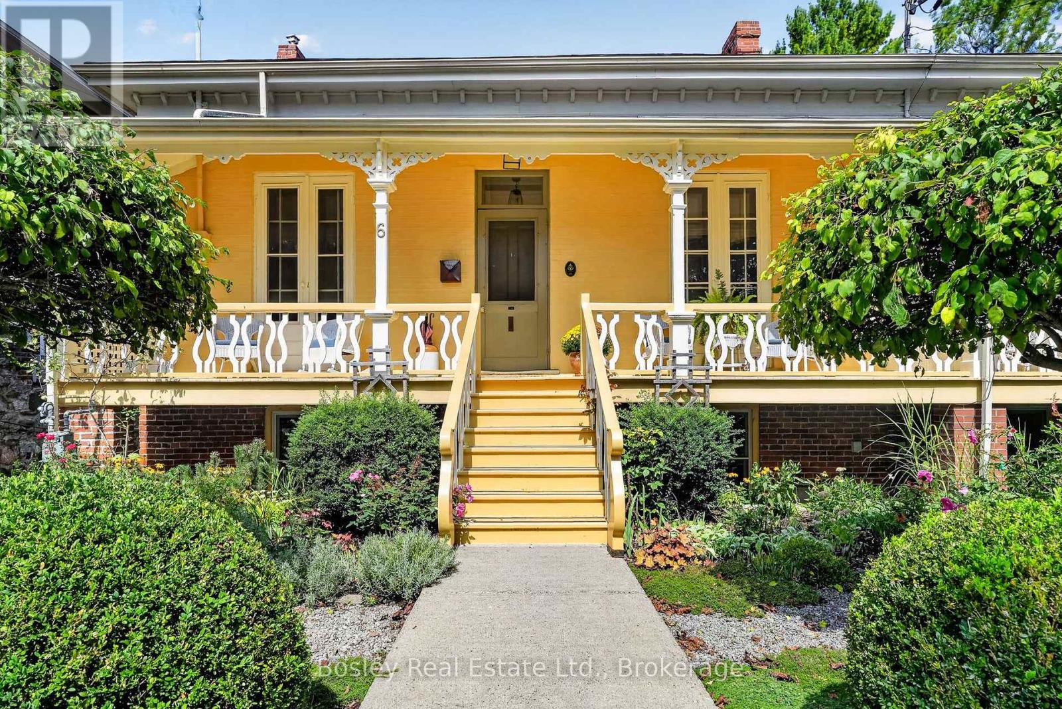
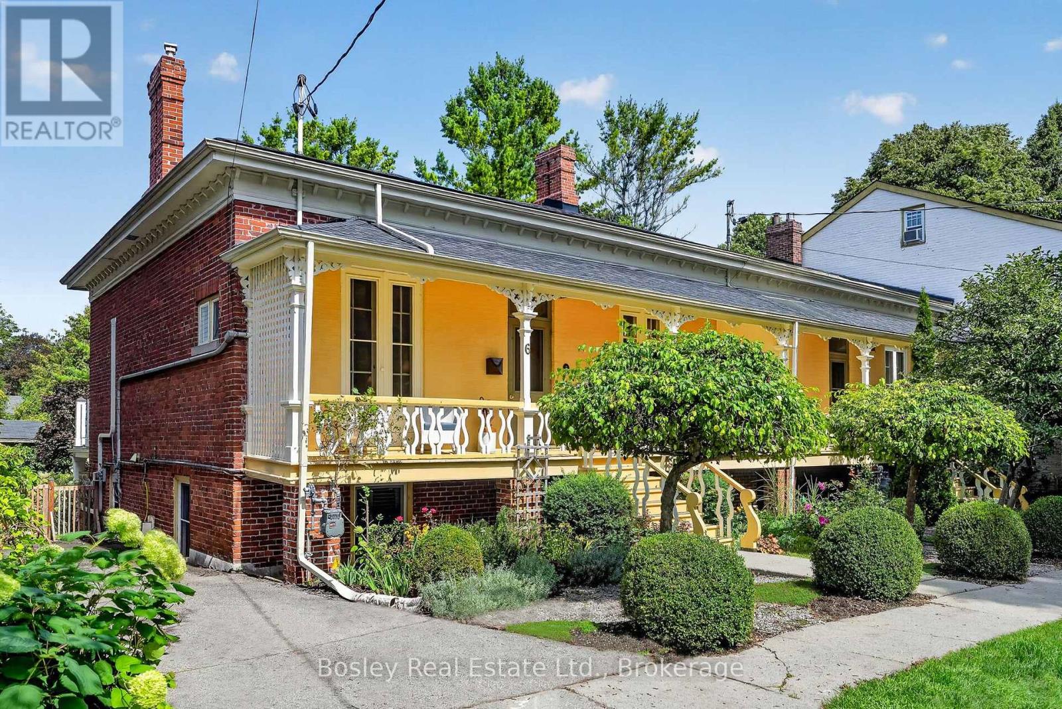
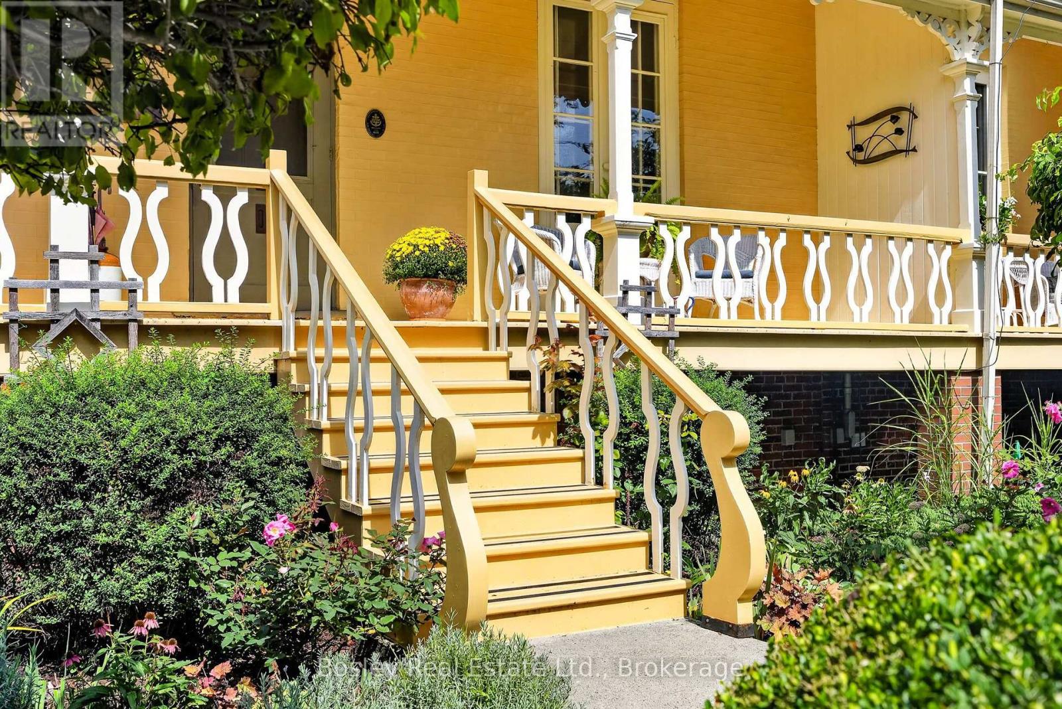
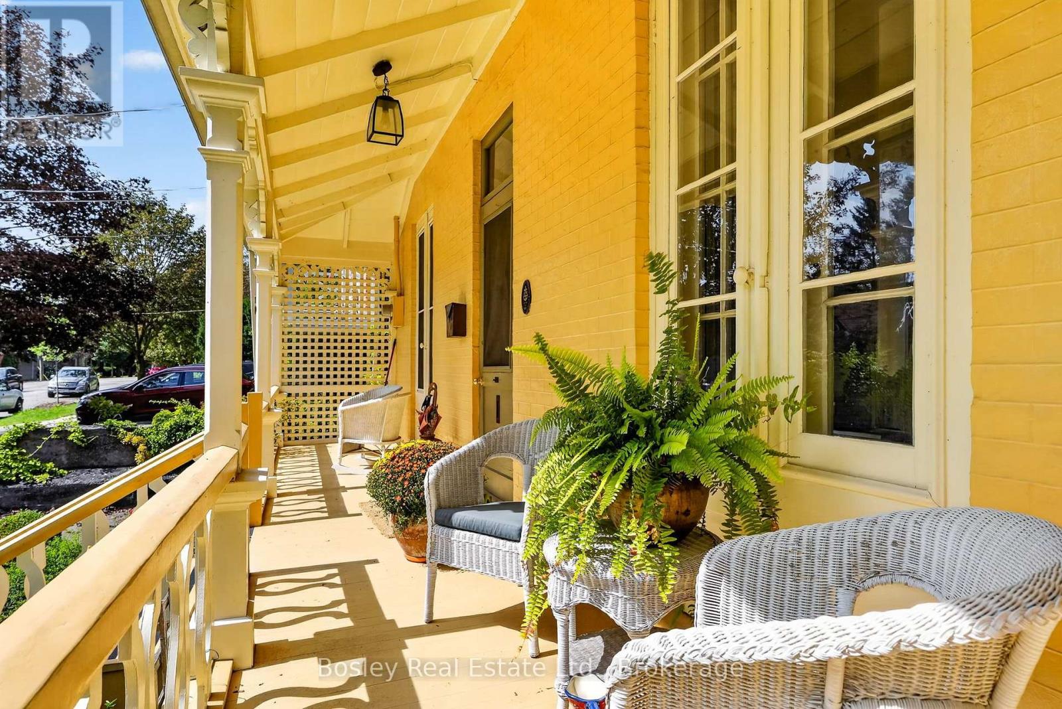
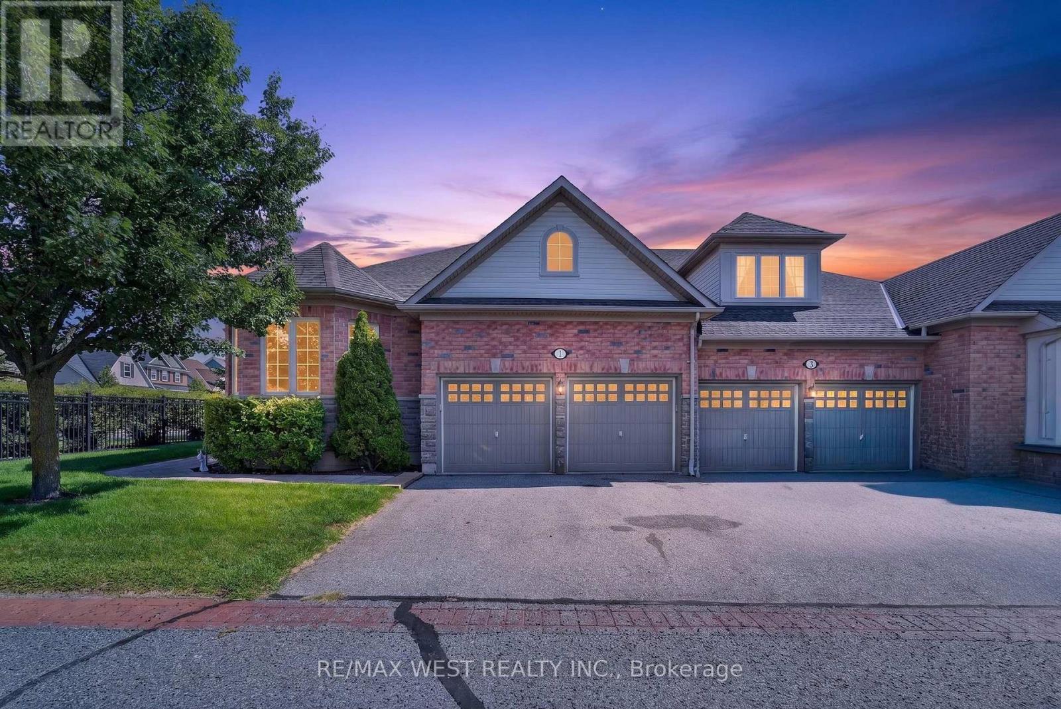
Step into Youdan Terrace, circa 1853, a charming semi-detached three-bay Regency cottage nestled in Port Hope's sought-after Englishtown neighbourhood. Tucked away on a quiet, private street at the western edge of town, this distinctive three-bedroom, two-bath home beautifully blends exceptional period character with thoughtfully integrated modern touches.The classic low-hipped roof and decorative front porch create outstanding curb appeal. Inside, generously proportioned principal rooms are filled with natural light and rich architectural detail, including high baseboards + ceilings, handsome window trim, and oversized elegant French doors. Two gas fireplaces add warmth and character throughout the home.The exterior is equally inviting. Enjoy your morning coffee on the beautiful private front porch, or step onto a contemporary deck with sleek framed-glass railings overlooking the beautifully landscaped back yard. Designed for effortless outdoor living and entertaining this property offers a sophisticated setting in which to relax and enjoy the seasons.The garden-level walkout provides direct access to the formal English garden and rear terrace, creating a seamless connection between the interior and the enchanting outdoor spaces.A private two-car driveway adds welcome convenience and parking.A rare offering, Youdan Terrace captures the romance and architectural integrity of 19th-century Port Hope while embracing the comfort and ease of modern living.
Map data © OpenStreetMap contributors
No open houses are scheduled for this home.
Can't make it? Request a private viewing.
| Living room | Main level | 3.7 x 5.52 m |
| Dining room | Main level | 3.79 x 5.54 m |
| Kitchen | Main level | 3.79 x 3.7 m |
| Bathroom | Main level | 3.25 x 2.48 m |
| Eating area | Main level | 3.69 x 3.81 m |
| Primary Bedroom | Lower level | 5.2 x 5.32 m |
| Bedroom | Lower level | 3.69 x 3.14 m |
| Bedroom | Lower level | 3.69 x 3.6 m |
| Bathroom | Lower level | 2.67 x 1.47 m |
| Laundry room | Lower level | 2.15 x 2.63 m |