
$5,000/mo
70 Bramley Street South
Port Hope, Ontario L1A3K4
For rent· Added
About this home
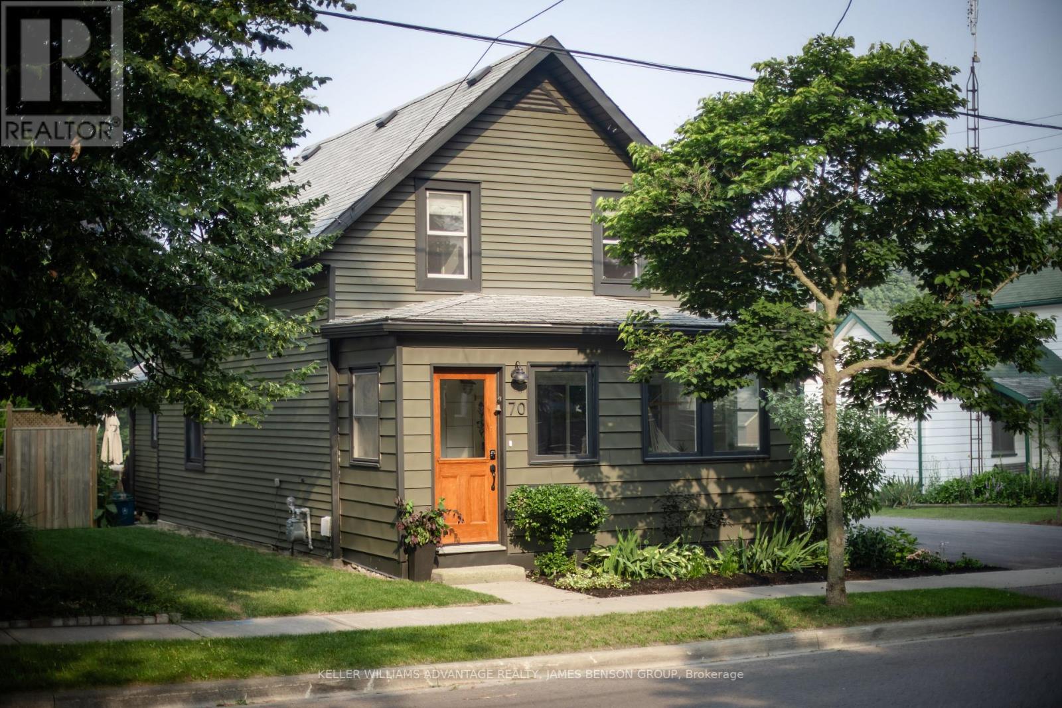
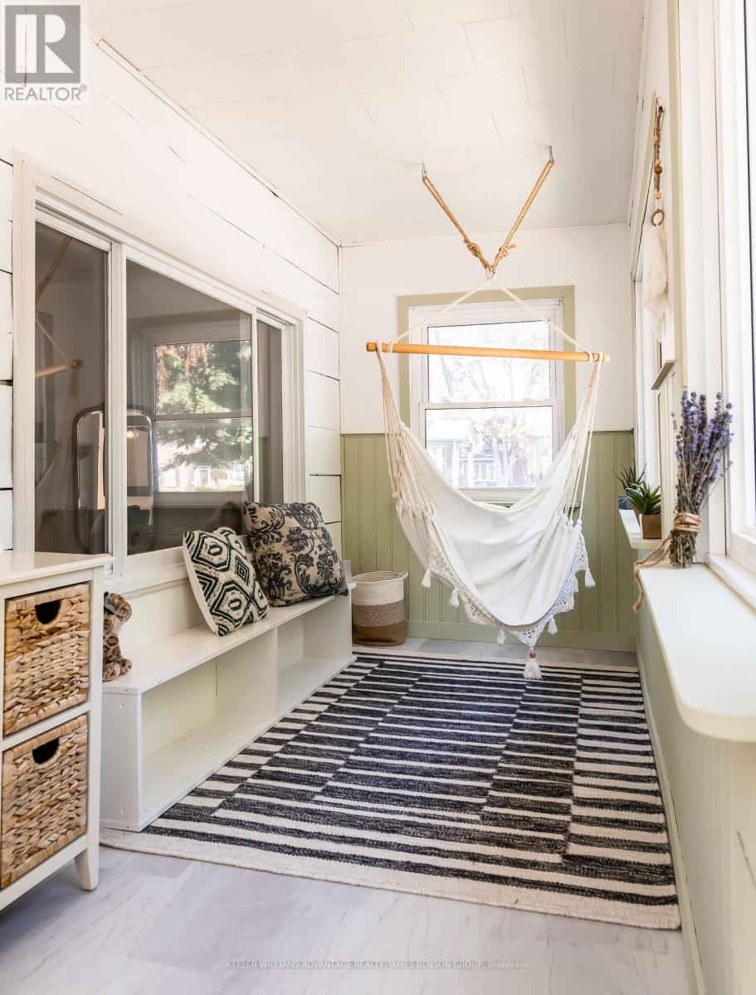
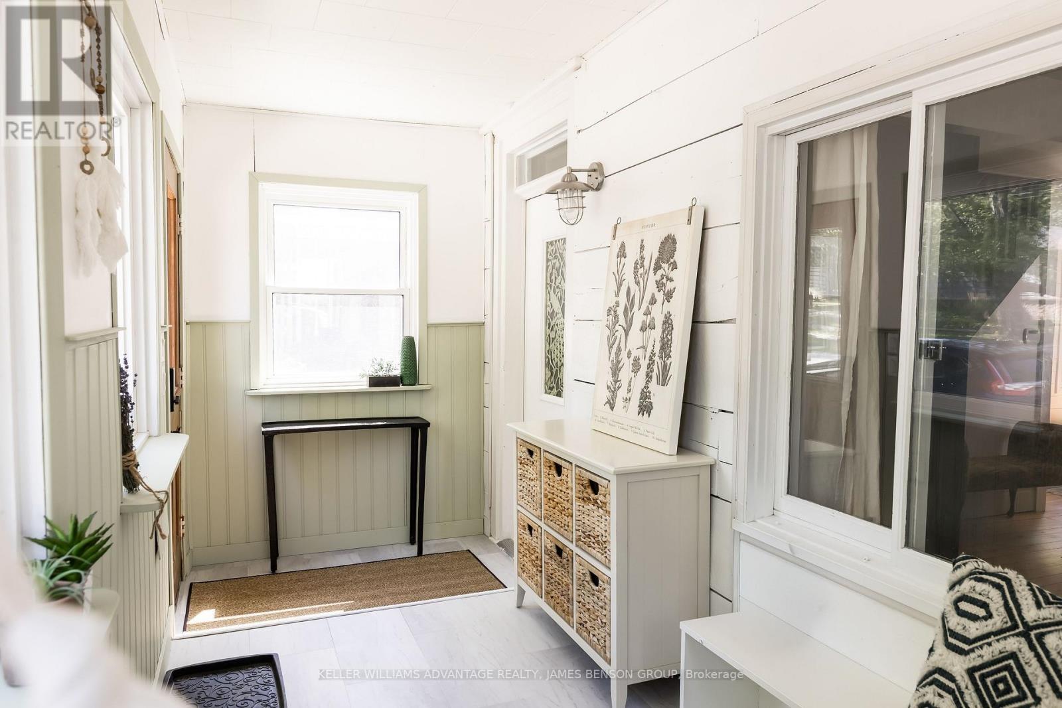
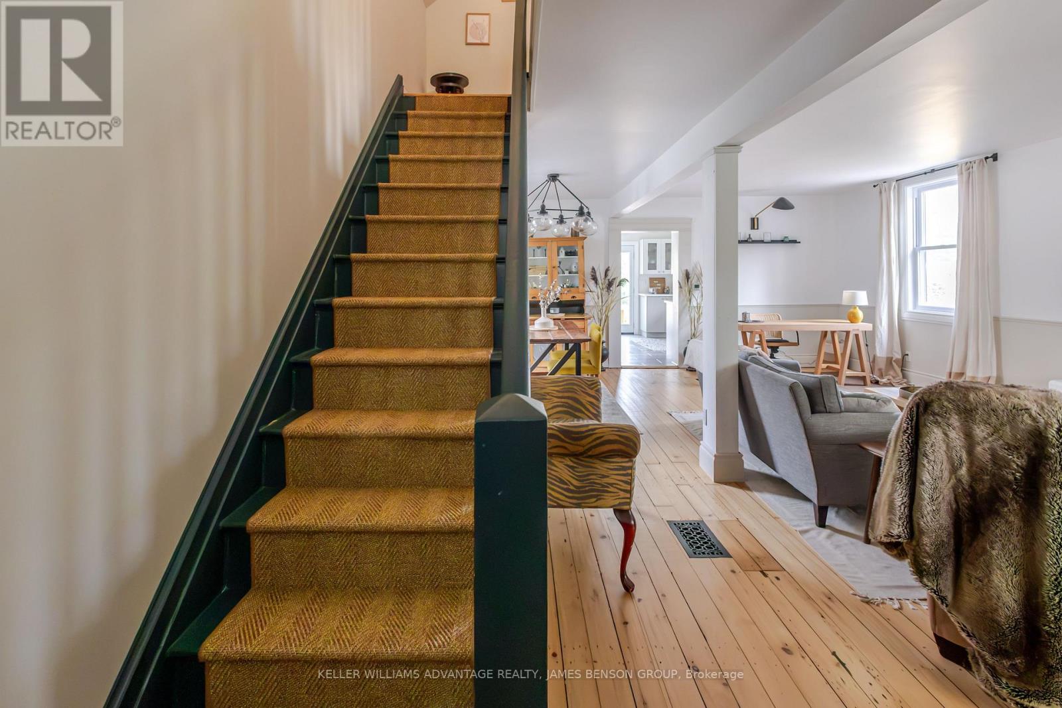
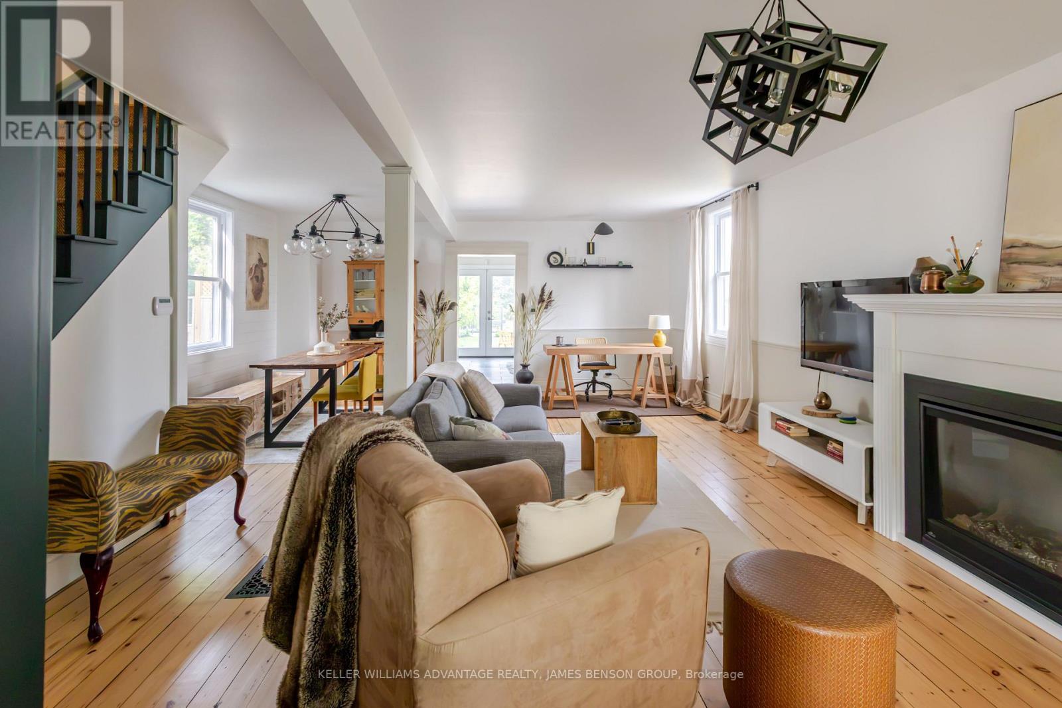
Fully furnished and fully equipped family rental Set on a quiet, tree-lined street in Port Hope's historic Englishtown neighbourhood, PoHoHouse is a lovingly restored 1871 century home full of character, natural light and thoughtful modern updates. The open main floor showcases original wide-plank pine floors, comfortable living and dining areas, a dedicated workspace, and a bright, fully equipped kitchen that overlooks the gardens. Upstairs, two bedrooms are finished with custom white-oak millwork, generous built-in storage and quality linens. Outside, a large private garden offers room to relax, dine and play, with a new deck, shaded pergola and multiple seating areas throughout the landscaped grounds. Just a short drive to Trinity College School and minutes from downtown Port Hope, the Ganaraska River, the beach, shops and restaurants, PoHoHouse is a quiet place to come home to - with everything close at hand.
Location
Map data © OpenStreetMap contributors
Upcoming open housesSee all Port Hope open houses
No open houses are scheduled for this home.
Can't make it? Request a private viewing.
Property details
Listing
- MLS® number
- X13762944
- Added
- Sep 9, 2026 ()
- Updated
- Sep 9, 2026 ()
- Info refreshed
Overview
- Property type
- Single Family
- Building type
- Detached
- Storeys
- 1.5
- Ownership
- Freehold
Inside
- Bedrooms
- 2
- Bathrooms
- 1
- Heating
- Forced air, Natural gas
- Cooling
- Central air conditioning
- Fireplace
- Yes
- Flooring
- Tile, Wood
Building
- Basement
- Unfinished
- Exterior
- Concrete, Vinyl siding
- Foundation
- Concrete
- Parking
- No Garage · 4 spaces
- Amenities
- Fireplace(s)
Land
- Lot size
- 60 x 165 ft
Services
- Water
- Municipal water
- Sewer
- Sanitary sewer
Location
- Cross streets
- Sherbourne St and Durham St
Rooms
| Living room | Main level | 3.1 x 8.1 m |
| Dining room | Main level | 2.4 x 4.1 m |
| Kitchen | Main level | 4.4 x 3 m |
| Primary Bedroom | Second level | 3.4 x 3.5 m |
| Bedroom 2 | Second level | 3.2 x 3.6 m |
| Bathroom | Second level | 0 x 0 m |