 For sale 50
$699,900
3 bed3 bath1,500–2,000 sq ft
36 Princess Street
Port Hope
7 days agoMLS® X13865996
Royal LePage ProAlliance Realty
9 Holland Street
Port Hope, Ontario L1A0G2
For sale· Added
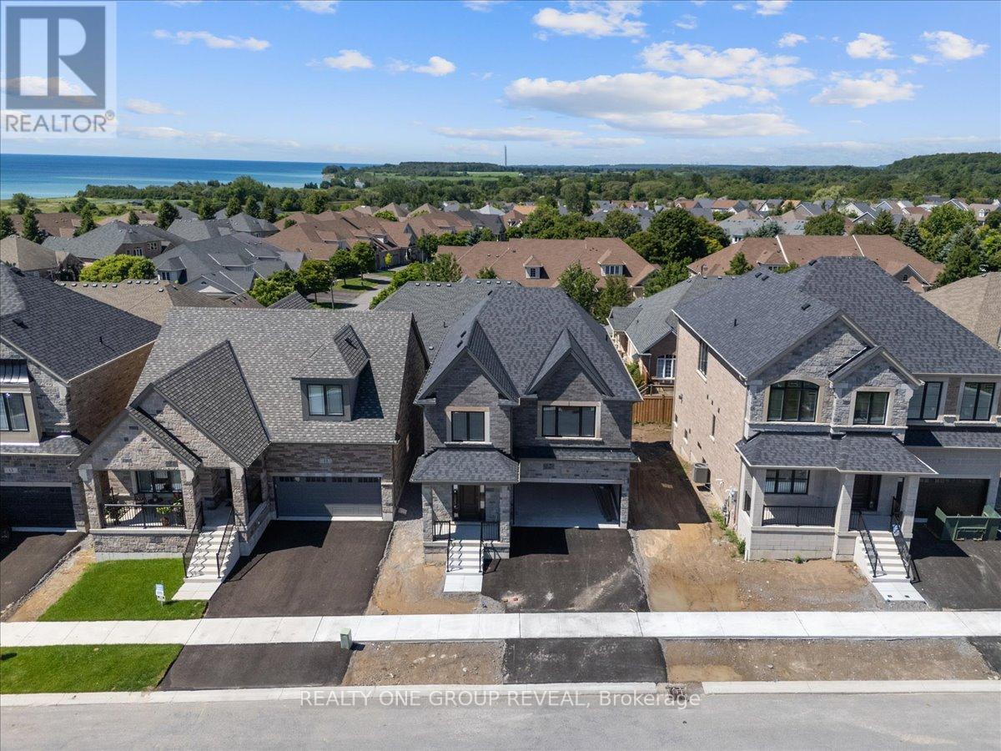
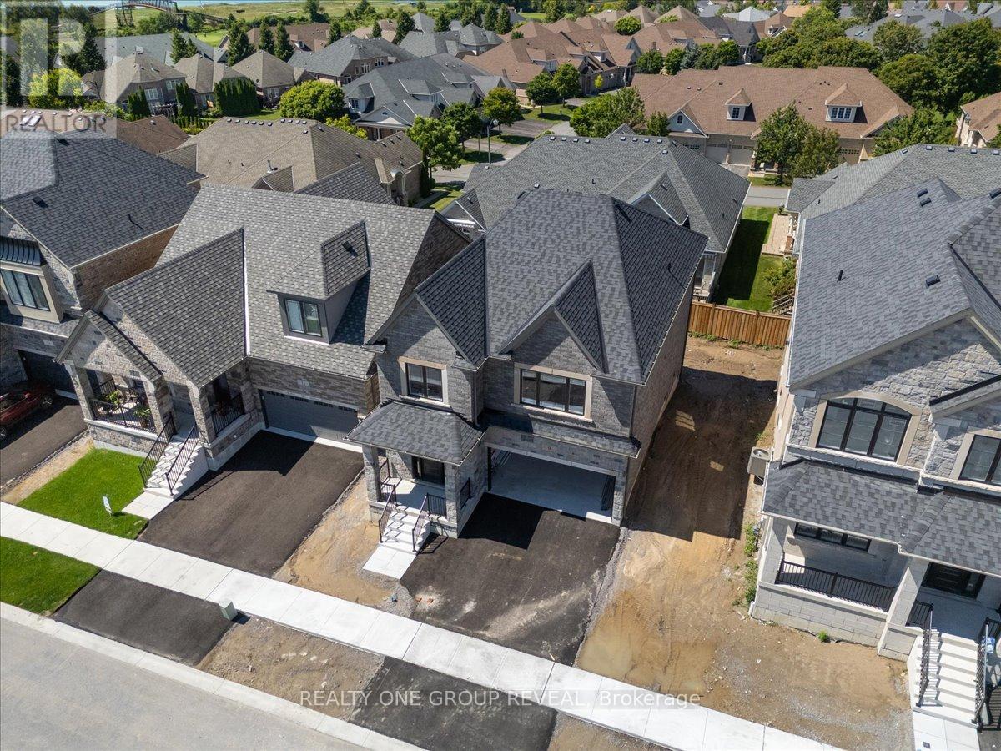
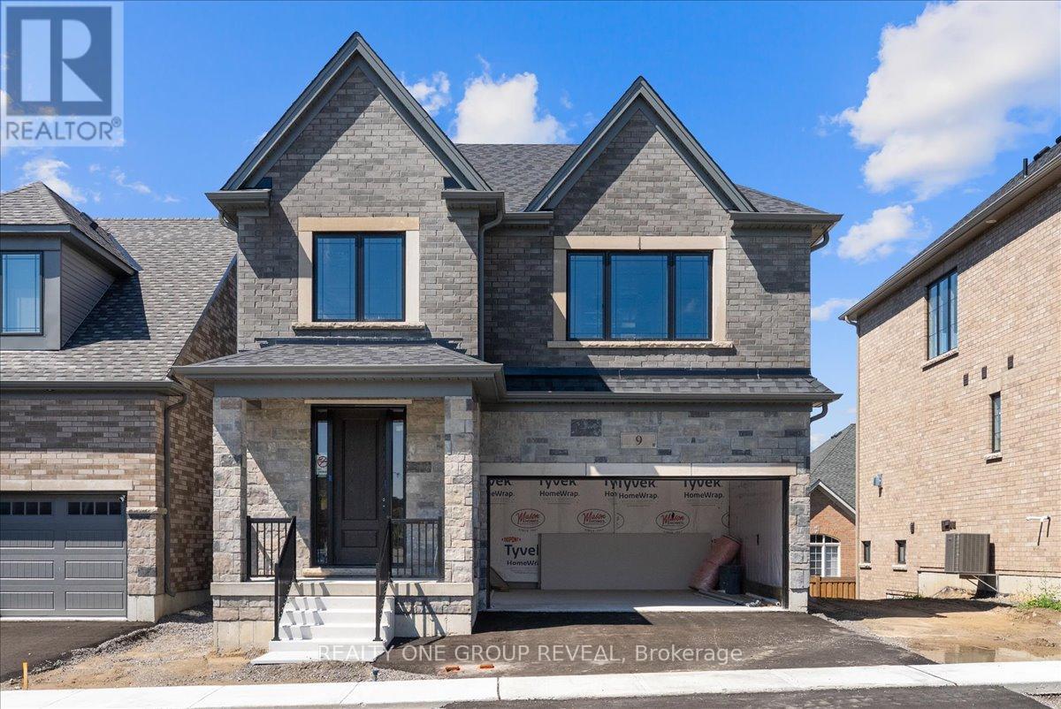
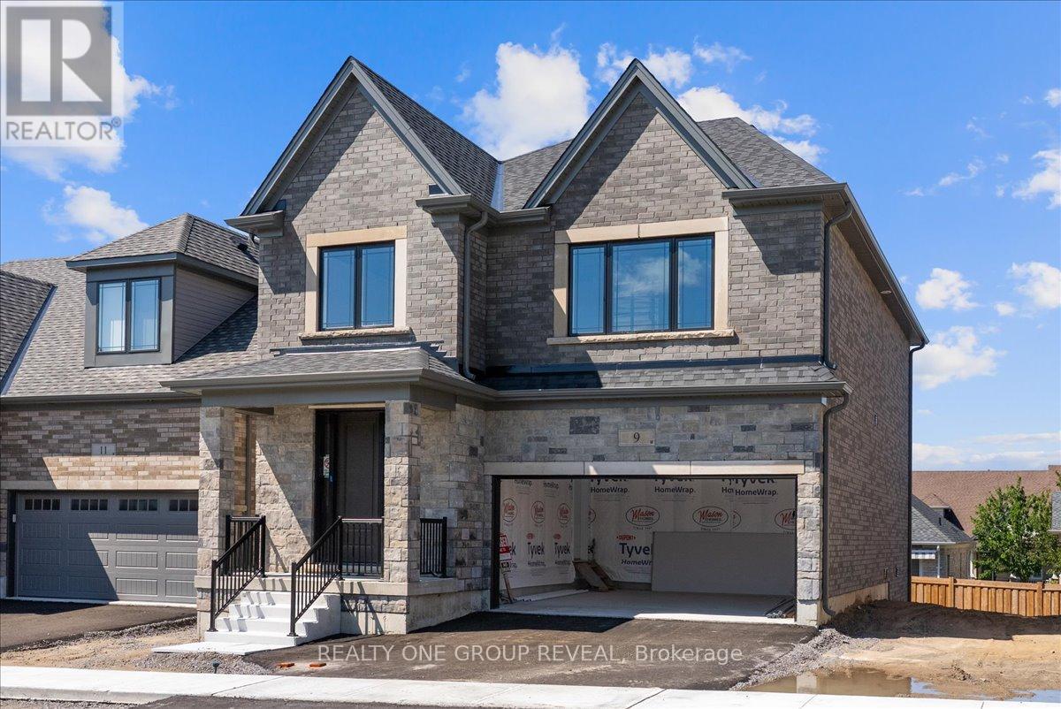
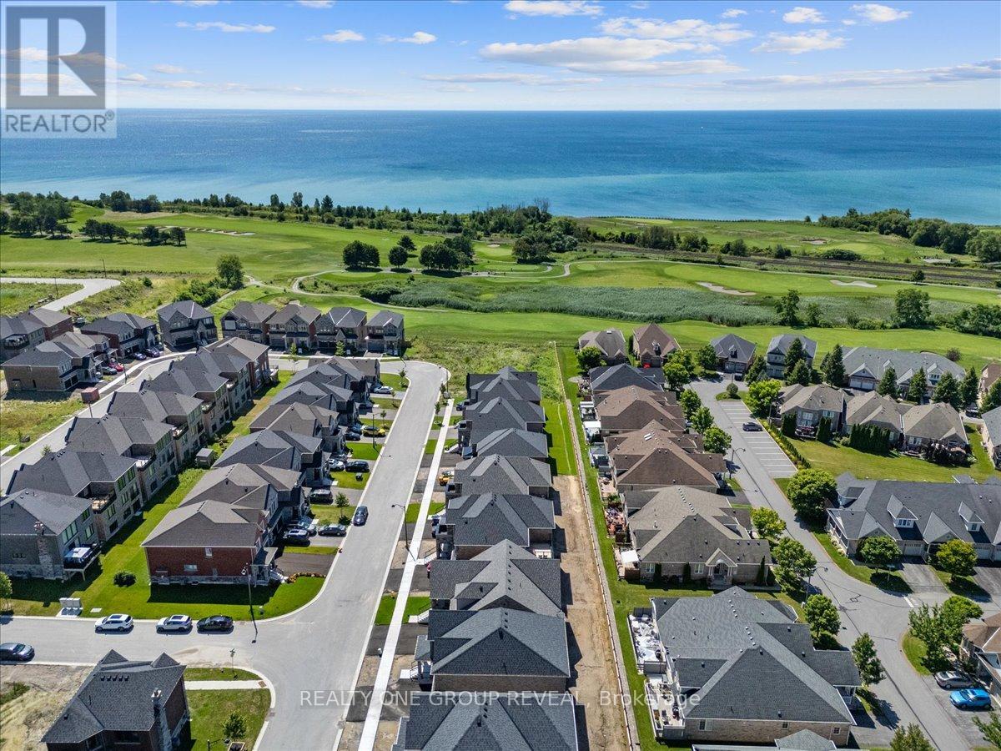
Welcome To Lakeside Village By Mason Homes Featuring The Hartley Model. With The Interior Now Drywalled & Ready For Buyers To Choose Their Finishes, This Is A Rare Opportunity To Personalize A New Home Without The Long Closing! Fully Detached 3-Bed, 3-Bath Bungaloft, Positioned On A Premium Lot & Offering The Ideal Blend Of Quality Craftsmanship & Everyday Functionality. Designed With Convenience In Mind, The Spacious Primary Bedroom & Laundry Room Are Both Located On The Main Floor, Making This An Ideal Home For Those Seeking The Ease Of One-Floor Living Without Sacrificing Additional Space For Family Or Guests. Complete With A Desirable Separate Entrance, Double Car Garage & Freshly Sodded Yard. Some Of The Premium Finishes Included In The Purchase Price Are: Engineered Hardwood Flooring Throughout The Main Floor, Oversized 12X24 Tile Flooring In The Bathrooms & Laundry Room, Oak Staircase, Stone Countertops In The Kitchen & All Full Bathrooms, Gas Fireplace, Brick/Stone Exterior, Paved Driveway, Central Vacuum Rough-In, & 200Amp Electrical Service. Built With Comfort, Efficiency, & Long-Term Savings In Mind, This Home Also Qualifies For The Green For Life Program, Featuring Energy Star Qualification Along With Low-E Argon Windows & Doors, Insulated Front Entry Doors, Water-Saving Plumbing Fixtures, Energy-Efficient Heating & Cooling Systems, & Enhanced Indoor Air Quality For A Healthier, More Sustainable Lifestyle. Located Just 90 Minutes From Downtown Toronto, This Home Offers The Perfect Balance Of Small-Town Charm & Modern Convenience. Nestled In A Peaceful Community Adjacent To A Beautiful Golf Course & The Shores Of Lake Ontario, You'll Enjoy Scenic Walks, Quiet Surroundings, & A Relaxed Lifestyle. Explore The Quaint Downtown Filled With Boutique Shops, Local Cafes, & Charming Restaurants, Making This An Exceptional Place To Call Home!
Map data © OpenStreetMap contributors
No open houses are scheduled for this home.
Can't make it? Request a private viewing.
| Kitchen | Main level | 2.44 x 3.66 m |
| Dining room | Main level | 2.95 x 3.35 m |
| Primary Bedroom | Main level | 3.2 x 4.39 m |
| Loft | Upper Level | 5.08 x 5.97 m |
| Bedroom 2 | Upper Level | 5.49 x 3.99 m |
| Bedroom 3 | Upper Level | 3.2 x 5.08 m |