 For sale 50
$799,000
5 bed2 bath2,500–3,000 sq ft
8183 Tinkerville Road
Rural Port Hope, Port Hope
1 month agoMLS® X13751712
RE/MAX Jazz INC.
9 Vaughan Avenue
Port Hope, Ontario L1A3Y8
For sale· Added
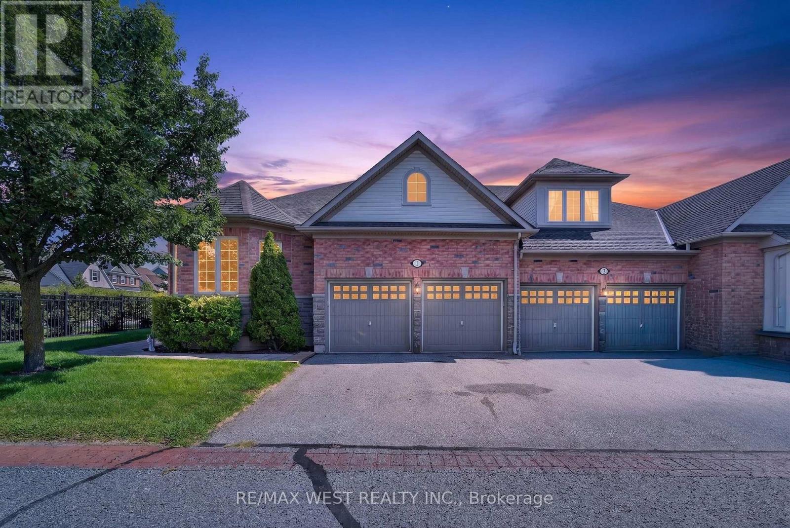
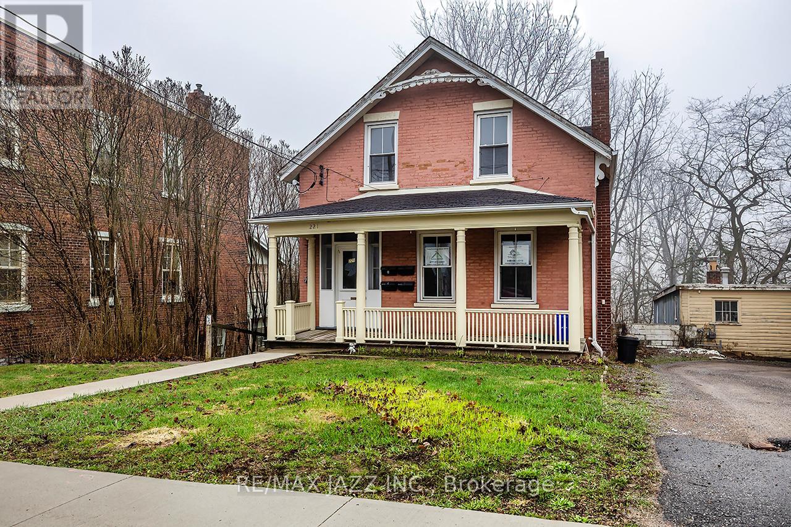
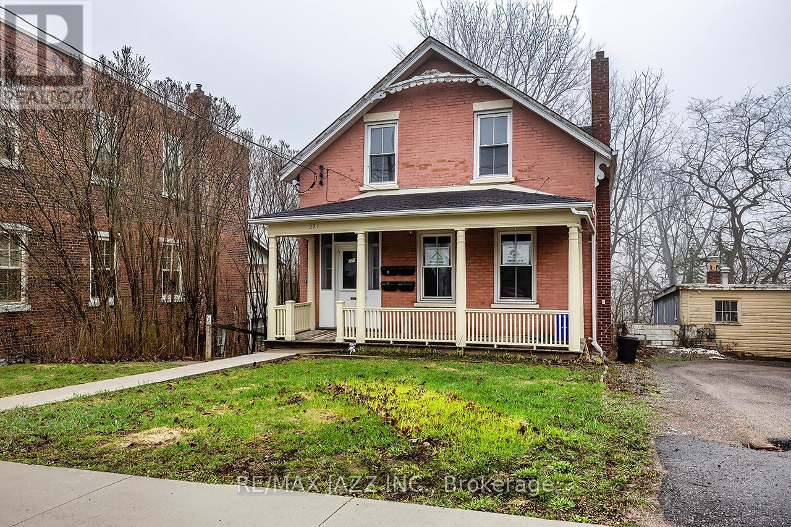
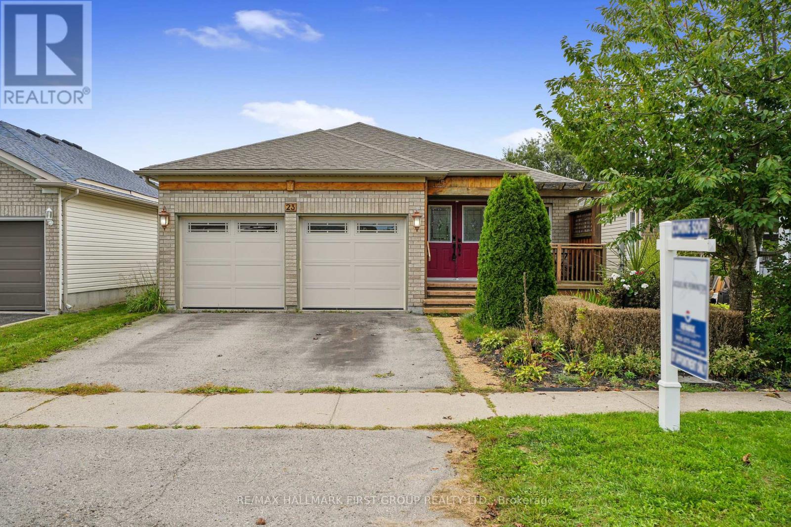
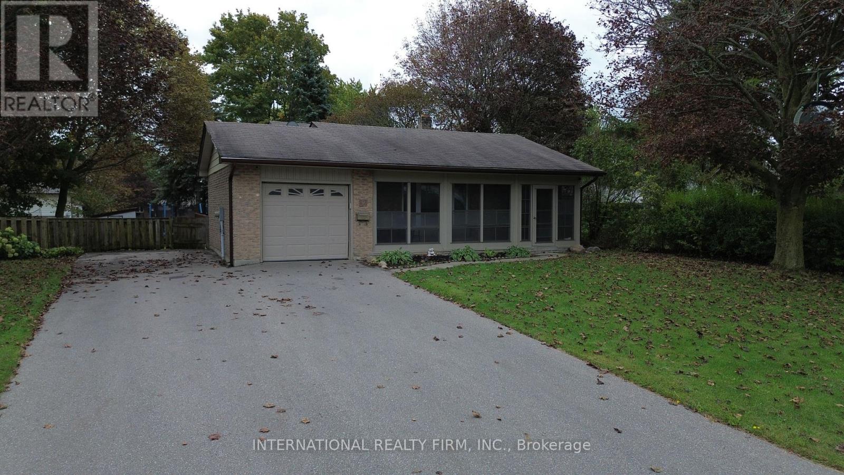
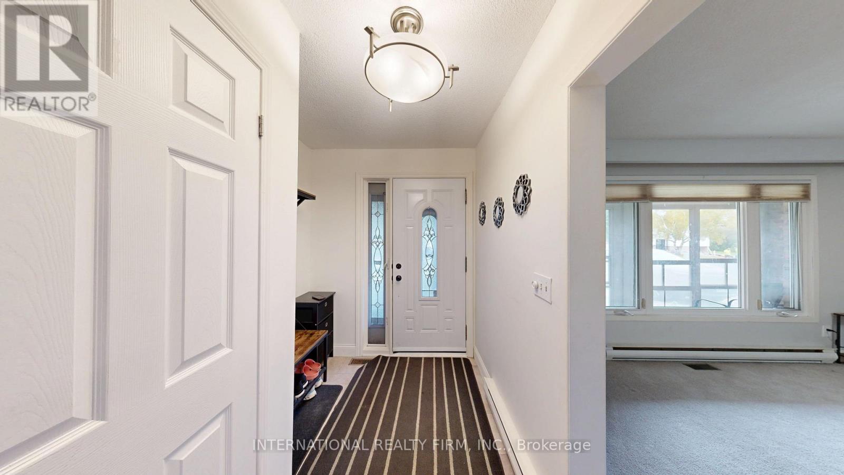
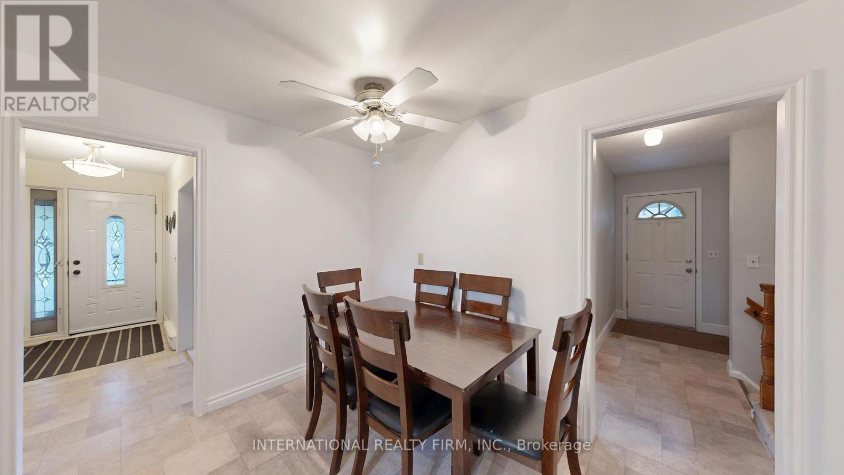
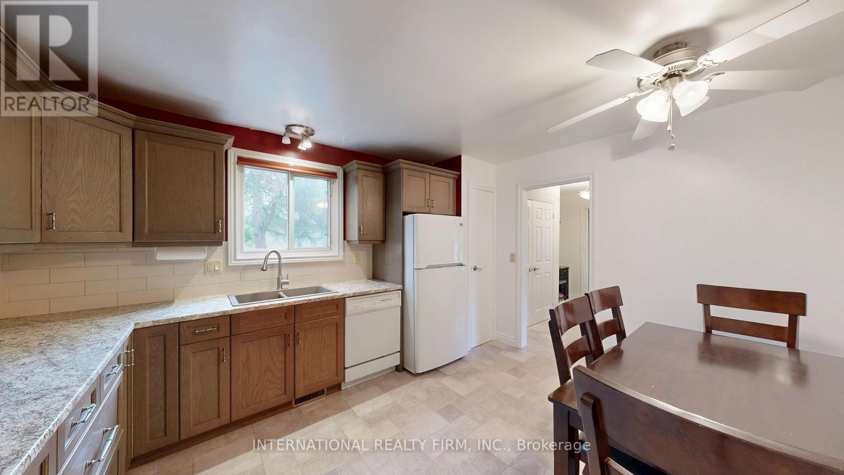
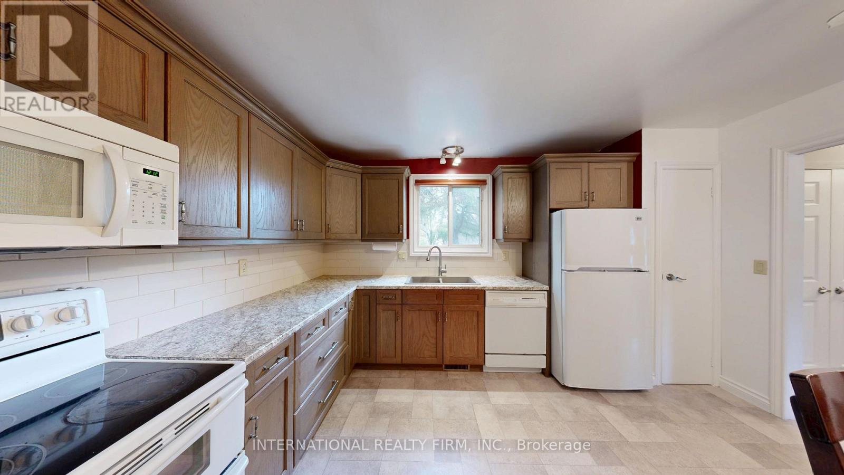
Welcome to this beautiful, turnkey backsplit nestled in a quiet, family-friendly neighborhood where neighbors know your name. Tastefully updated and lovingly maintained over the years, this spacious 3+2 bedroom, 3-bathroom home offers plenty of room for a growing or extended family. The bright and functional layout provides comfortable living space throughout, with plenty of room for family gatherings, entertaining, and everyday living. The lower level offers additional living space and features a convenient walk-out to the large backyard, along with a cozy gas fireplace, creating the perfect setting for relaxing evenings with family and friends. Outside, enjoy the generous backyard with plenty of space for children, pets, gardening, and summer entertaining. The paved driveway provides ample parking and adds to the home's excellent curb appeal. Additional features include an updated air conditioning system and gas forced-air furnace, providing year-round comfort and peace of mind. With its spacious layout, thoughtful updates, large yard, and excellent location, this home is truly move-in ready. Conveniently located close to Port Hope, Highway 401, schools, parks, shopping, and everyday amenities, this is a fantastic opportunity for a family looking for space, comfort, and convenience in a welcoming neighborhood. A home with the room to grow and the location to enjoy for years to come!
Map data © OpenStreetMap contributors
No open houses are scheduled for this home.
Can't make it? Request a private viewing.
| Living room | Main level | 5.6 x 5.5 m |
| Other | Lower level | 2.8 x 3.4 m |
| Other | Main level | 4.1 x 1.6 m |
| Kitchen | Main level | 4.2 x 3.7 m |
| Primary Bedroom | Main level | 3.9 x 3.8 m |
| Bedroom 2 | Main level | 3.8 x 3.7 m |
| Laundry room | Lower level | 3.9 x 1.9 m |
| Bedroom 4 | Lower level | 3.6 x 3.4 m |
| Bedroom 5 | Lower level | 4.4 x 2.3 m |
| Recreational, Games room | Lower level | 6.7 x 7.1 m |