
$1,700/mo
20 Pintail Lane
Port Rowan, Ontario N0E1M0
For rent· Added
0+2 bed1 bath2,068 sqft
About this home
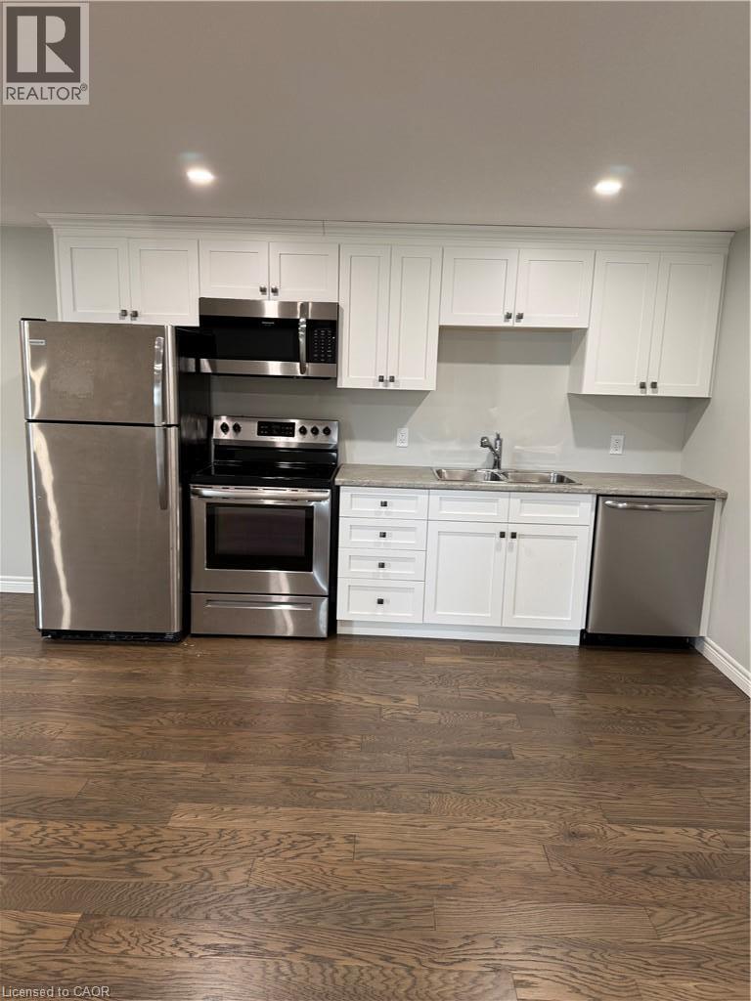
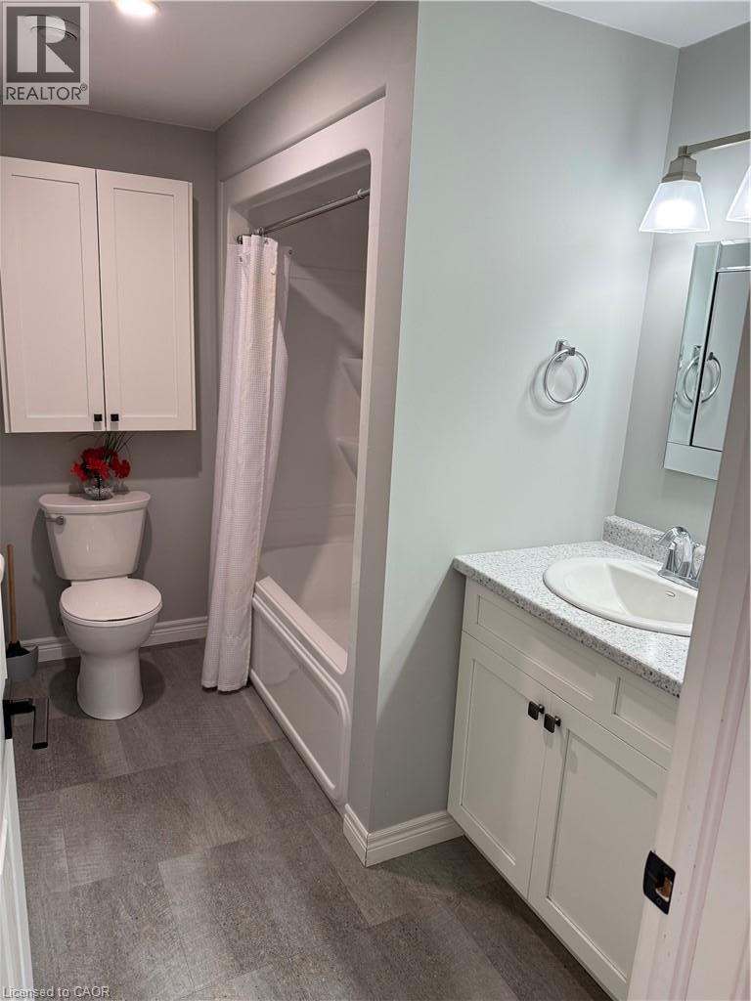
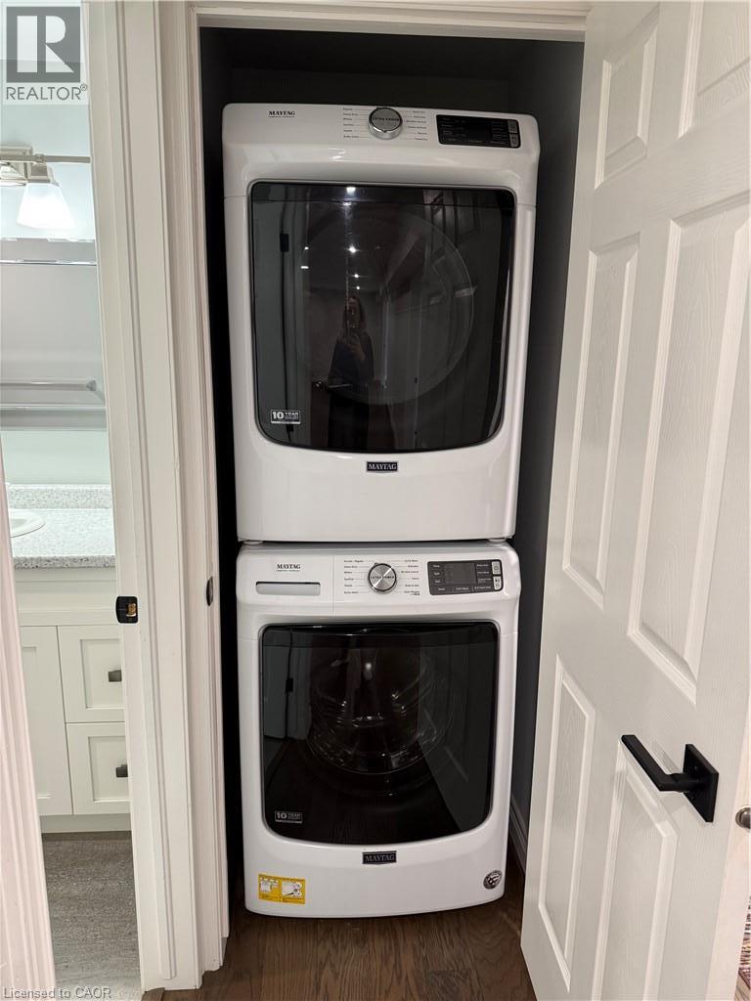
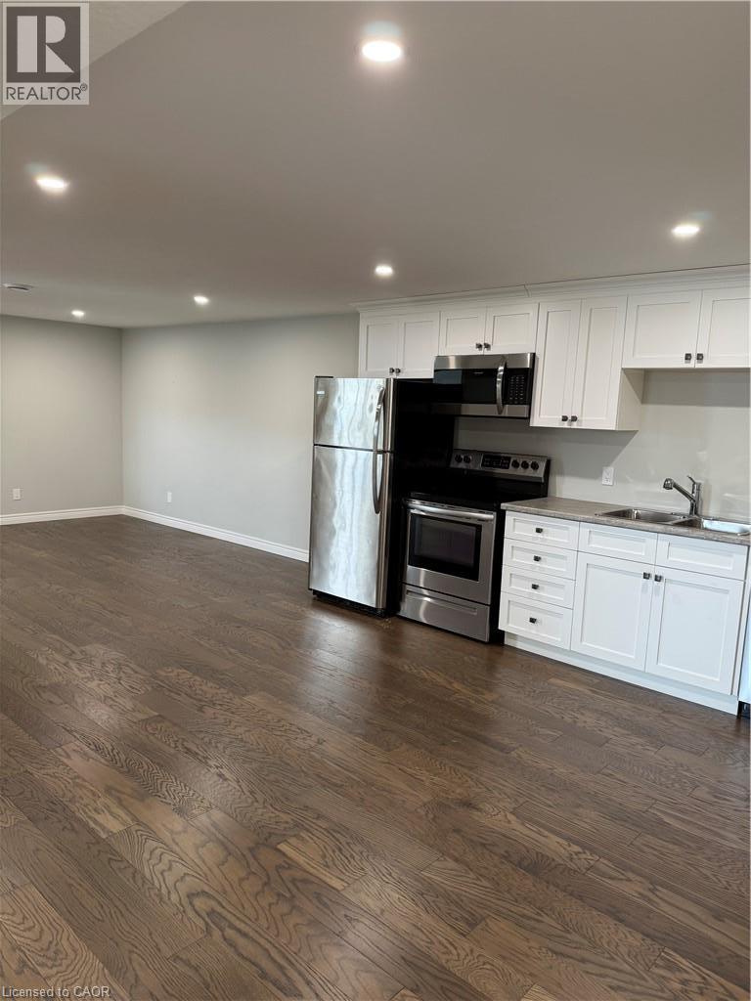
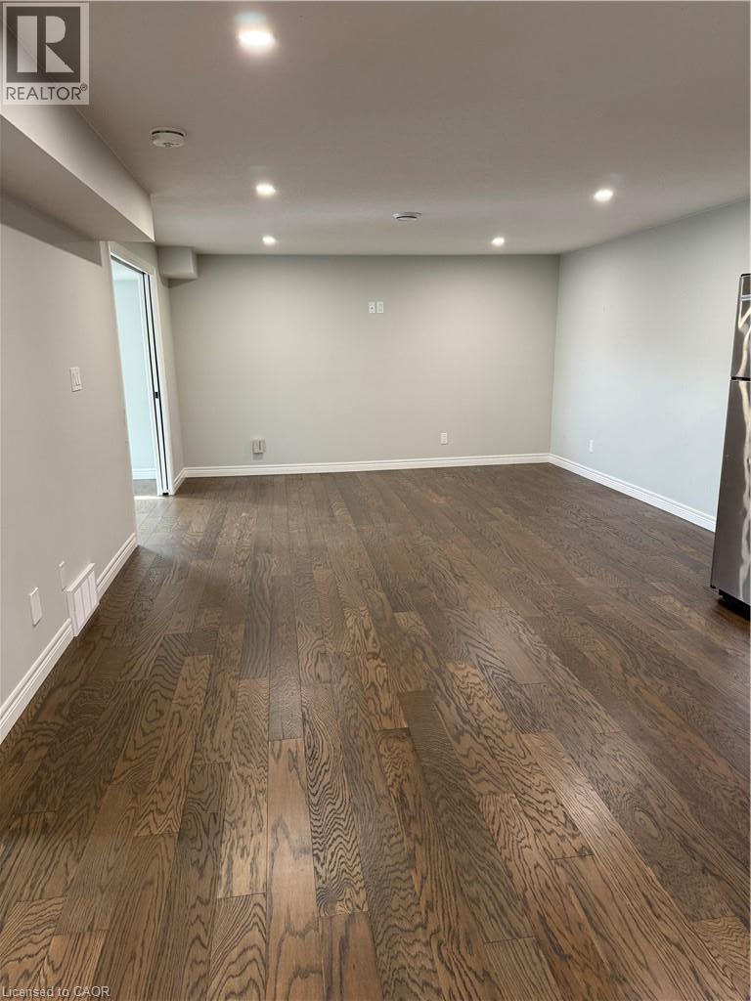
Basement apartment in a newer home in a great neighborhood in the lakeside community of Port Rowan. 2 large bedrooms, both with large windows and closets. Open concept kitchen, dining and living area. New appliances included. Full bathroom and a laundry closet. All utilities included, except internet. Walking distance to town amenities, public school and the Port Rowan Harbour.
Location
Map data © OpenStreetMap contributors
Upcoming open housesSee all Port Rowan open houses
No open houses are scheduled for this home.
Can't make it? Request a private viewing.
Property details
Listing
- MLS® number
- 40865376
- Added
- Sep 22, 2026 ()
- Updated
- Sep 30, 2026 ()
- Info refreshed
Overview
- Property type
- Single Family
- Building type
- Row / Townhouse
- Style
- Bungalow
- Storeys
- 1
- Finished area
- 1,204 sq ft (per plans)
- Finished basement
- 864 sq ft
- Ownership
- Leasehold
- Year built
- 2,021
Inside
- Bedrooms
- 0+2
- Bathrooms
- 1
- Heating
- Forced air, Natural gas
- Cooling
- Central air conditioning
- Fireplace
- No
- Appliances
- Washer, Refrigerator, Dishwasher, Stove, Dryer, Microwave Built-in
- Features
- Cul-de-sac, Sump Pump
Building
- Basement
- Finished, Full
- Exterior
- Brick Veneer
- Parking
- Attached Garage · 2 spaces
Land
- Frontage
- 23 ft
- Zoning
- R2
Services
- Water
- Municipal water
- Sewer
- Municipal sewage system
Location
- Community
- Port Rowan
- Directions
- South on Highway 59 to Front Road to Hunter Dr South to Pintail Lane
- Nearby
- Community Centre
Rooms
| Bedroom | Basement | 13'5'' x 13'0'' |
| Bedroom | Basement | 11'5'' x 13'2'' |
| Living room | Basement | 14'4'' x 13'6'' |
| Eat in kitchen | Basement | 12'0'' x 13'6'' |
| 4pc Bathroom | Basement | 6'0'' x 9'1'' |
$1,700/mo
20 Pintail Lane