 For sale 42
$529,900
3 bed2 bath2,162 sq ft
54 Old Mill Road
Port Rowan
7 days agoMLS® 40869138
Keller Williams Complete Realty
5 Walsingham Drive
Port Rowan, Ontario N0E1M0
For sale· Added
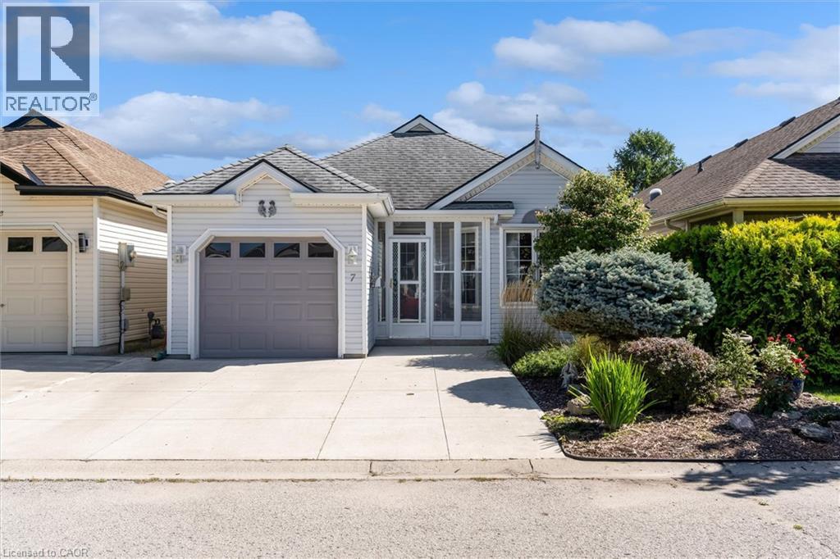
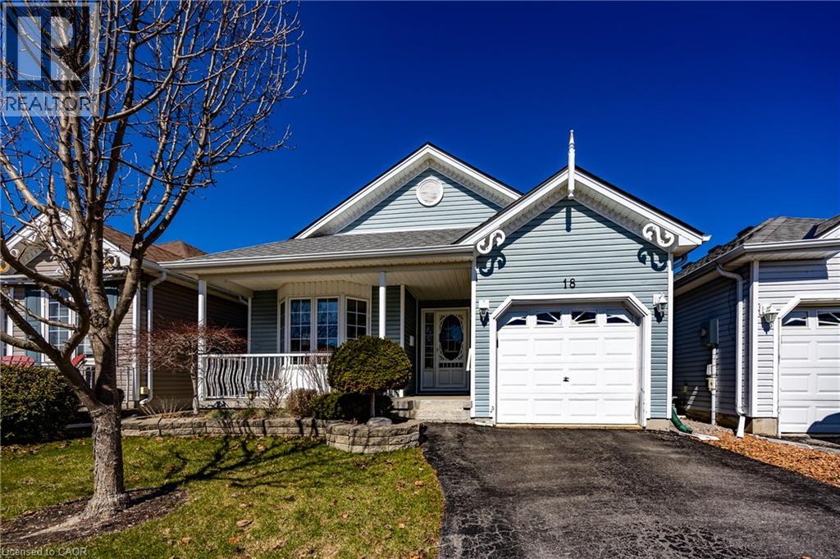
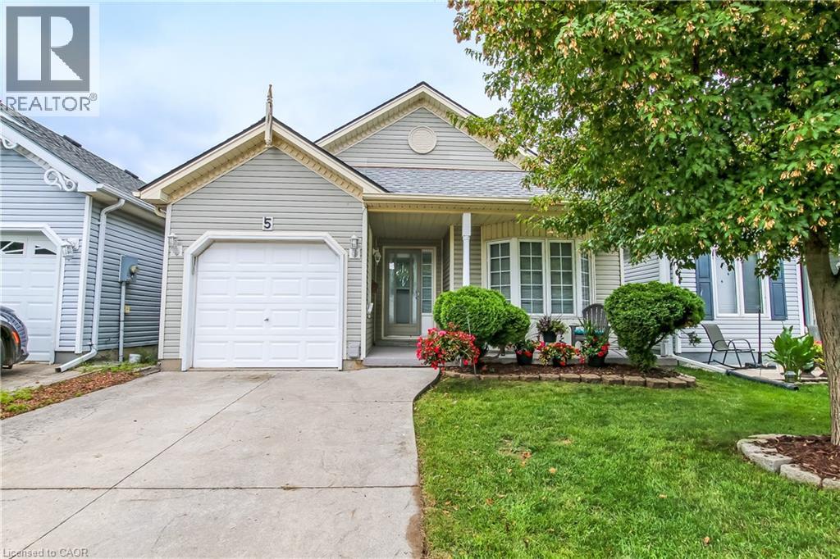
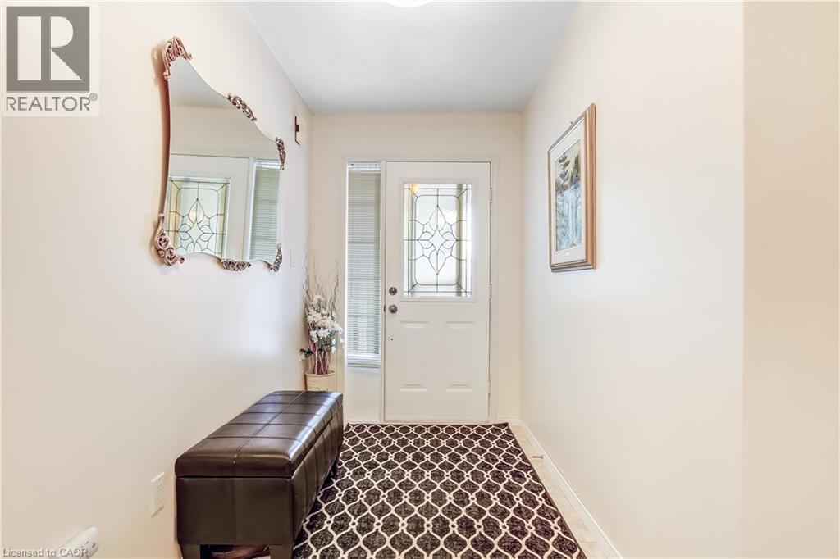
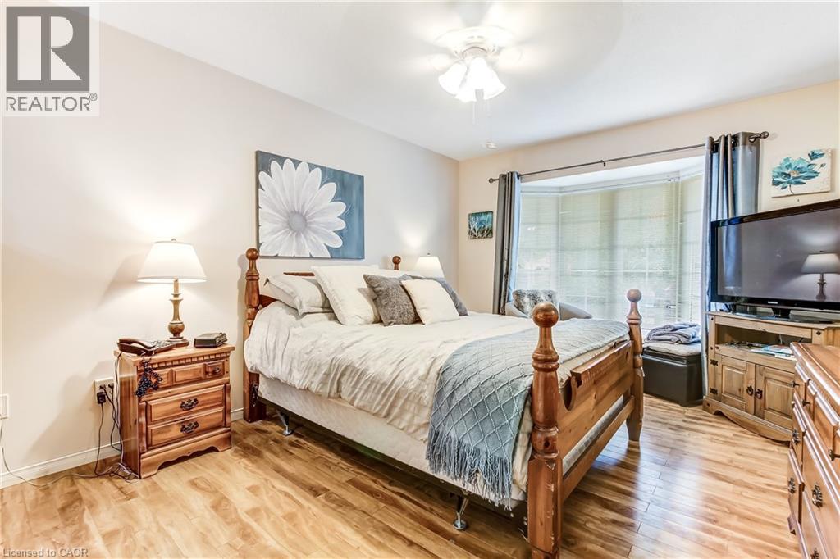
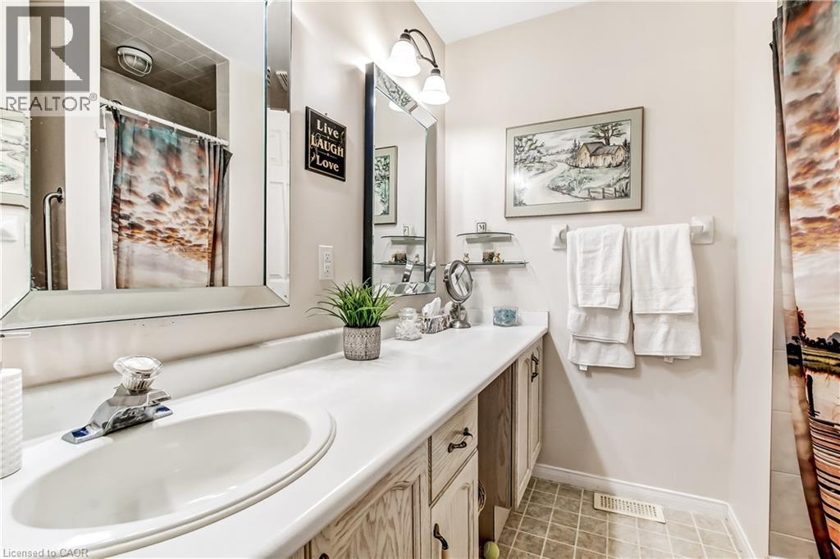
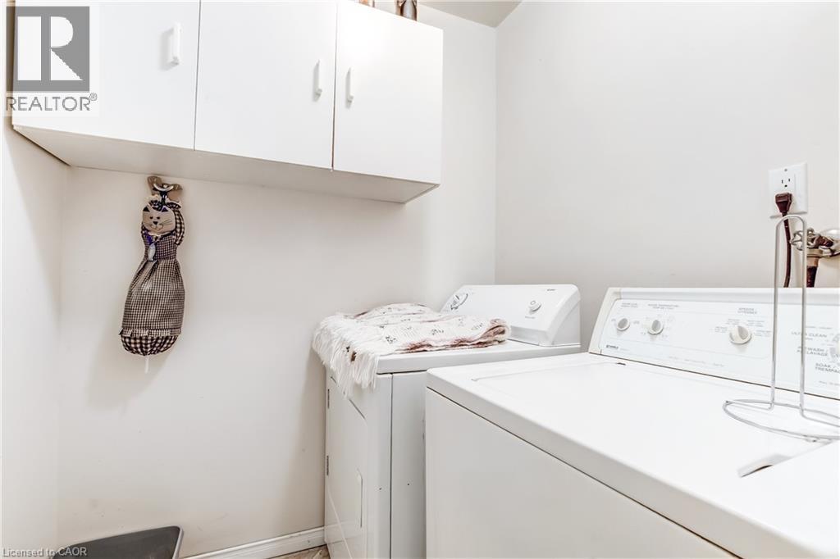
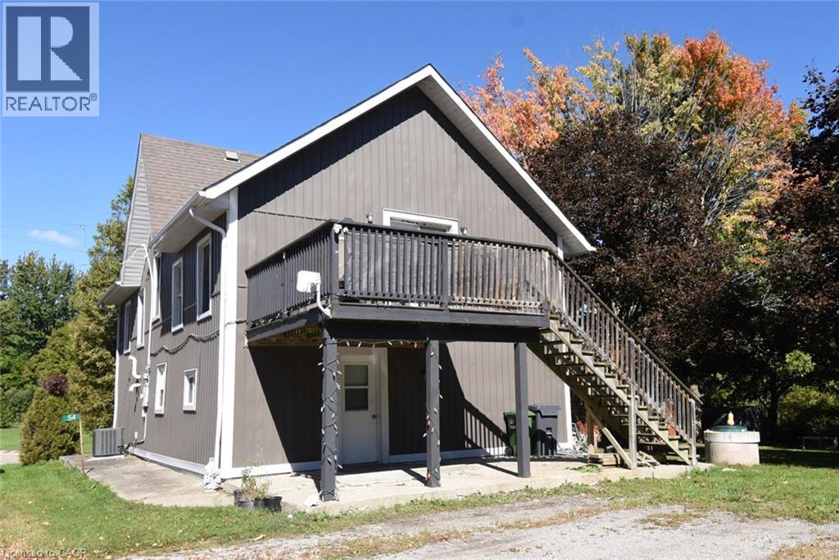
Adult lifestyle living at it's finest in this 2 bedroom 2 bathroom cottonwood model home, in Port Rowan's popular Villages of Long Point Bay with a single attached garage. Step into the spacious entry way, with access to the primary bedroom with walk-in closet, 3 piece bathroom with large front window to welcome in the afternoon sun. The laundry area is neatly tucked away from the entrance to the garage and guest closet. Main floor 4 piece bath features a skylight, giving you lots of daylight, The secondary bedroom has its own closet with side window. You will love the open concept, dining, living room with hardwood flooring, and a corner unit gas fireplace. The eat-in kitchen features lots of cabinets, kitchen sink with a view of the backyard. The kitchen eating area has a patio door that leads to a large deck with a privacy hedge around the deck. Enjoy your summer days on the covered front porch or your back deck. Enjoy the villages community centre 24 hours a day, complete with indoor heated pool, billiards room, gym, crafts room, woodworking shop, large gathering room complete with kitchen. Outdoor fun includes pickle ball courts, nature trails, gardens and so much more, and all of this is just a short 5 minute walk from your home..
Map data © OpenStreetMap contributors
No open houses are scheduled for this home.
Can't make it? Request a private viewing.
| 4pc Bathroom | Main level | — |
| Eat in kitchen | Main level | 19'6'' x 11'4'' |
| Living room | Main level | 17'0'' x 15'4'' |
| Dining room | Main level | 10'0'' x 15'4'' |
| Bedroom | Main level | 10'0'' x 9'0'' |
| Laundry room | Main level | 5'0'' x 5'0'' |
| 3pc Ensuite bath | Main level | — |
| Primary Bedroom | Main level | 15'0'' x 11'0'' |