 For sale 49
$599,900
2 bed2 bath1,190 sq ft
1079 Bay Street #LOT A
Port Rowan
8 months agoMLS® 40804474
Coldwell Banker Momentum Realty
64 Balsam Trail
Port Rowan, Ontario N0E1M0
For sale· Added
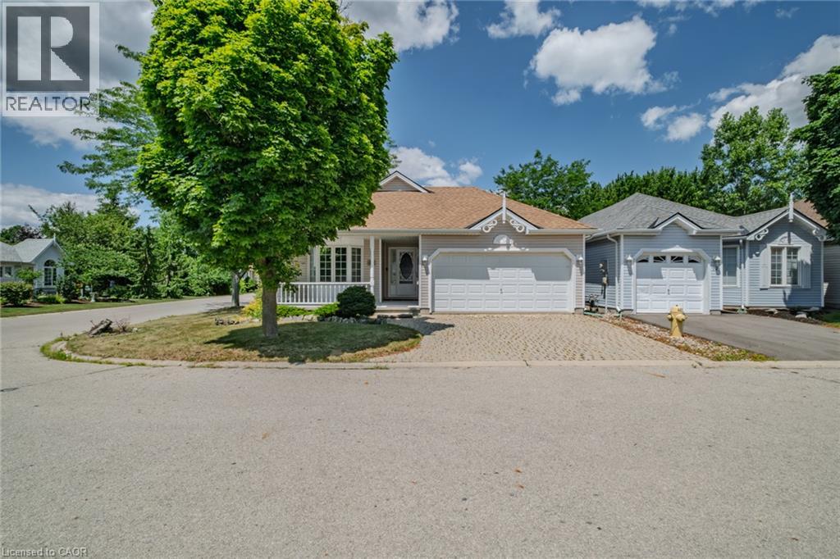
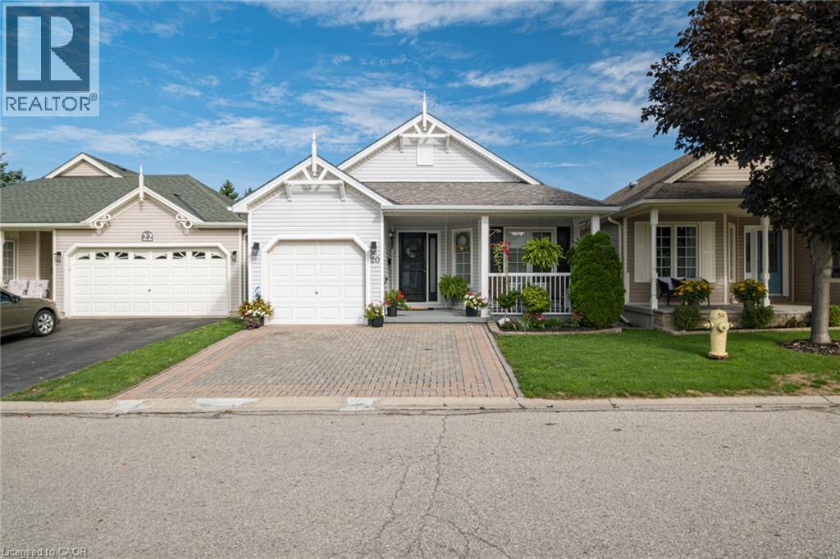
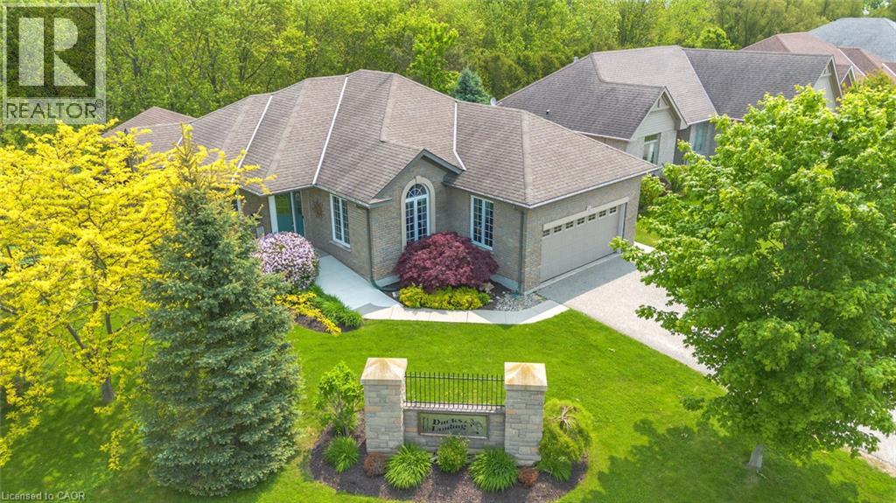
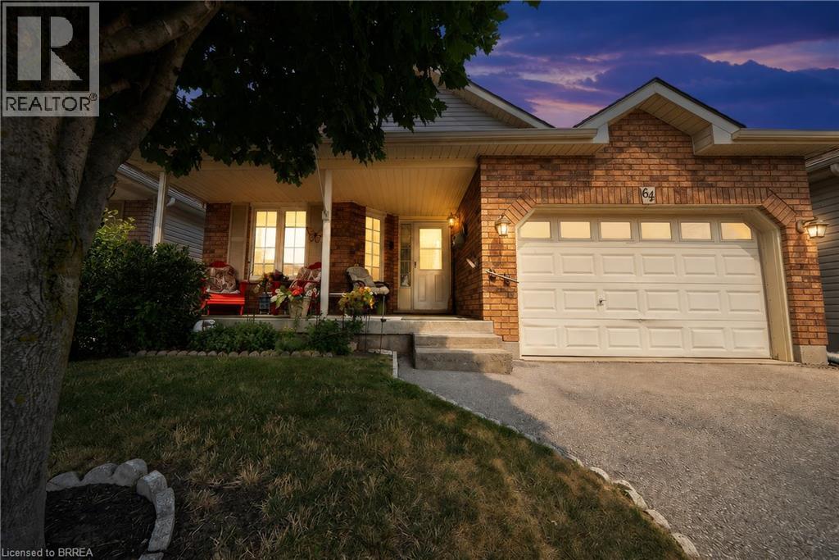
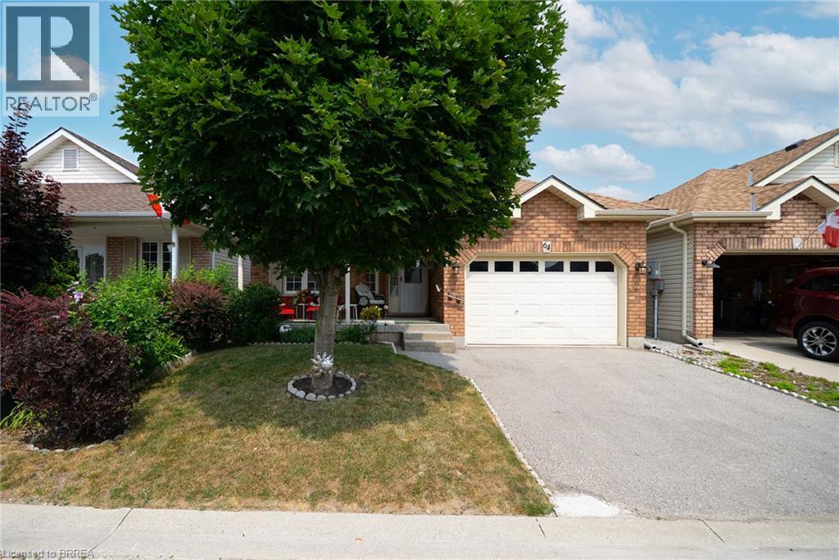
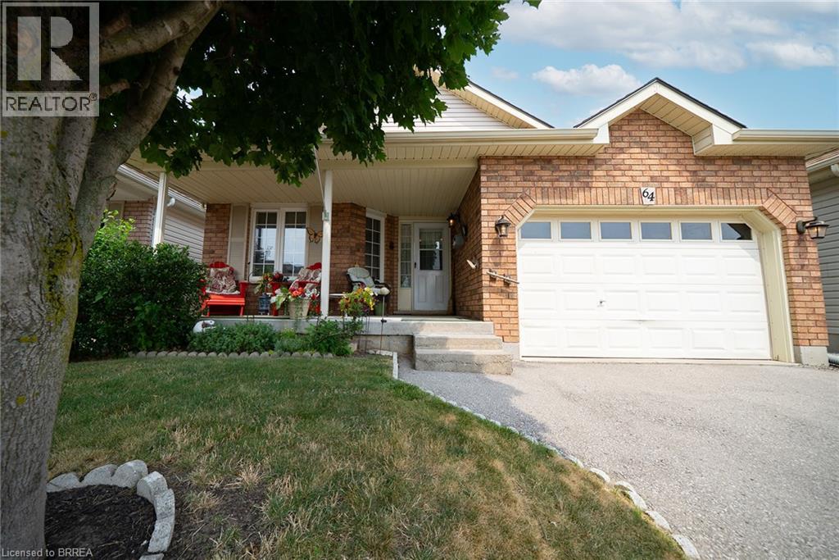
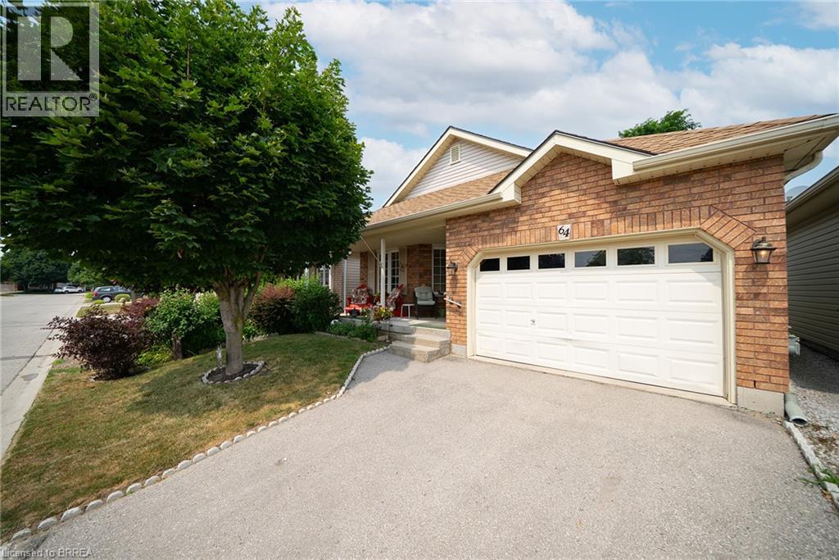
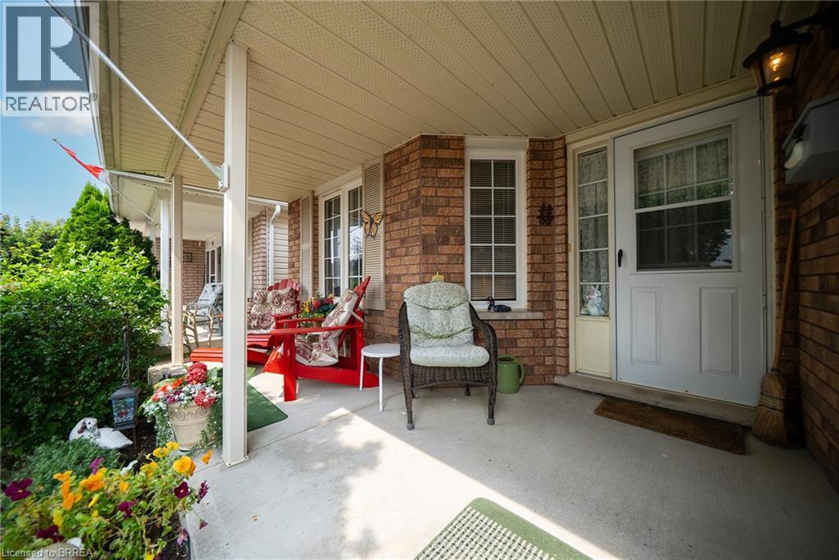
Discover relaxed, resort-inspired living in the highly sought-after Villages of Long Point Bay. This beautifully maintained bungalow offers an ideal blend of comfort, style, and low-maintenance living, just minutes from the sandy beaches of Lake Erie, marinas, golf courses, nature trails, and the charming shops, cafe's, and restaurants of downtown Port Rowan. Designed with entertaining and everyday living in mind, the bright open-concept main floor features loads of natural light, soaring cathedral ceilings, and a cozy gas fireplace that anchors the spacious living room. The upgraded kitchen offers quality cabinetry, generous workspace, a breakfast bar, and flows seamlessly into the dining area with a walkout to the rear deck, where you'll enjoy peaceful views over open farm fields and frequent visits from local wildlife. The spacious primary bedroom includes a walk-in closet and private full ensuite bathroom, while convenient main-floor laundry makes day-to-day living effortless. The professionally finished lower level expands the home's versatility with a generously sized recreation area, a full bathroom, and a third bedroom for guests or extended family. Step outside to the welcoming covered front porch or unwind on the private rear deck with no rear neighbours. Recent updates include the finished basement, roof, and furnace, making this home truly move-in ready. Life at the Villages of Long Point Bay is about more than just the home. Residents enjoy exclusive access to a private clubhouse featuring an indoor pool, hot tub, fitness center, pickleball, bocce, shuffleboard, workshop, craft room, party room, and a full calendar of social events and activities. Whether you're boating on Lake Erie, relaxing at nearby beaches, exploring nature trails, or strolling Port Rowan's charming downtown, every day feels like a getaway.
Map data © OpenStreetMap contributors
No open houses are scheduled for this home.
Can't make it? Request a private viewing.
| Sep 22, 2026 | $649,900 | ▼ $50,000 |
| Sep 19, 2026 | $699,900 | First recorded price |
Price changes since Sep 19, 2026.
| Utility room | Basement | 8'4'' x 8'10'' |
| Workshop | Basement | 15'10'' x 16'4'' |
| 2pc Bathroom | Basement | — |
| Storage | Basement | 14'0'' x 14'8'' |
| Bedroom | Basement | 9'10'' x 10'11'' |
| Recreation room | Basement | 21'0'' x 16'10'' |
| Laundry room | Main level | 6'2'' x 5'7'' |
| Bedroom | Main level | 11'2'' x 10'11'' |
| 4pc Bathroom | Main level | — |
| Foyer | Main level | 5'3'' x 22'9'' |
| Other | Main level | 4'5'' x 4'11'' |
| 3pc Ensuite bath | Main level | — |
| Primary Bedroom | Main level | 12'6'' x 12'10'' |
| Kitchen/Dining room | Main level | 14'9'' x 20'9'' |
| Living room | Main level | 11'11'' x 15'1'' |