
$2,100/mo
234 Cornell Drive
Port Stanley, Ontario N5L1A5
For rent· Added
About this home
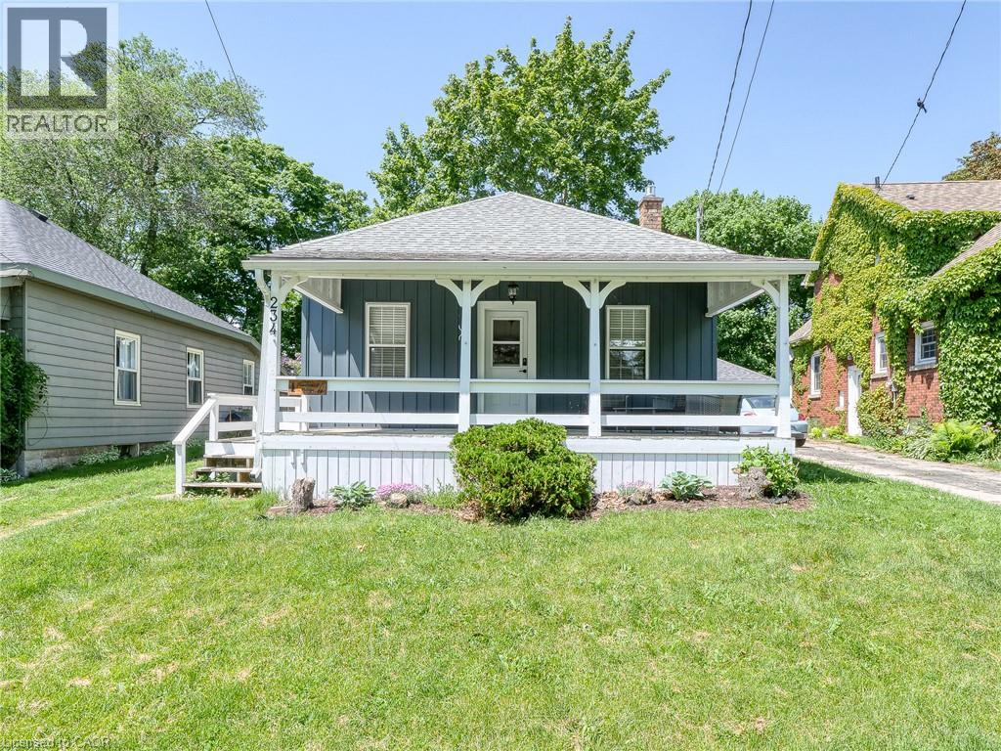
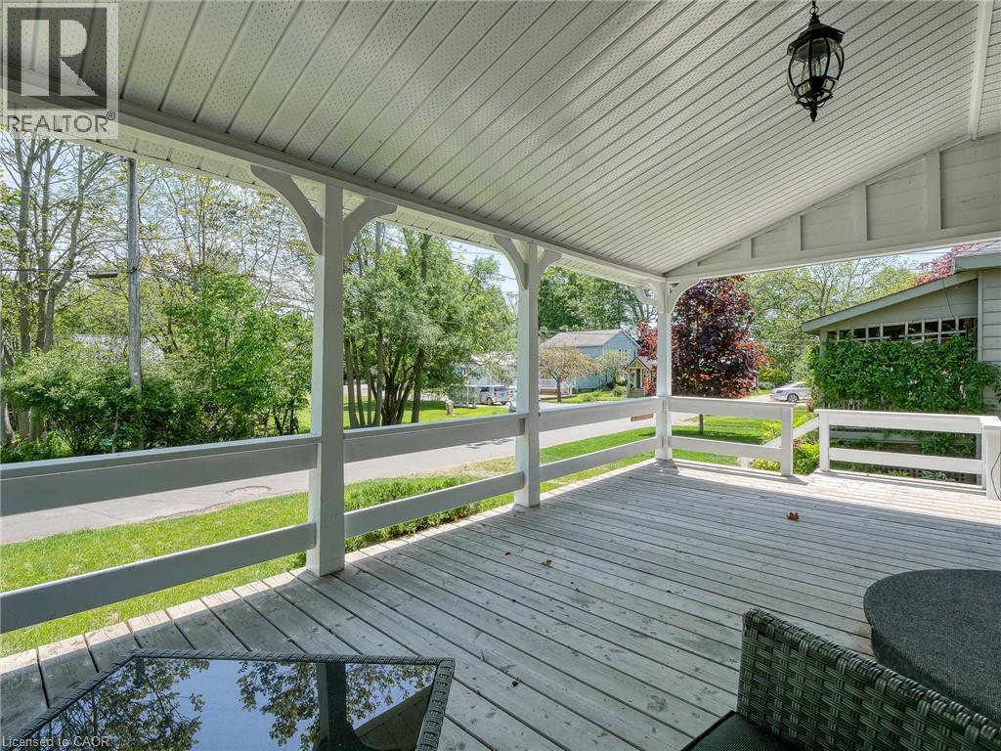
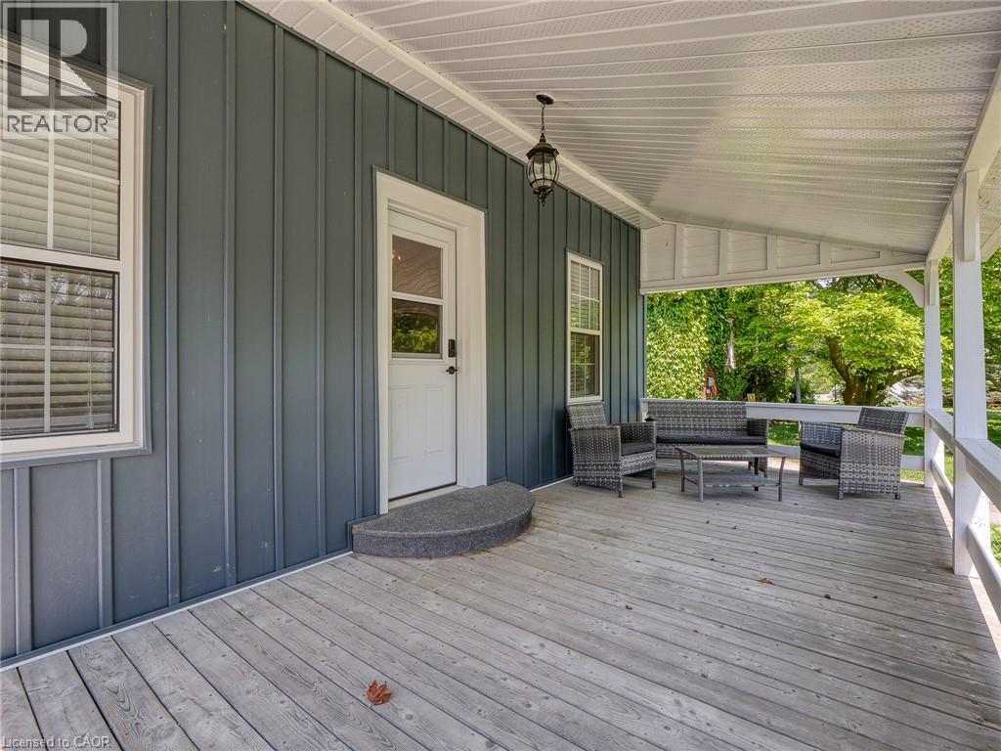
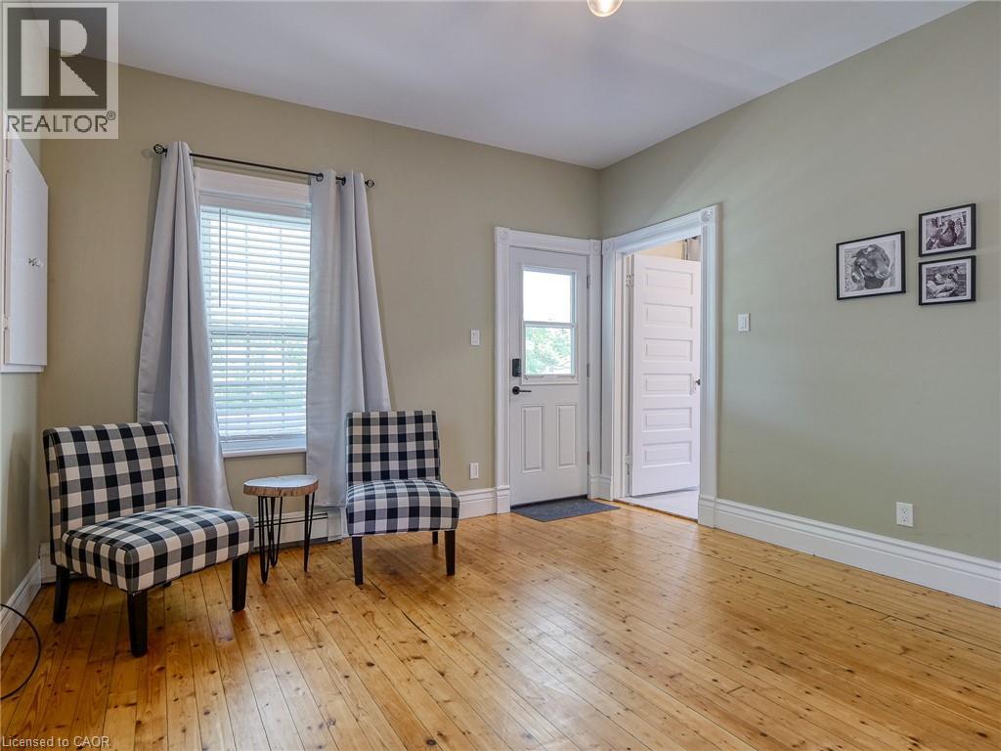
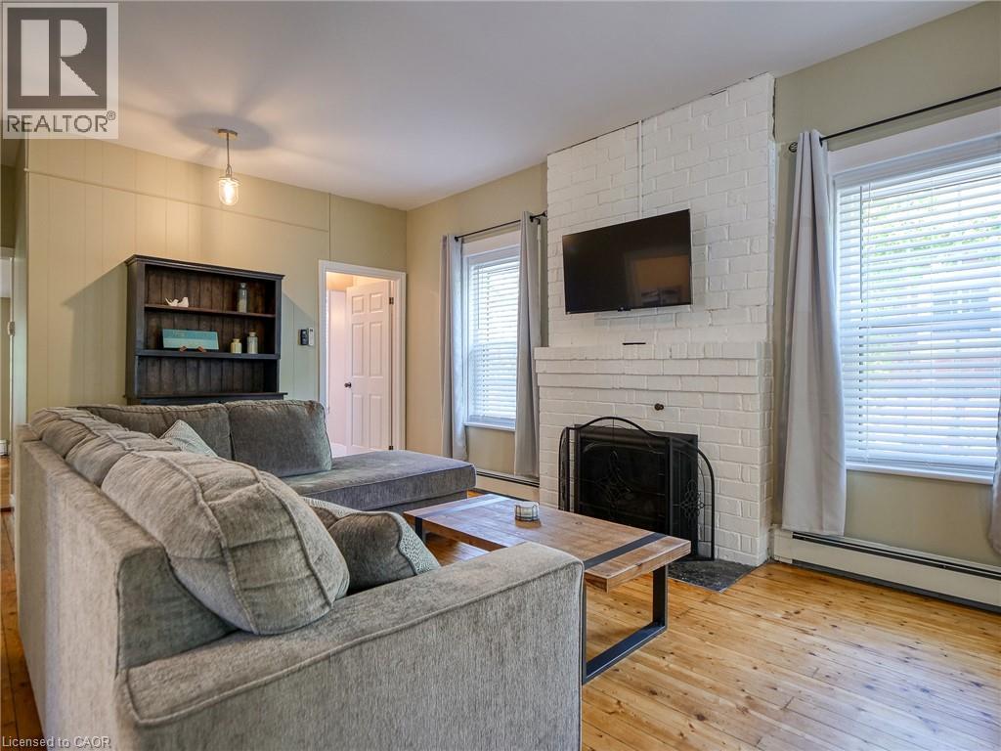
Cute 3 bedroom bungalow located on quiet street. Carpet fee. Large living room with gas fireplace perfect for those chilly evenings. Dining room offers plenty of space to hold family get togethers. Kitchen includes laundry. Bonus 3 season sunroom is perfect for an office, kids playroom or yoga studio. Backyard is not fenced with no neighbours behind. At the end of the street are steps to little beach or short walk to big beach. Tenants pay Rent + utilities (gas, hydro and water), lawn care and snow/ice removal. NOTE: Baseboards are not electrical they are water radiant heaters.
Location
Map data © OpenStreetMap contributors
Upcoming open housesSee all Port Stanley open houses
No open houses are scheduled for this home.
Can't make it? Request a private viewing.
Property details
Listing
- MLS® number
- 40871794
- Added
- Oct 15, 2026 ()
- Updated
- Oct 15, 2026 ()
- Info refreshed
Overview
- Property type
- Single Family
- Building type
- Detached
- Style
- Bungalow
- Storeys
- 1
- Ownership
- Freehold
Inside
- Bedrooms
- 3
- Bathrooms
- 1
- Heating
- Hot water radiator heat, Boiler
- Cooling
- Ductless
- Fireplace
- Yes
- Appliances
- Washer, Refrigerator, Stove, Dryer, Hood Fan, Window Coverings
- Features
- Ravine
Building
- Basement
- Unfinished, Crawl space
- Exterior
- Vinyl siding
- Parking
- 2 spaces
Land
- Frontage
- 42 ft
- Zoning
- R1
Services
- Water
- Municipal water
- Sewer
- Municipal sewage system
Location
- Community
- Port Stanley
- Directions
- County Rd 23 to Prospect St in Port Stanley, right on Cornell
- Nearby
- Quiet Area
Rooms
| Kitchen | Main level | 9'5'' x 14'5'' |
| Sunroom | Main level | 14'1'' x 7'8'' |
| Dining room | Main level | 19'3'' x 11'4'' |
| 4pc Bathroom | Main level | 9'4'' x 4'11'' |
| Utility room | Main level | 6'2'' x 3'4'' |
| Living room | Main level | 13'5'' x 27'4'' |
| Bedroom | Main level | 9'2'' x 8'9'' |
| Bedroom | Main level | 9'2'' x 8'2'' |
| Primary Bedroom | Main level | 9'2'' x 9'9'' |